
59 Guardian AvenueBeaumont Hills NSW 2155


Property Details for 59 Guardian Ave, Beaumont Hills

59 Guardian Ave, Beaumont Hills is a 5 bedroom, 2 bathroom House with 2 parking spaces. While the property is not currently for sale or for rent, it was last sold in March 2026. There are other 5 bedroom House sold in Beaumont Hills in the last 12 months.
Last Listing description (March 2026)
Positioned in a quiet, family-friendly pocket of Beaumont Hills, this impressive residence delivers scale, style and exceptional indoor–outdoor living in a beautifully maintained setting.
A wide statement staircase greets you immediately upon entry, creating a striking first impression and setting the tone for the home's sense of space and grandeur. Downstairs also features a versatile multipurpose room, perfectly suited as a fifth bedroom, guest accommodation or a dedicated home office.
Designed with entertaining in mind, the home flows seamlessly to a spacious outdoor zone that truly sets it apart. A stunning saltwater swimming pool forms the centrepiece of the backyard, complete with a self-cleaning system, a charming deck with umbrella, and landscaped gardens that are immaculately manicured to create a private, resort-style atmosphere. Multiple outdoor areas including a generous alfresco and pergola provide the ideal setting for hosting guests or relaxing with family all year round.
Inside, expansive open-plan living areas are filled with natural light from surrounding windows, while the combination of quality tiling and plush carpet enhances both comfort and style throughout.
The kitchen is designed for both function and elegance, featuring high-end appliances, generous bench space, and a large walk-in pantry offering extensive storage. Accommodation is equally impressive, with large bedrooms fitted with built-in wardrobes, while the oversized master suite serves as a true retreat, complete with a walk-in wardrobe and private ensuite featuring a double shower.
Beautifully designed bathrooms, LED downlights, an 11.8kW solar system, and thoughtful finishes throughout further elevate this already outstanding home.
Features:
- Large open-plan living and dining zones
- Statement wide staircase on entry with timber flooring
- Multipurpose downstairs room / potential 5th bedroom or study
- High-end kitchen with quality appliances
- Walk-in pantry with extensive storage
- Large bedrooms with built-in wardrobes
- Oversized master suite with walk-in robe and ensuite
- Ensuite with double shower
- Beautifully finished bathrooms
- Combination of tiling and carpet throughout
- LED downlights
- 11.8kW solar system
- Stunning saltwater swimming pool (self-cleaning)
- Decking area with umbrella beside pool
- Alfresco entertaining area
- Pergola area for additional outdoor living
- Landscaped gardens, immaculately maintained
Distance to Amenties:
Ironbark Ridge Public School - Approx. 850m
Rouse Hill High School - Approx. 1km
Beaumont Village - Approx. 1.4km
Rouse Hill Metro and Metro Station - Approx. 1.9km
Kellyville Metro Station - Approx. 3.6km
Local Reserve - Approx. 450m
Local Bus Stop - Approx. 300m
A residence that delivers space, lifestyle and standout entertaining in one complete package.
Disclaimer: The above information has been gathered from sources that we believe are reliable. However, we cannot guarantee the accuracy of this information and nor do we accept responsibility for its accuracy. Any interested parties should rely on their own enquiries and judgment to determine the accuracy of this information for their own purposes. Images are for illustrative and design purposes only and do not represent the final product or finishes.
Property History for 59 Guardian Ave, Beaumont Hills, NSW 2155
- 05 Mar 2026Sold for $2,311,500
- 18 Feb 2026Listed for Sale Contact Agent
- 18 Jun 2021Listed for Sale RECENT SALES

Recent sales nearby
See more recent sales nearby/assets/perm/vcp2cyf6pii6nh52gg5j7jyicu?signature=f4d85309fbbf0cde7c83b123f1f6879ef21a65a129b369bb463b4925f60efeb6) 0
0/assets/perm/r6kcbcf6oei6nmu6vg2r43ohpa?signature=15488ee6bb12f10ec82ef6e77d51bd9ec32f0a7dc65167c6a9f2e6850dfa4978) 0
0/assets/perm/pznomqrr2yi6vngb3w72fn4sgq?signature=500e8611c68dbcbf7f0e5d33fc4035bef8be9419d5051ff5c0f4f8db3e8bf953) 0
0Similar properties For Sale nearby
See more properties for sale nearby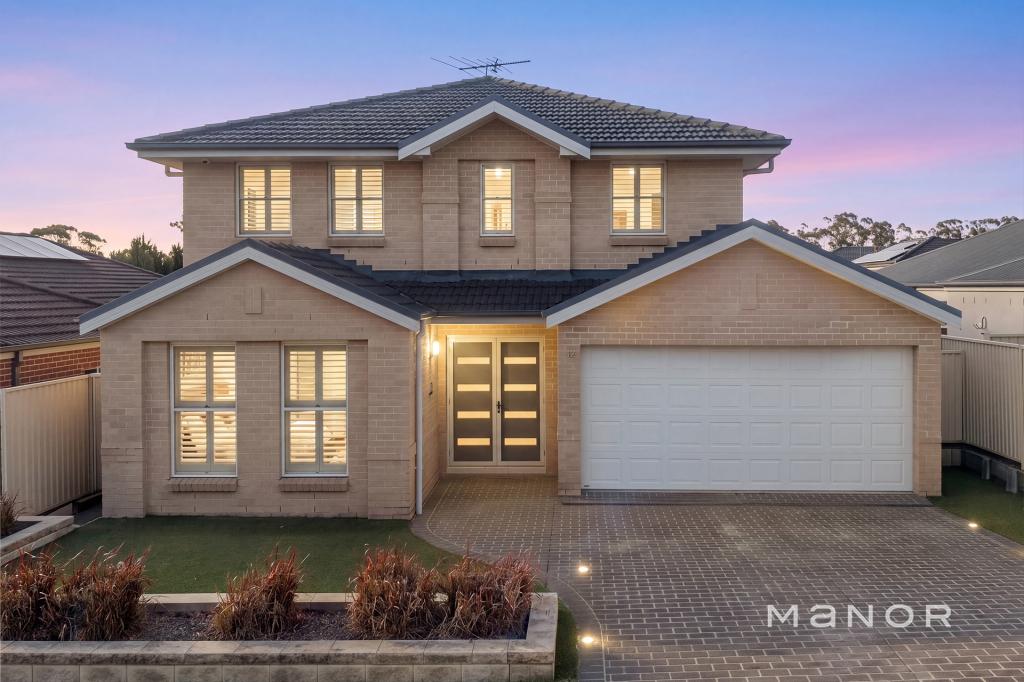 0
0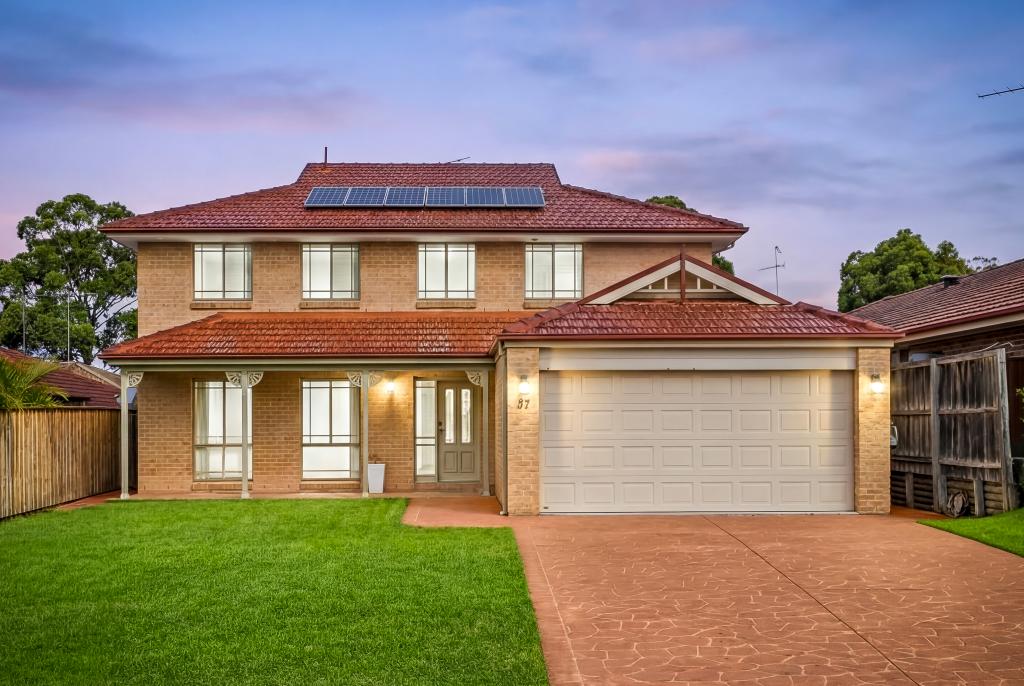 0
0
 0
0Similar properties For Rent nearby
See more properties for rent nearby 0
0
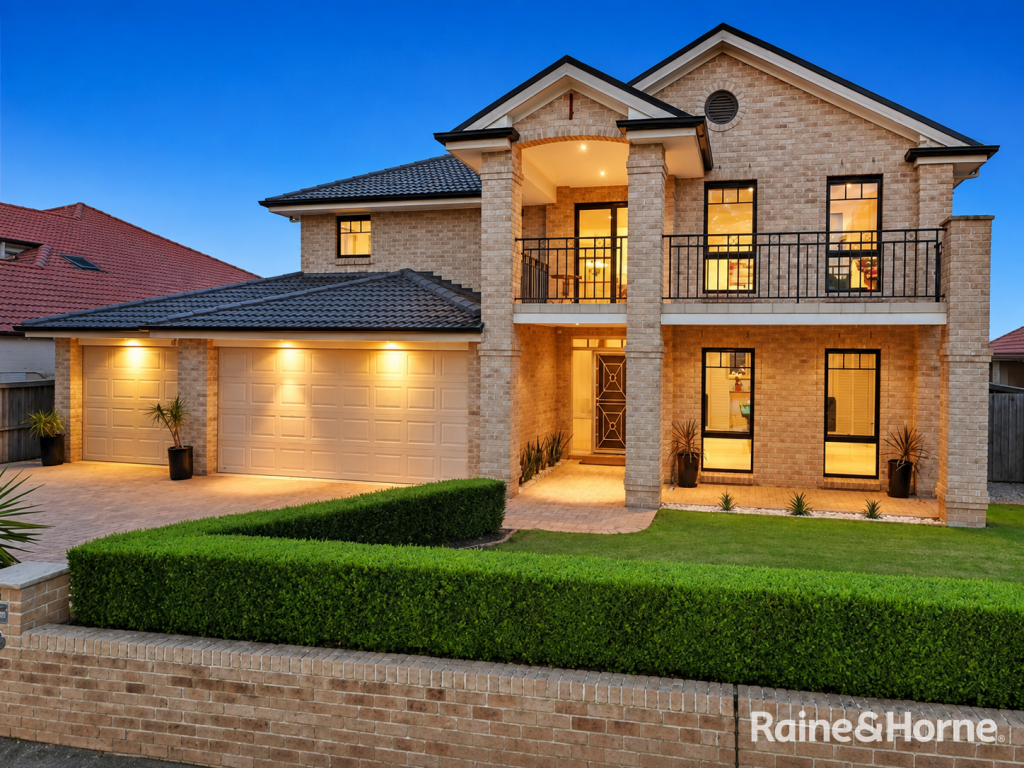 0
0
 0
0
About Beaumont Hills 2155
The size of Beaumont Hills is approximately 3.1 square kilometres. There are 16 parks, covering nearly 24.0% of the total area. The population of Beaumont Hills in 2016 was 9042 people. By 2021 the population was 9041 showing a population decline of 0.0% in the area during that time. The predominant age group in Beaumont Hills is 10-19 years. Households in Beaumont Hills are primarily couples with children and are likely to be repaying $3000 - $3999 per month on mortgage repayments. In general, people in Beaumont Hills work in a professional occupation.In 2021, 83.50% of the homes in Beaumont Hills were owner-occupied compared with 82.80% in 2016.
Beaumont Hills has 2,781 properties. Over the last 5 years, Houses in Beaumont Hills have seen a 7.12% increase in median value, while Units have seen a 16.88% increase. As at 31 August 2026:
- The median value for Houses in Beaumont Hills is $1,707,578 while the median value for Units is $903,618.
- Houses have a median rent of $995.
Suburb Insights for Beaumont Hills 2155
Market Insights
Beaumont Hills Trends for Houses
N/A
N/A
View TrendN/A
N/A
Beaumont Hills Trends for Units
N/A
N/A
View TrendN/A
N/A
Neighbourhood Insights
© Copyright 2026. RP Data Pty Ltd trading as Cotality (Cotality). All rights reserved. No reproduction, distribution, or transmission of the copyrighted materials is permitted. The information is deemed reliable but not guaranteed.
While Cotality uses commercially reasonable efforts to ensure the Cotality Data is current, Cotality does not warrant the accuracy, currency or completeness of the Cotality Data and to the full extent permitted by law excludes all loss or damage howsoever arising (including through negligence) in connection with the Cotality Data.
This product uses cookies and other similar technologies to improve and customise your browsing experience, to tailor content and adverts, and for analytics and metrics regarding visitor usage on this product and other media. We may share cookie and analytics information with third parties for the purposes of advertising. By continuing to use our website, you consent to cookies being used. View our Privacy Policy here.
X
