
54 Hadley CircuitBeaumont Hills NSW 2155
Property Details for 54 Hadley Cct, Beaumont Hills
54 Hadley Cct, Beaumont Hills is a 4 bedroom, 2 bathroom House with 4 parking spaces and was built in 2013. The property has a land size of 476m2 and floor size of 242m2. While the property is not currently for sale or for rent, it was last sold in November 2020.
Last Listing description (February 2021)
Another Great Result by Julia Stella. Sold after 3 Open Home. 106 email enquiries, 65 groups inspected the property, 10 offers, 64 buyers are still looking to buy.
Call Julia Stella now on 0403 342 265 to find out how much your house worth.
THE BUYERS APPRECIATE YOUR HOUSE MORE WITH JULIA.
Julia Stella and Laing+Simmons Kellyville are proud to offer this magnificent four-bedroom plus study/home office double storey family home. Sets on 475.6m2 block of land approx, located in a quiet, friendly and leafy part of Beaumont Hills. Built by award-winning Sydney home builder, Wisdom Homes, this stunning home completes with a grand floor plan called Aspiration 32 and perfectly located, within walking distance/short drive to:
- Bus stops (3 min walk/210m) - 664 (Rouse Hill Station to Parramatta via Kellyville) & 715 (Rouse Hill Station to Seven Hills via Kellyville & Norwest)
- North West T-way (13 min walk/1km) - bus to the city.
- Metro Train Stations: Rouse Hill Station (6 min drive/2.8km), Kellyville Station (6 min drive/3.4km), Bella Vista Station (10 min drive/6.3km)
- Beaumont Village (12 walk/950m), Rouse Hill Town Centre (18 min walk/1.4km), North Kellyville Square (4 min drive/2.5km)
- Beaumont Hills Public School (16 min walk/1.3km), Our Lady of the Angels Primary School (18 mins walk/1.4km), Rouse Hill High School (14 min walk/1.1km)
- Ironbark Ridge Reserve Playground (7min walk/600m), Caddies Creek Reserve (15min walk/1.2km), Turkeys Nest Recreation Park (17min walk/1.3km)
This stunning family home must be seen to be truly appreciated, provides an expansive and elegant floor plan for a growing family and is located within the zone of great schools - all the schools mentioned above.
Ground floor of this home will capture your imagination with:
• Spacious formal lounge (potential for a home theatre) with lovely cornices.
• Study/home office.
• Quality ceramic floor tiles throughout the entrance, foyer and living areas.
• Open plan living and dining off the kitchen.
• Spacious gourmet kitchen with Caesarstone bench tops, Blanco 900mm gas cook top and oven, Blanco 900mm stainless steel canopy rangehood, DecoGlaze splash back, Blanco dishwasher, blum motion soft close drawers, melamine timber shelving to pantry and plenty of laminated cupboards space.
• Good size laundry comes with clothes dryer and access to the backyard.
• Trend aluminium stacker door to outdoor leisure area where you can really open the family room up for hosting a party.
• Spacious undercover outdoor entertaining area with stencil concrete, overlooking low-maintenance private backyard and grassed area.
• Downstairs powder room.
• Automatic double locked up garage with internal access.
The first floor features:
• Large lounge to entertain the family with access to balcony.
• Four great size bedrooms. The master bedroom has walk-in robe, en-suite offering double basins and a separate toilet. Three bedrooms each with mirrored built-in robes.
• Well-designed main bathroom with Stylus Newbury bath and quality tiles.
• 3 in 1 exhaust fan/light/heater and semi-frameless shower screens to all bathrooms. Square semi-recessed vanity basins and designer tapware to all vanity basins.
• Contemporary styled full vitreous toilet suites including soft close seats.
Other features include:
• Security alarm system, Crimsafe security door.
• Plantation shutters in the formal lounge/home theatre, upper lounge room, master bedroom, bed 2 and bed 3, the rest are roller blinds.
• Ducted air conditioning system.
• Designer staircase upgrade including stainless steel bar balusters.
• Keyed windows and external door locks throughout.
• Decorative contemporary styled skirting boards and architraves.
• Gas instantaneous hot water system.
• Quality garden shed.
Surrounded by prestigious homes, this fantastic home ticks all the boxes and won't last long on the market. Be sure to call Julia Stella today on 0403 342 265 or 9629 1388 or email to: julia.stella@lsre.com.au so you do not miss out on this rare opportunity!
********** Disclaimer********
The above information has been gathered from sources that we believe are reliable. However, we cannot guarantee the accuracy of this information and nor do we accept responsibility for its accuracy. Any interested parties should rely on their own enquiries and judgment to determine the accuracy of this information for their own purposes.
Property History for 54 Hadley Cct, Beaumont Hills, NSW 2155
- 29 Nov 2020Sold for $1,290,000
- 04 Nov 2020Listed for Sale Just Listed
- 03 Jan 2020Listed for Rent $750 / week

Recent sales nearby
See more recent sales nearby/assets/perm/5626piwncai63jj3jgbqp4rpcm?signature=534a9729663c44f0aeca7d417fe701f9011ca2427a90db4c156ee3f02c6bfade) 0
0

/assets/perm/uhpjnl72eai63cwljxzguzsghm?signature=9f0a860e1c2c1a609c830c95e0ddf0d1a0977241a079ab82fd68c0b58733762d) 0
0Similar properties For Sale nearby
See more properties for sale nearby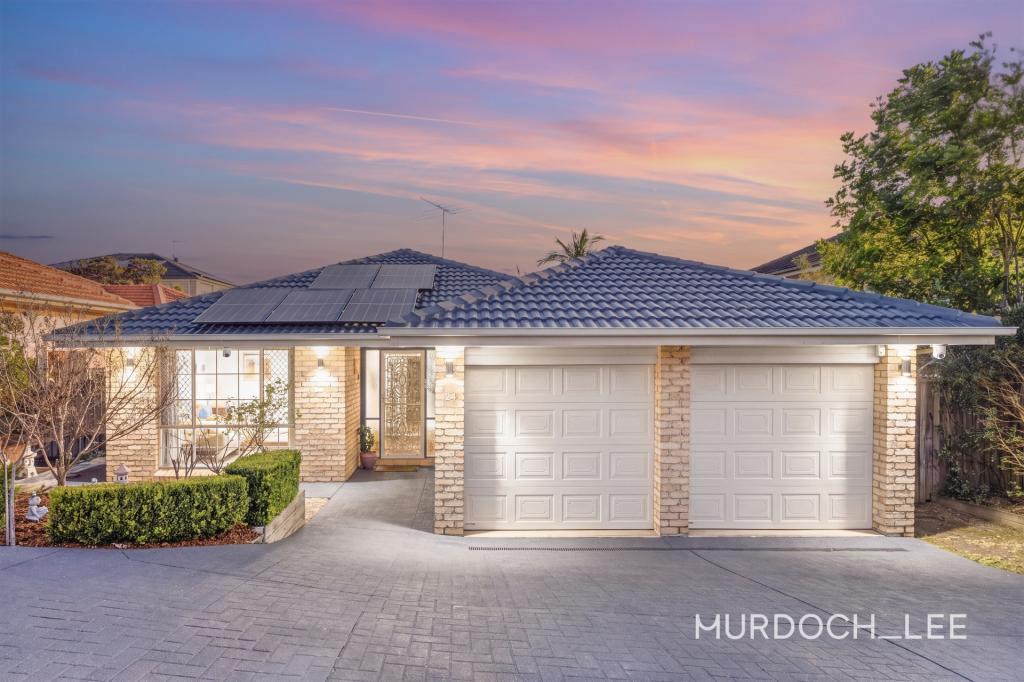 0
0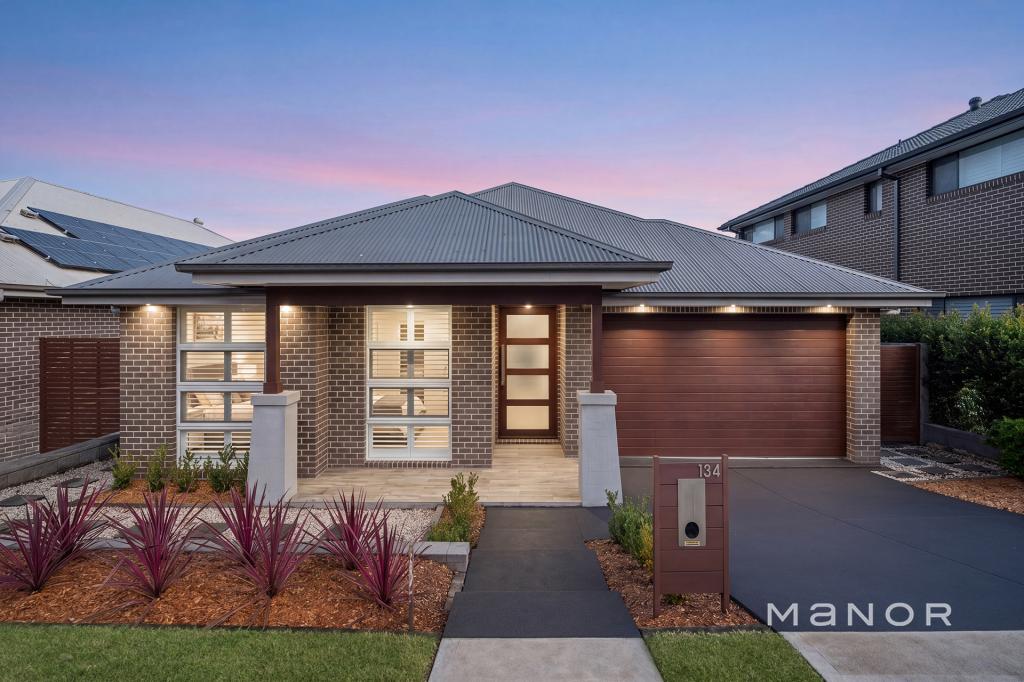 0
0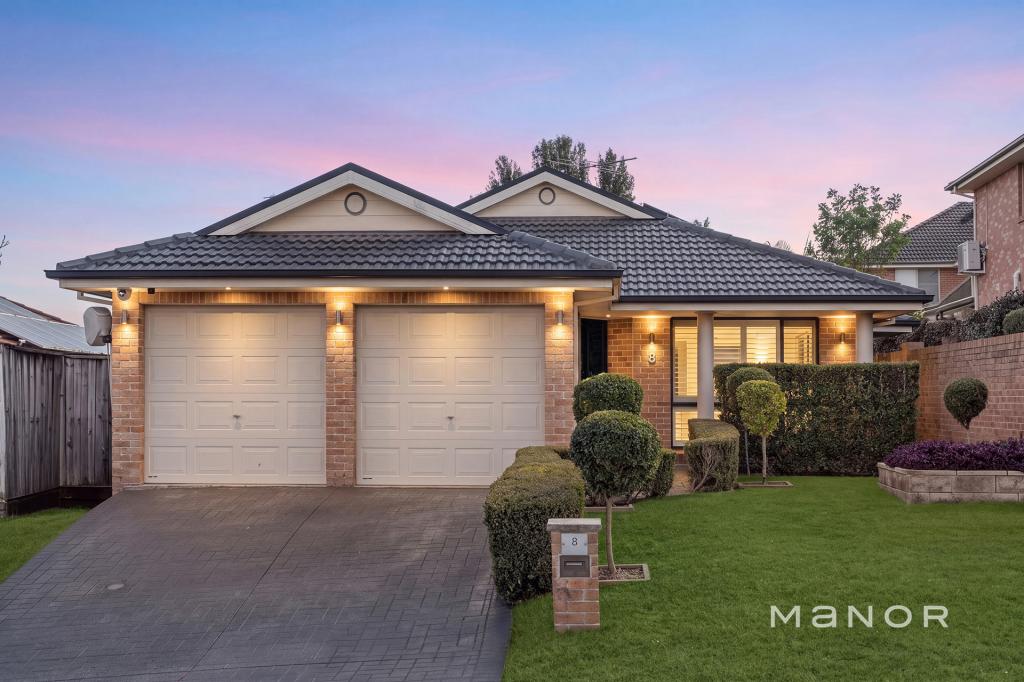 0
0Similar properties For Rent nearby
See more properties for rent nearby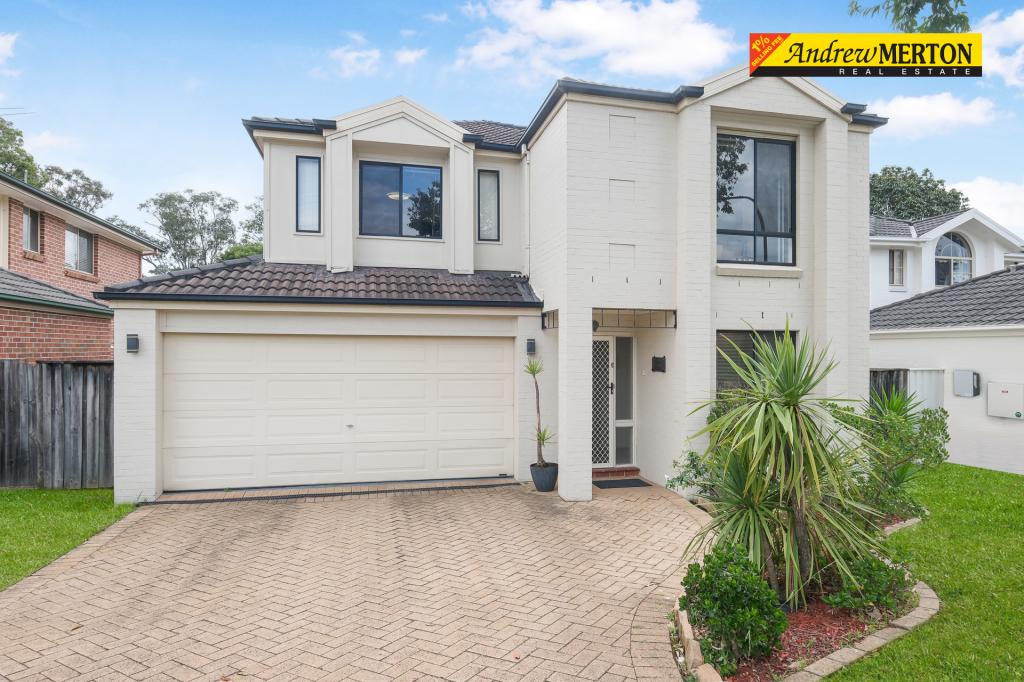 0
0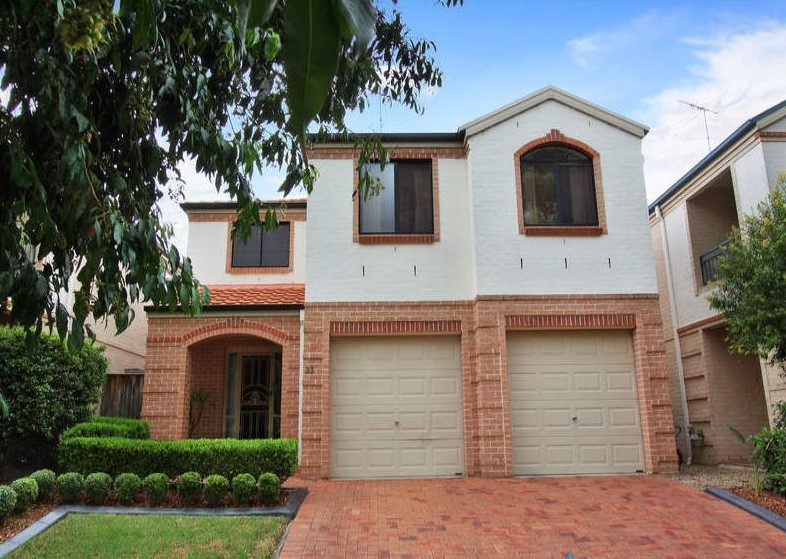 0
0
 0
0
About Beaumont Hills 2155
The size of Beaumont Hills is approximately 3.1 square kilometres. There are 16 parks, covering nearly 24.0% of the total area. The population of Beaumont Hills in 2016 was 9042 people. By 2021 the population was 9041 showing a population decline of 0.0% in the area during that time. The predominant age group in Beaumont Hills is 10-19 years. Households in Beaumont Hills are primarily couples with children and are likely to be repaying $3000 - $3999 per month on mortgage repayments. In general, people in Beaumont Hills work in a professional occupation.In 2021, 83.50% of the homes in Beaumont Hills were owner-occupied compared with 82.80% in 2016.
Beaumont Hills has 2,781 properties. Over the last 5 years, Houses in Beaumont Hills have seen a 12.88% increase in median value, while Units have seen a 24.34% increase. As at 31 July 2026:
- The median value for Houses in Beaumont Hills is $1,748,341 while the median value for Units is $970,828.
- Houses have a median rent of $990.
Suburb Insights for Beaumont Hills 2155
Market Insights
Beaumont Hills Trends for Houses
N/A
N/A
View TrendN/A
N/A
Beaumont Hills Trends for Units
N/A
N/A
View TrendN/A
N/A
Neighbourhood Insights
© Copyright 2026. RP Data Pty Ltd trading as Cotality (Cotality). All rights reserved. No reproduction, distribution, or transmission of the copyrighted materials is permitted. The information is deemed reliable but not guaranteed.
While Cotality uses commercially reasonable efforts to ensure the Cotality Data is current, Cotality does not warrant the accuracy, currency or completeness of the Cotality Data and to the full extent permitted by law excludes all loss or damage howsoever arising (including through negligence) in connection with the Cotality Data.
This product uses cookies and other similar technologies to improve and customise your browsing experience, to tailor content and adverts, and for analytics and metrics regarding visitor usage on this product and other media. We may share cookie and analytics information with third parties for the purposes of advertising. By continuing to use our website, you consent to cookies being used. View our Privacy Policy here.
X
