
51 The Parkway Beaumont Hills NSW 2155
Property Details for 51 The Parkway, Beaumont Hills
51 The Parkway, Beaumont Hills is a 4 bedroom, 3 bathroom House with 3 parking spaces and was built in 2000. The property has a land size of 963m2 and floor size of 377m2. While the property is not currently for sale or for rent, it was last sold in February 2025.
Last Listing description (April 2025)
Harrison from Murdoch Lee, Beaumont Hills, proudly presents this exceptional 70 Square metre family home, designed by the renowned AV Jennings, nestled in the coveted, family-friendly community of Beaumont Hills.
Upon arrival, youll be struck by the homes grandeur, with stunning genuine sandstone accents and a real chimney featuring a gas log fireplace. The expansive floorplan combines sophisticated style and practical functionality, offering large, open living spaces that flow seamlessly into a spacious outdoor entertaining area. The generous backyard provides ample room for a pool or a secure play area for children and pets.
Property Features:
Set on a massive 963m block, the property is complemented by professionally landscaped gardens and an expansive outdoor entertaining area, including a large paved courtyard ideal for hosting family gatherings and entertaining guests. The backyard also offers the potential for a pool or further outdoor development.
Three modern bathrooms with 1 downstairs, featuring three showers, two baths, and exhaust fans, with large windows ensuring natural light and ventilation.
A chefs kitchen equipped with a gas cooktop, oven with rangehood, expansive stone benchtops, generous overhead cupboards, and a large pantry for additional storage.
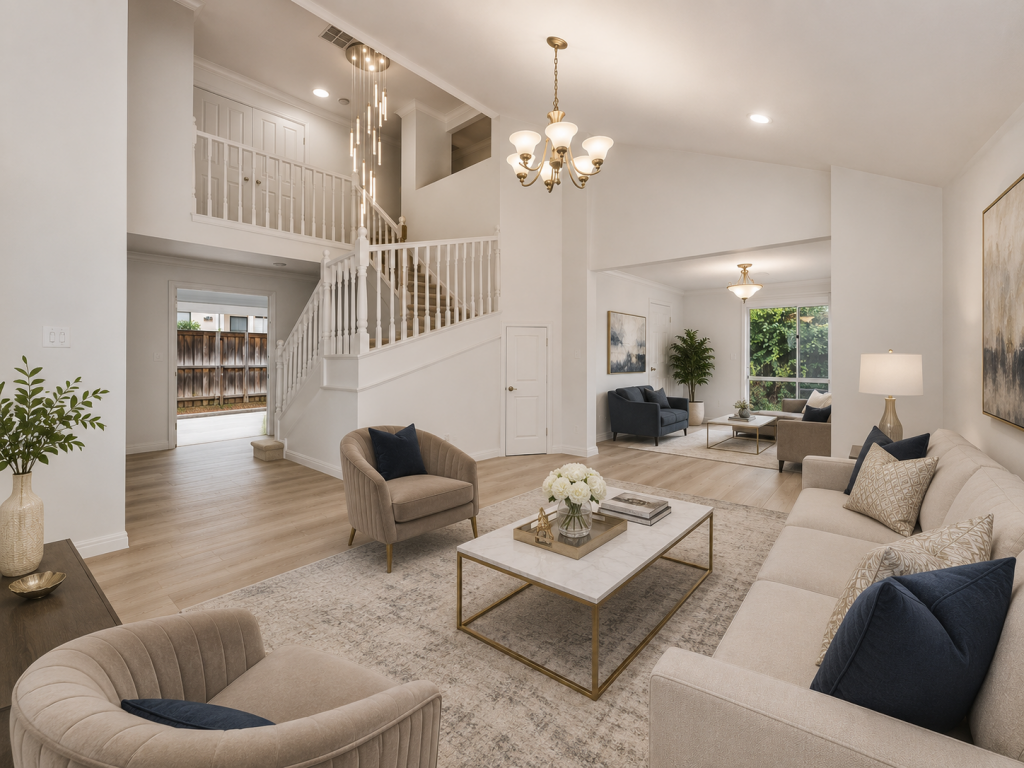
Multiple open-plan living areas, offering flexibility for both entertaining and family relaxation. Finished in neutral tones, the home combines quality craftsmanship with comfort and warmth.
Solid timber floors throughout the lounge, dining, and two family areas, adding elegance and charm.
Two large linen storage areas, including a walk-in linen press on the upper level and a double-width cupboard near the laundry.
The expansive living and dining areas flow effortlessly into the outdoor oasis, making this home the perfect destination for year-round entertainment and comfort, whether indoors or out.
Triple garage with large side access through double gates. Additional features include genuine sandstone accents at the front of the house, solid timber flooring, new carpet, freshly painted interiors and exteriors, ample storage space, and modern conveniences such as instantaneous hot water, automatic watering systems, and new air conditioning for year-round comfort.
Prime Location:
Located in the heart of Beaumont Hills, this grand family home is ideally positioned close to schools, shops, and the new North-West Rail Link direct to Barangaroo.
With its impressive features both inside and out, this rare property offers everything a family could desire in a dream home. Fall in love with this one-of-a-kind residence!
For more information, contact Harrison Markwick at 0402 138 886.
Property History for 51 The Parkway, Beaumont Hills, NSW 2155
- 04 Feb 2025Sold for $2,450,000
- 07 Jan 2025Listed for Sale Sold For $2,450,000
- 19 Oct 2019Sold for $1,850,000

Recent sales nearby
See more recent sales nearby/assets/perm/plt2j6n6smi6nclpfuv3s3aq6i?signature=c2d5aec78c6e1dea207daebb7e18fe8e46990fd18dbea79f83d47cb048faed0e) 0
0

/assets/perm/vv6gfln6kai6nacuc7ys4q4ny4?signature=d9a03a3f3e868e559c584493bff6b34329618d3bdfe79b84e42c54465b8c46bc) 0
0
/assets/perm/gvccdfv6oqi6nf5h4vx3jwl4ri?signature=1bec4620e8f87ac6104f6edeadcb9e29a633e514c2e0fb6d03b60a5cf605f04b) 0
0Similar properties For Sale nearby
See more properties for sale nearby 0
0 0
0
 0
0Similar properties For Rent nearby
See more properties for rent nearby 0
0
 0
0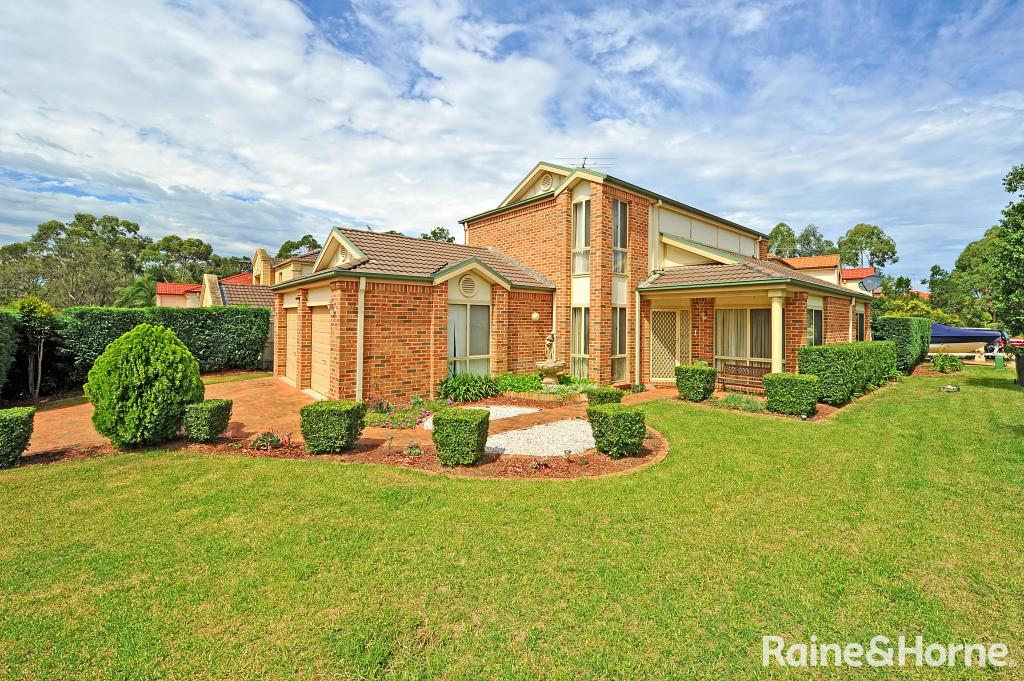 0
0
About Beaumont Hills 2155
The size of Beaumont Hills is approximately 3.1 square kilometres. There are 16 parks, covering nearly 24.0% of the total area. The population of Beaumont Hills in 2016 was 9042 people. By 2021 the population was 9041 showing a population decline of 0.0% in the area during that time. The predominant age group in Beaumont Hills is 10-19 years. Households in Beaumont Hills are primarily couples with children and are likely to be repaying $3000 - $3999 per month on mortgage repayments. In general, people in Beaumont Hills work in a professional occupation.In 2021, 83.50% of the homes in Beaumont Hills were owner-occupied compared with 82.80% in 2016.
Beaumont Hills has 2,781 properties. Over the last 5 years, Houses in Beaumont Hills have seen a 12.88% increase in median value, while Units have seen a 24.34% increase. As at 31 July 2026:
- The median value for Houses in Beaumont Hills is $1,748,341 while the median value for Units is $970,828.
- Houses have a median rent of $990.
Suburb Insights for Beaumont Hills 2155
Market Insights
Beaumont Hills Trends for Houses
N/A
N/A
View TrendN/A
N/A
Beaumont Hills Trends for Units
N/A
N/A
View TrendN/A
N/A
Neighbourhood Insights
© Copyright 2026. RP Data Pty Ltd trading as Cotality (Cotality). All rights reserved. No reproduction, distribution, or transmission of the copyrighted materials is permitted. The information is deemed reliable but not guaranteed.
While Cotality uses commercially reasonable efforts to ensure the Cotality Data is current, Cotality does not warrant the accuracy, currency or completeness of the Cotality Data and to the full extent permitted by law excludes all loss or damage howsoever arising (including through negligence) in connection with the Cotality Data.
This product uses cookies and other similar technologies to improve and customise your browsing experience, to tailor content and adverts, and for analytics and metrics regarding visitor usage on this product and other media. We may share cookie and analytics information with third parties for the purposes of advertising. By continuing to use our website, you consent to cookies being used. View our Privacy Policy here.
X
