
28 Tellicherry CircuitBeaumont Hills NSW 2155
Property Details for 28 Tellicherry Cct, Beaumont Hills
28 Tellicherry Cct, Beaumont Hills is a 7 bedroom, 4 bathroom House with 3 parking spaces and was built in 2001. The property has a land size of 716m2.This Property is currently listed for sale with Murdoch Lee Estate Agents
Last Listing description (September 2026)
Set within a peaceful Beaumont Hills street, this exceptional residence combines scale, sophistication and versatility. Positioned on an impressive 715.5sqm corner block, the home enjoys a generous frontage, backyard and abundant natural light throughout the home. Fully renovated and custom designed, it offers generous living and thoughtfully considered spaces for effortless family living and entertaining.
Behind its elegant presentation lies a thoughtfully considered floorplan offering seven bedrooms, a dedicated study / home office, four bathrooms and multiple living zones, providing remarkable flexibility for families.
At the heart of the home is an impressive kitchen featuring gas cooking, premium appliances, and abundance of storage. Generous living areas flow effortlessly throughout, creating inviting spaces for relaxed family living. The home is custom designed with high-quality finishes and premium fittings, the home showcases gum timber floorboards, premium carpets in bedrooms, elegant tiling, plantation shutters and LED lights delivering a sophisticated finish throughout.
Downstairs, a spacious in-law accommodation with its own ensuite and private backyard access provides an ideal retreat for grandparents, extended family or guests, while offering the flexibility of independent living. The home's thoughtful design continues with abundant storage, including an ingenious under-stair wine cellar, adding a touch of character and luxury to an already impressive residence.
The luxurious master suite is complemented by an expansive walk-in wardrobe with elegant stone benchtops - every wardrobe lover's dream- offering exceptional space for an extensive collection. A newly renovated ensuite with premium fittings completes the retreat. Upstairs, the five additional bedrooms are thoughtfully positioned around a central family living area, creating a practical and comfortable space for the entire family.
Outdoors, the home continues to impress with multiple backyard spaces offering private and practical zones for the whole family. A new BBQ area with a plumbed outdoor kitchen creates the perfect setting for relaxed gatherings and entertaining with family and friends.
Additional features include smart irrigation, covered outdoor sitting areas and a garden shed for added storage. A triple garage and generous front driveway provide exceptional parking and convenience.
Further appointments include ducted air conditioning (updated a few years ago), ducted vacuum, wired security cameras, alarm system and automatic garage. Designed to impress and to make everyday family life effortless, this exceptional residence combines generous living spaces, abundant storage, sophisticated entertaining areas and flexible accommodation. Every element has been thoughtfully considered to deliver a timeless lifestyle of comfort, luxury and ease.
Internal Features:
Peaceful position on a quiet Beaumont Hills street
Seven generously proportioned bedrooms, plus separate study/home office
Includes one room downstairs in-law or guest accommodation
Gourmet kitchen with high end appliances and a walk-in pantry
Generous master bedroom with luxurious walk-in wardrobe and ensuite
Four fully renovated custom designed bathrooms, including two ensuites
Multiple living and family areas with sophisticated contemporary finishes
Well-appointed internal laundry with direct access to the backyard
External Features:
Multiple backyard and outdoor living spaces
Brand-new barbecue area with fully plumbed kitchen
Beautifully landscaped backyard with exceptional privacy
Includes smart irrigation system
Triple garage with ample space for storage and additional parking in the driveway
Location Benefits:
Beaumont Hills Public School | Approx.850 m (12 min walk, 2 min drive)
Local Bus Stops |Approx.450 m (7 min walk) Bus No. 617, 633,601
Beaumont Village | Approx. 1.1km (2 min drive)
Turkeys Nest Recreation Park | Approx. 1.8km (4 min drive)
Rouse Hill Metro Station | Approx. 2.7km (6 min drive)
Kellyville Metro Station | Approx. 3.5km (7 min drive)
Rouse Hill Town Centre | Approx. 3.9km (7 min drive)
School Catchments:
Beaumont Hills Public Schol
Kellyville High School
Other nearby Schools:
Ironbark Ridge Public school | Approx. 1.6 km (3 min drive)
Our Lady of the Angels Primary School | Approx. 2.2 km (5 min drive)
Hills Adventist College | Approx. 3.5 km (6 min drive)
William Clarke College | Approx. 6.3 km (10 min drive)
Rouse Hill Anglican College | Approx. 4.5 km (8 min drive)
Municipality: The Hills Shire Council
DISCLAIMER: In compiling the information contained on and accessed through this material, Murdoch Lee Estate Agents has used reasonable endeavours to ensure that the information is correct and current at the time of publication. However, no responsibility is taken for any error, omission, or defect therein. Prospective purchasers should make their own enquiries to verify the information contained herein.
Property History for 28 Tellicherry Cct, Beaumont Hills, NSW 2155
- 17 Sep 2026Listed for Sale Just Listed
- 02 Jun 2026Listed for Sale Contact Agent
- 12 Mar 2024Sold for $400,000

Recent sales nearby
See more recent sales nearby/assets/perm/3zape22xcii65exx57bzabmwte?signature=9dc703548c793d97e4cbd3a9228181a42e148f1bcd89322147a6f70f2d8c40b9) 0
0
/assets/perm/akuxeuuuyui6zfovtobalko44m?signature=36587302efdd74f3b789a1e6014864eb2b7321c5d9c2ed34c7365cf046d57645) 0
0
Similar properties For Sale nearby
See more properties for sale nearby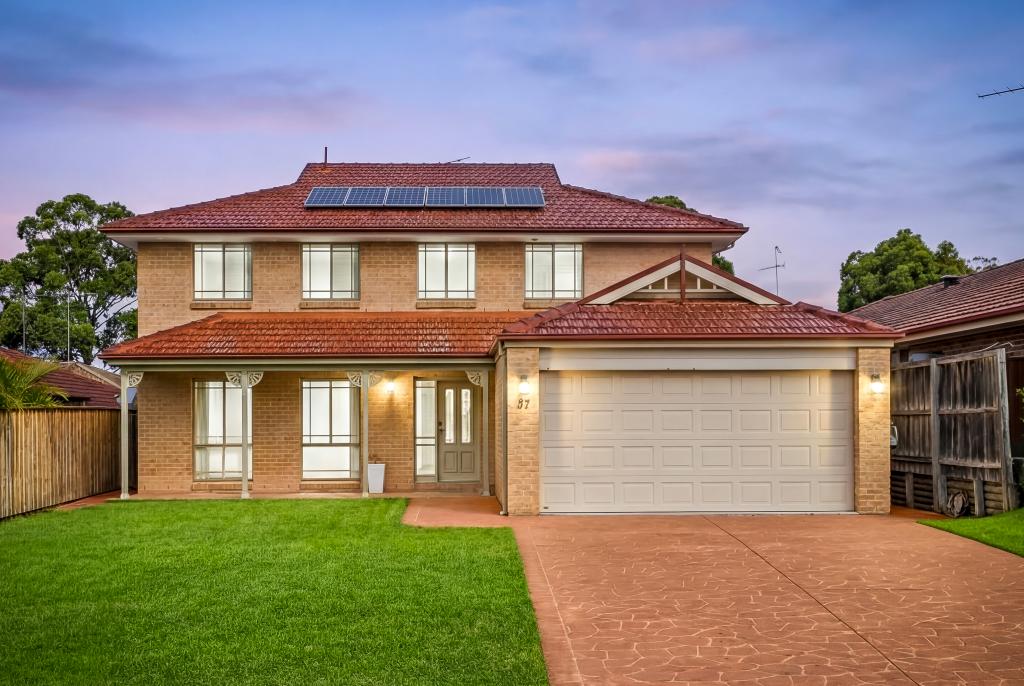 0
0
 0
0
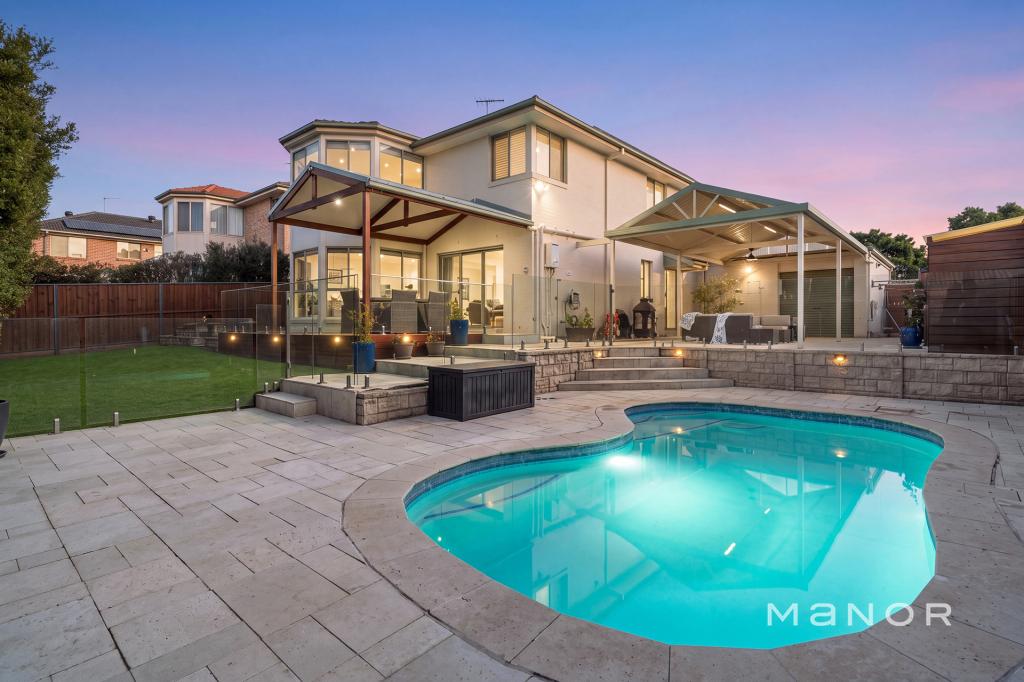 0
0Similar properties For Rent nearby
See more properties for rent nearby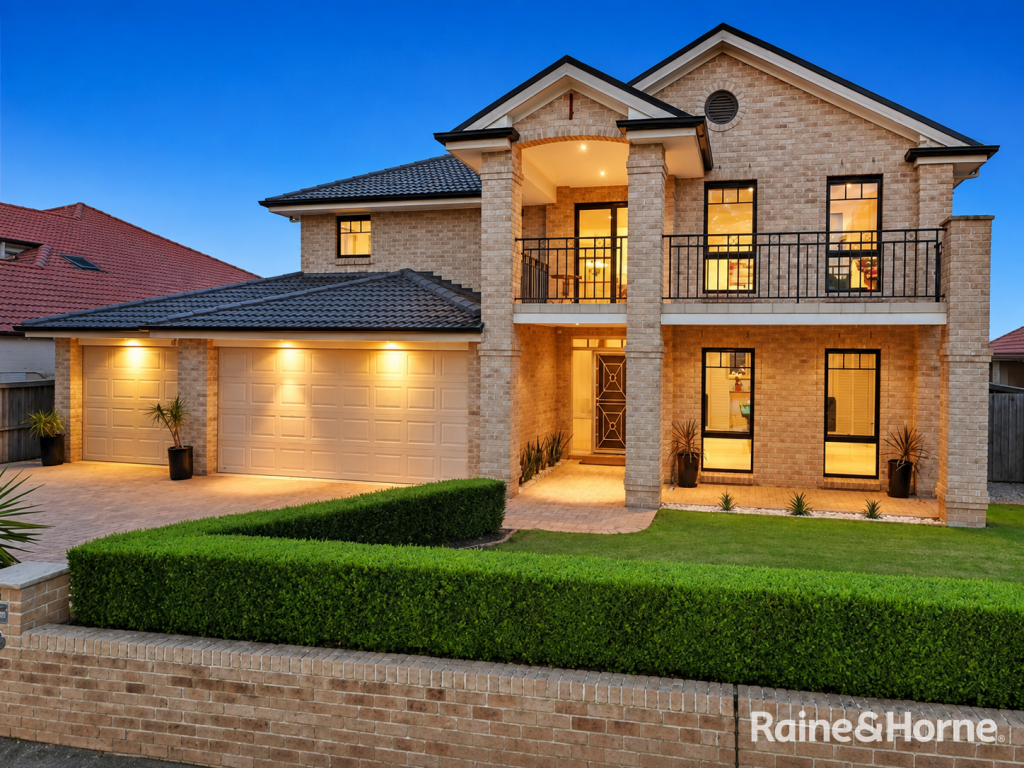 0
0
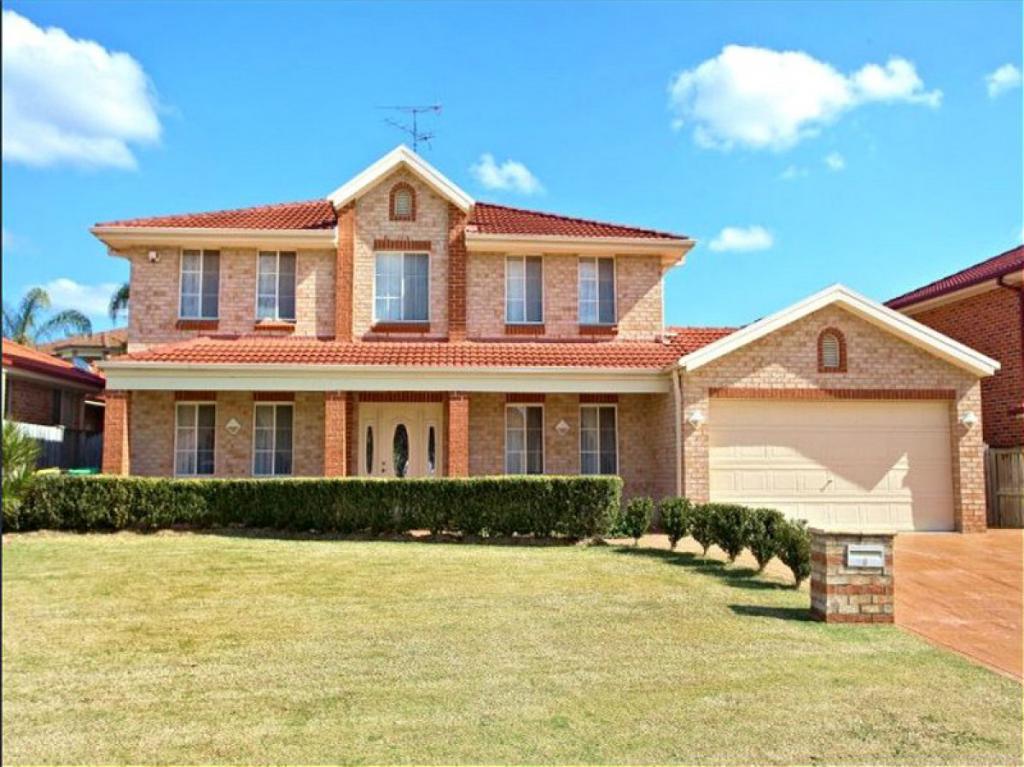 0
0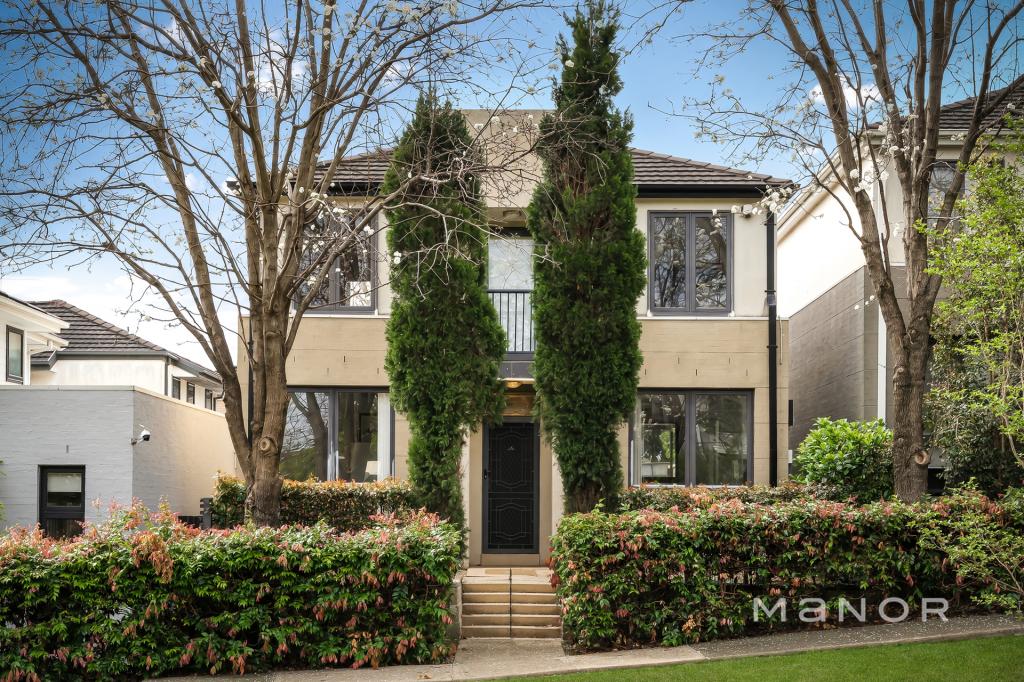 0
0About Beaumont Hills 2155
The size of Beaumont Hills is approximately 3.1 square kilometres. There are 16 parks, covering nearly 24.0% of the total area. The population of Beaumont Hills in 2016 was 9042 people. By 2021 the population was 9041 showing a population decline of 0.0% in the area during that time. The predominant age group in Beaumont Hills is 10-19 years. Households in Beaumont Hills are primarily couples with children and are likely to be repaying $3000 - $3999 per month on mortgage repayments. In general, people in Beaumont Hills work in a professional occupation.In 2021, 83.50% of the homes in Beaumont Hills were owner-occupied compared with 82.80% in 2016.
Beaumont Hills has 2,781 properties. Over the last 5 years, Houses in Beaumont Hills have seen a 7.12% increase in median value, while Units have seen a 16.88% increase. As at 31 August 2026:
- The median value for Houses in Beaumont Hills is $1,707,578 while the median value for Units is $903,618.
- Houses have a median rent of $995.
Suburb Insights for Beaumont Hills 2155
Market Insights
Beaumont Hills Trends for Houses
N/A
N/A
View TrendN/A
N/A
Beaumont Hills Trends for Units
N/A
N/A
View TrendN/A
N/A
Neighbourhood Insights
© Copyright 2026. RP Data Pty Ltd trading as Cotality (Cotality). All rights reserved. No reproduction, distribution, or transmission of the copyrighted materials is permitted. The information is deemed reliable but not guaranteed.
While Cotality uses commercially reasonable efforts to ensure the Cotality Data is current, Cotality does not warrant the accuracy, currency or completeness of the Cotality Data and to the full extent permitted by law excludes all loss or damage howsoever arising (including through negligence) in connection with the Cotality Data.
This product uses cookies and other similar technologies to improve and customise your browsing experience, to tailor content and adverts, and for analytics and metrics regarding visitor usage on this product and other media. We may share cookie and analytics information with third parties for the purposes of advertising. By continuing to use our website, you consent to cookies being used. View our Privacy Policy here.
X
