
27 Guardian AvenueBeaumont Hills NSW 2155
Property Details for 27 Guardian Ave, Beaumont Hills
27 Guardian Ave, Beaumont Hills is a 8 bedroom, 5 bathroom House with 4 parking spaces and was built in 2005. The property has a land size of 741m2 and floor size of 538m2. While the property is not currently for sale or for rent, it was last sold in February 2012.
Last Listing description (June 2026)
Set within one of the area's most prestigious locations and proudly positioned in the highly sought-after Ironbark Ridge catchment, 27 Guardian Avenue, delivers an exceptional lifestyle of space, convenience & family-focused living. Surrounded by quality homes and just moments from local shops, parks, transport and highly regarded schools, this substantial residence offers the perfect balance of everyday accessibility and refined suburban living.
Showcasing an impressive sense of scale and sophistication, the home offers almost 70 squares of luxurious living with soaring 3-metre ceilings enhancing the feeling of grandeur throughout. Expansive interiors, refined finishes and meticulous attention to detail create a residence of substance and style. From the wide hallways to the generous proportions of each living space, every element has been thoughtfully designed to deliver both visual impact and everyday comfort, resulting in a home that feels as prestigious as it is practical.
Thoughtfully configured to accommodate large or multi-generational families, this expansive residence offers an exceptional eight-bedroom layout, including three bedrooms complete with private ensuites. A generously sized bedroom with its own ensuite is conveniently positioned on the ground floor, providing ideal separation for in-laws, guests or extended family members. Upstairs, additional ensuite bedrooms offer comfort and privacy rarely found in homes of this calibre, ensuring every member of the household enjoys their own space without compromise.
Positioned on a generous 740sqm parcel, the property offers an abundance of outdoor space rarely found in today's market. The expansive backyard provides ample room to add a swimming pool (STCA) while still retaining plenty of lawn for children and pets to enjoy. Framed by a beautiful natural bush outlook, the setting delivers a sense of privacy and tranquillity, creating the perfect backdrop for relaxed family living and outdoor entertaining.
Key Features:
-Expansive eight-bedroom residence designed for large or multi-generational families
-Five full bathrooms plus additional powder room (5.5 bathrooms in total)
-Four-car garage with internal access and ample driveway parking
-Three bedrooms with private ensuites, including one conveniently located on the ground floor
-Enormous open-plan living zones plus multiple formal and informal entertaining areas
-Built-in bar, perfect for hosting family gatherings and celebrations
-Huge bedrooms with excellent proportions and abundant natural light
-Exceptional storage throughout the home
-Stylish hybrid flooring for durability and modern appeal
-Covered outdoor alfresco area overlooking the spacious backyard
-11kW solar system for energy efficiency and reduced running costs
-Positioned on approximately 740sqm with bush outlook and pool potential (STCA)
-Located within the highly sought-after Ironbark Ridge Public School catchment
Disclaimer: This advertisement is a guide only. Whilst all information has been gathered from sources we deem to be reliable, we do not guarantee the accuracy of this information, nor do we accept responsibility for any action taken by intending purchasers in reliance on this information. No warranty can be given either by the vendors or their agents.
Property History for 27 Guardian Ave, Beaumont Hills, NSW 2155
- 25 Feb 2026Listed for Sale Contact Agent
- 08 Jul 2024Listed for Sale Contact Agent
- 30 Oct 2023Listed for Sale For Sale

Recent sales nearby
See more recent sales nearby/assets/perm/xixb4b56b4i6nmzim6kvbhn4su?signature=c15a26458ea79ee551842c441292925d0f16d48b0ae3c87acfce0dd06414c856) 0
0
/assets/perm/iqpqzeac2ai6vg4dkufh452gey?signature=d09e40aafd2ca16c8bb5bbe47757825ee2060789bbbe1c147b2b79e8ffb98640) 0
0/assets/perm/pznomqrr2yi6vngb3w72fn4sgq?signature=500e8611c68dbcbf7f0e5d33fc4035bef8be9419d5051ff5c0f4f8db3e8bf953) 0
0
Similar properties For Sale nearby
See more properties for sale nearby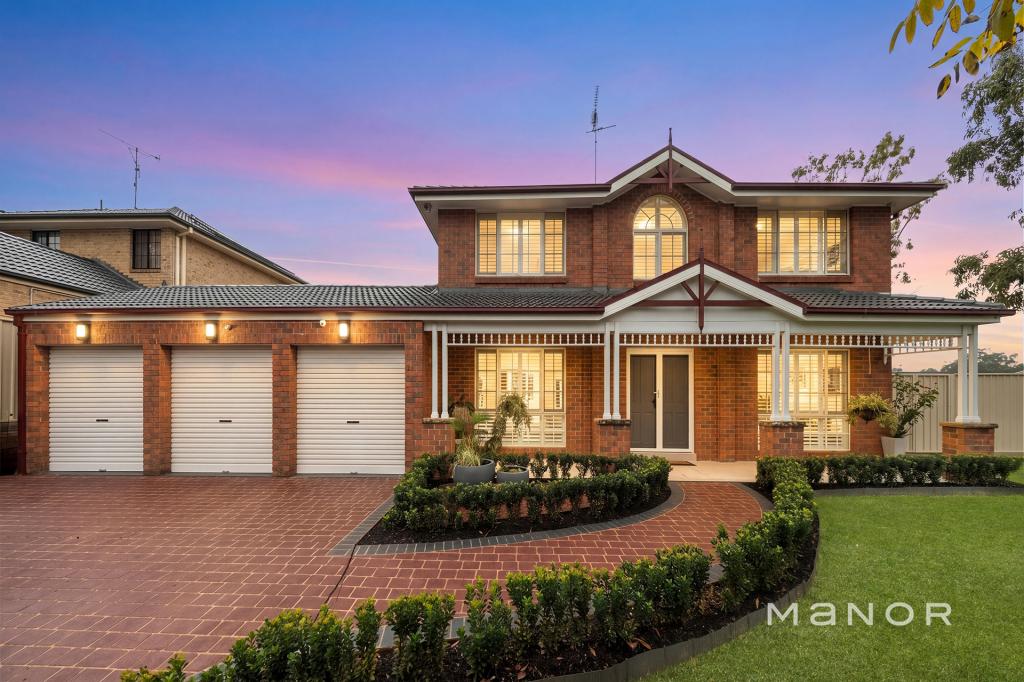 0
0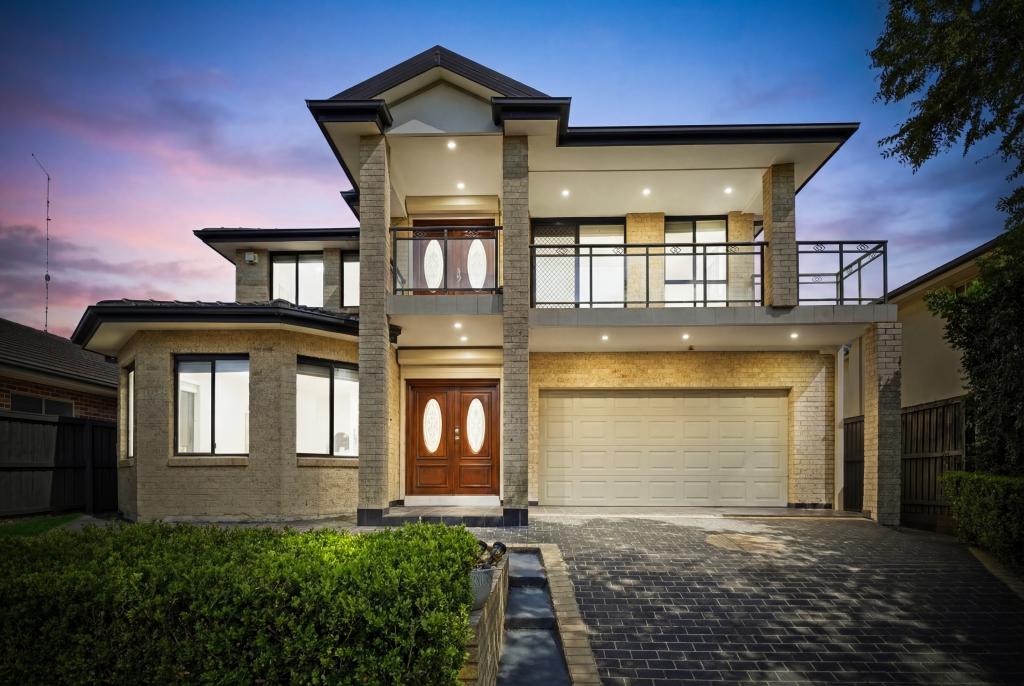 0
0
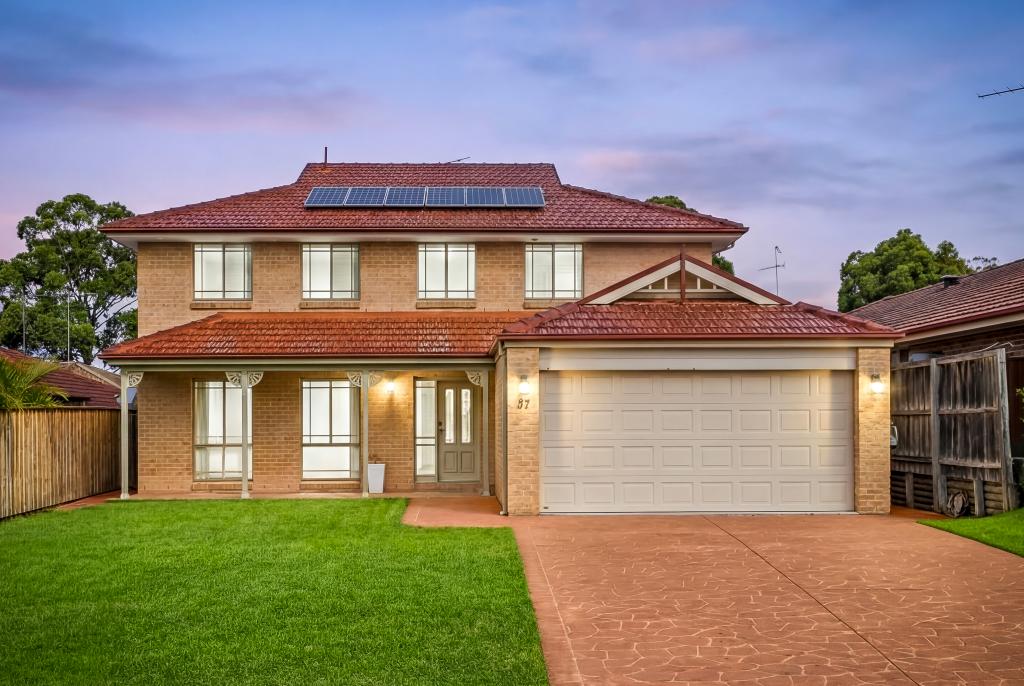 0
0Similar properties For Rent nearby
See more properties for rent nearby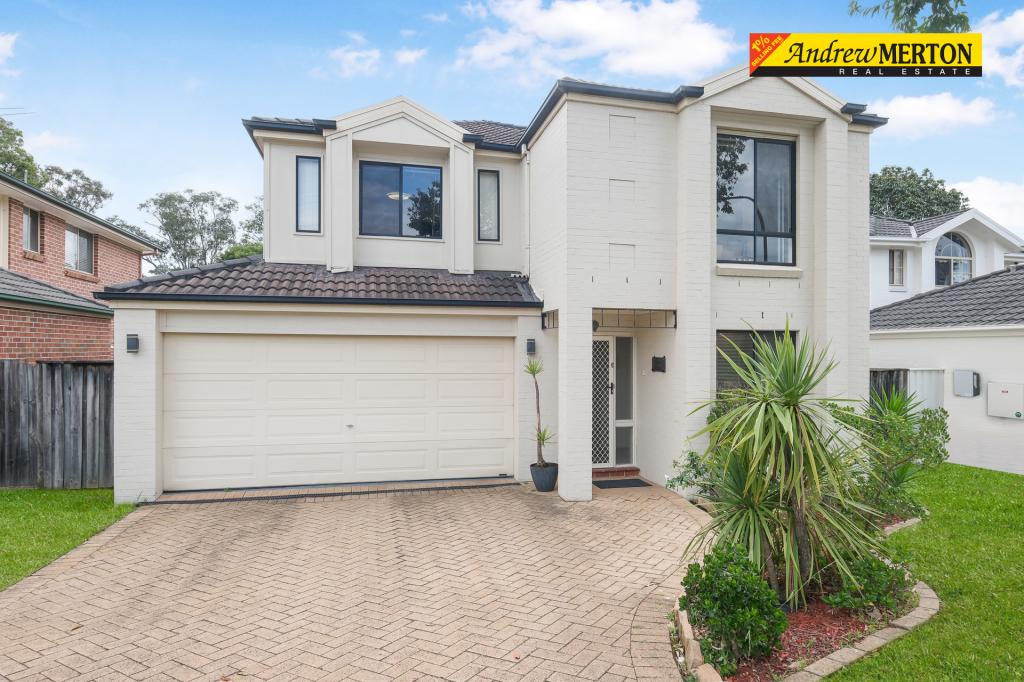 0
0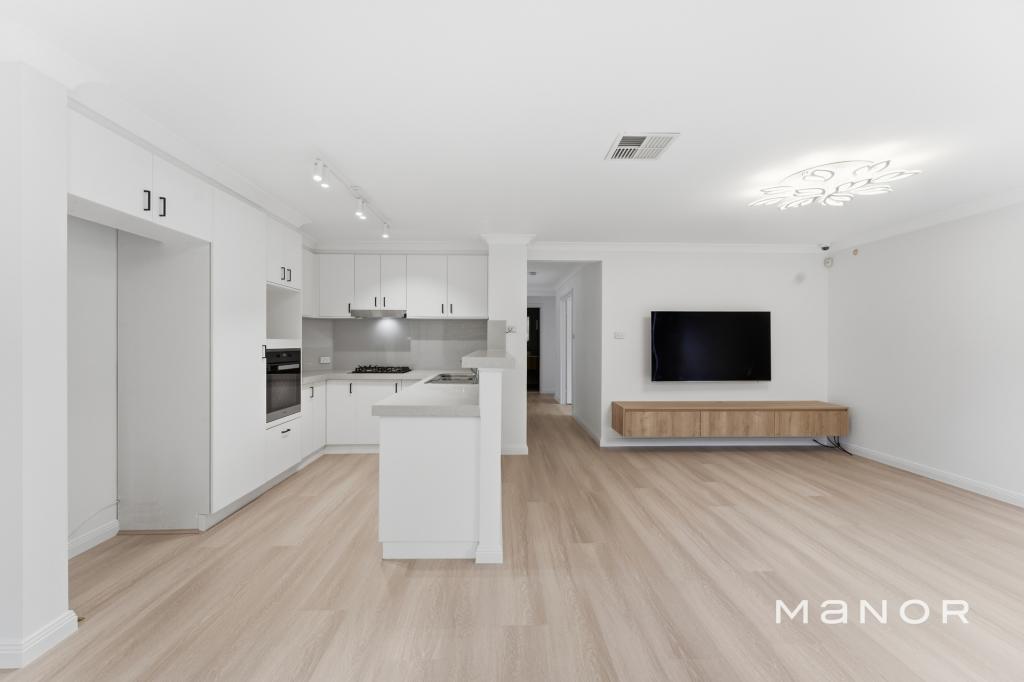 0
0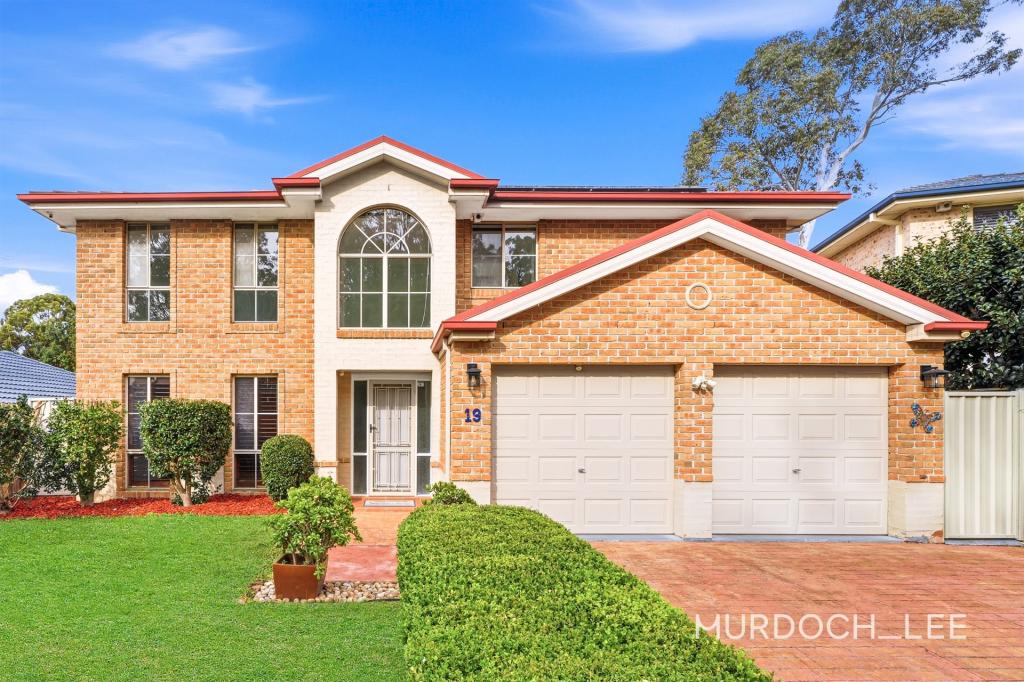 0
0About Beaumont Hills 2155
The size of Beaumont Hills is approximately 3.1 square kilometres. There are 16 parks, covering nearly 24.0% of the total area. The population of Beaumont Hills in 2016 was 9042 people. By 2021 the population was 9041 showing a population decline of 0.0% in the area during that time. The predominant age group in Beaumont Hills is 10-19 years. Households in Beaumont Hills are primarily couples with children and are likely to be repaying $3000 - $3999 per month on mortgage repayments. In general, people in Beaumont Hills work in a professional occupation.In 2021, 83.50% of the homes in Beaumont Hills were owner-occupied compared with 82.80% in 2016.
Beaumont Hills has 2,780 properties. Over the last 5 years, Houses in Beaumont Hills have seen a 20.65% increase in median value, while Units have seen a 6.38% increase. As at 30 June 2026:
- The median value for Houses in Beaumont Hills is $1,787,233 while the median value for Units is $1,064,269.
- Houses have a median rent of $980.
Suburb Insights for Beaumont Hills 2155
Market Insights
Beaumont Hills Trends for Houses
N/A
N/A
View TrendN/A
N/A
Beaumont Hills Trends for Units
N/A
N/A
View TrendN/A
N/A
Neighbourhood Insights
© Copyright 2026. RP Data Pty Ltd trading as Cotality (Cotality). All rights reserved. No reproduction, distribution, or transmission of the copyrighted materials is permitted. The information is deemed reliable but not guaranteed.
While Cotality uses commercially reasonable efforts to ensure the Cotality Data is current, Cotality does not warrant the accuracy, currency or completeness of the Cotality Data and to the full extent permitted by law excludes all loss or damage howsoever arising (including through negligence) in connection with the Cotality Data.
This product uses cookies and other similar technologies to improve and customise your browsing experience, to tailor content and adverts, and for analytics and metrics regarding visitor usage on this product and other media. We may share cookie and analytics information with third parties for the purposes of advertising. By continuing to use our website, you consent to cookies being used. View our Privacy Policy here.
X
