
20 Guardian AvenueBeaumont Hills NSW 2155
Property Details for 20 Guardian Ave, Beaumont Hills
20 Guardian Ave, Beaumont Hills is a 4 bedroom, 3 bathroom House with 2 parking spaces and was built in 2002. The property has a land size of 544m2 and floor size of 4m2. While the property is not currently for sale or for rent, it was last sold in December 2014.
Last Listing description (December 2014)
FRENCH INSPIRED MAGNIFICENCE!
FRENCH PROVINCIALLY INSPIRED, THIS STUNNINGLY UNIQUE FAMILY HOME IS PERFECTLY POSITIONED AND ONLY MOMENTS AWAY FROM THE FUTURE NORTHWEST RAIL LINK AND ROUSE HILL TOWN CENTRE, WITH EASY ACCESS TO THE CITY BUS AND A SHORT STROLL TO LOCAL PARKLAND AND SCHOOLS INCLUDING IRONBARK RIDGE, ROUSE HILL HIGH AND OUR LADY OF THE ANGELS. A PURE SHOWCASE FOR ENTERTAINING AND AN OPULENT LIFESTYLE, THIS SUPERB DUAL LEVEL FAMILY HOME OFFERS UNPARALLELED STYLE AND SOPHISTICATION. NESTLED ON A PROFESSIONALLY LANDSCAPED 522M2 PARCEL OF LAND AND OFFERING SUPREME PRIVACY, YOU WILL BE AMAZED FROM THE MOMENT YOU ENTER.THE LOWER LEVEL FEATURES GENEROUS OPEN PLAN LIVING AREAS THAT INCLUDE FORMAL LOUNGE AND DINING ROOMS, A CASUAL LIVING AND DINING AREA OFF THE KITCHEN PLUS SEPARATE STUDY/HOME OFFICE, ALL COMPLIMENTED BEAUTIFULLY BY 9FT CEILINGS, RAISED SKIRTING BOARDS AND STYLISH 'VAN GOUGH' TIMBER FLOORS.THE UPPER LEVEL FEATURES BOTH SIZEABLE ACCOMMODATION AS WELL AS ADDITIONAL LIVING AREAS THAT INCLUDE 4 DOUBLE BEDROOMS PLUS AN UPSTAIRS RUMPUS ROOM/CHILDREN'S RETREAT. THE GENEROUS MASTER SUITE FEATURES A PARENTS RETREAT, WALK IN ROBE, LARGE BALCONY WITH BUSH OUTLOOK AND EXQUISITE ENSUITE WITH FLOOR TO CEILING ITALIAN 'CREMA MARFIL' TILES AND 20MM QUARTZ STONE VANITY. SURE TO PLEASE EVEN THE MOST DISCERNING OF COOKS, THE HAND CRAFTED DEGABRIELLE FRENCH PROVINCIAL KITCHEN WILL IMPRESS ANY MASTER CHEF AND BOASTS STUNNING UPGRADES THAT INCLUDE 40MM BEVELLED STONE BENCH TOPS, INTEGRATED DISHWASHER AND FRIDGE, QUALITY EUROPEAN APPLIANCES, INCLUDING A 900MM ''ILVE' OVEN AND AEG DISHWASHER. ADDING ANOTHER DIMENSION TO THIS ALREADY SPECTACULAR HOME, THE CASUAL LIVING AREA PROVIDES A SEAMLESS TRANSITION BETWEEN INDOOR/OUTDOOR LIVING. BOTH PRIVATE AND IMMACULATELY LANDSCAPED, THE REAR COURTYARD AND GARDENS PROVIDE AN IDYLLIC RETREAT.WITH TOO MANY EXTRA FEATURES TO LIST, SOME OF THEM INCLUDE: 3 FULL DESIGNER BATHROOMS, VIDEO INTERCOM, BACK TO BASE SECURITY ALARM, DOWN LIGHTS, NEW INTERNAL PAINT, NEW CARPETS, TERRACOTTA ROOF TILES, AUTOMATIC GARAGING PLUS MORE. LOVINGLY MAINTAINED AND OFFERED BY THE ORIGINAL OWNERS, THIS SPECTACULAR HOME HAS BEEN TASTEFULLY APPOINTED AND FINISHED TO THE HIGHEST OF STANDARDS.
Property History for 20 Guardian Ave, Beaumont Hills, NSW 2155
- 06 Dec 2014Sold for $1,123,000
- 08 Nov 2014Listed for Sale GUIDE: ABOVE $1,030,000
- 25 May 2007Listed for Sale 829000

Recent sales nearby
See more recent sales nearby/assets/perm/gvccdfv6oqi6nf5h4vx3jwl4ri?signature=1bec4620e8f87ac6104f6edeadcb9e29a633e514c2e0fb6d03b60a5cf605f04b) 0
0



/assets/perm/k2a5rvv6tii6niei2gga5cn2la?signature=796380146295e544969e502f1ad191eff1e545385c33cf157f0db78b63d86eb8) 0
0Similar properties For Sale nearby
See more properties for sale nearby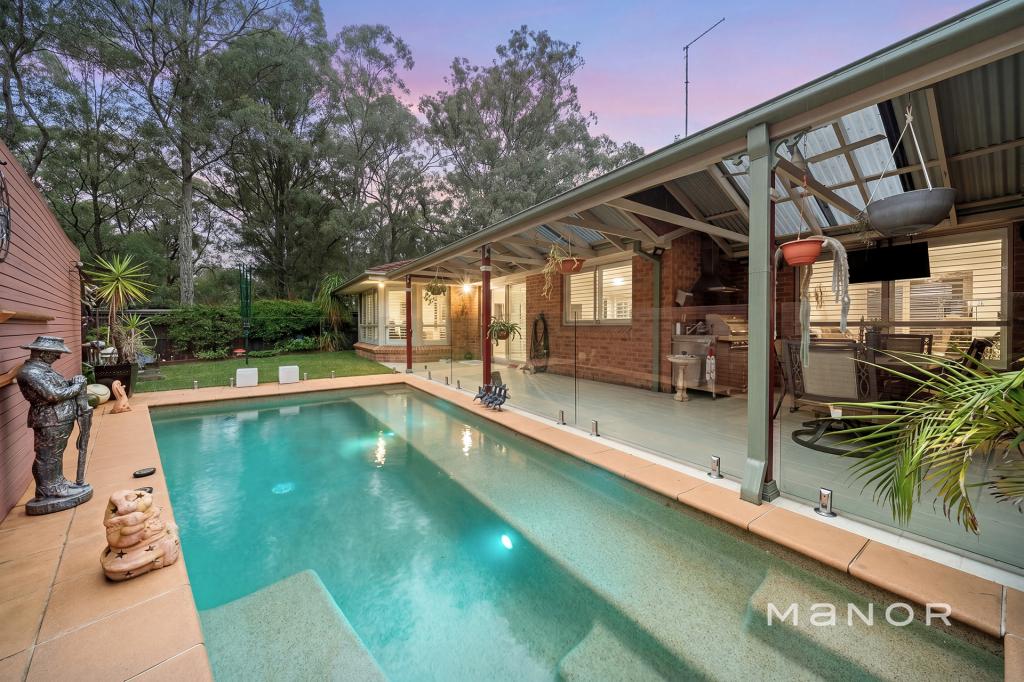 0
0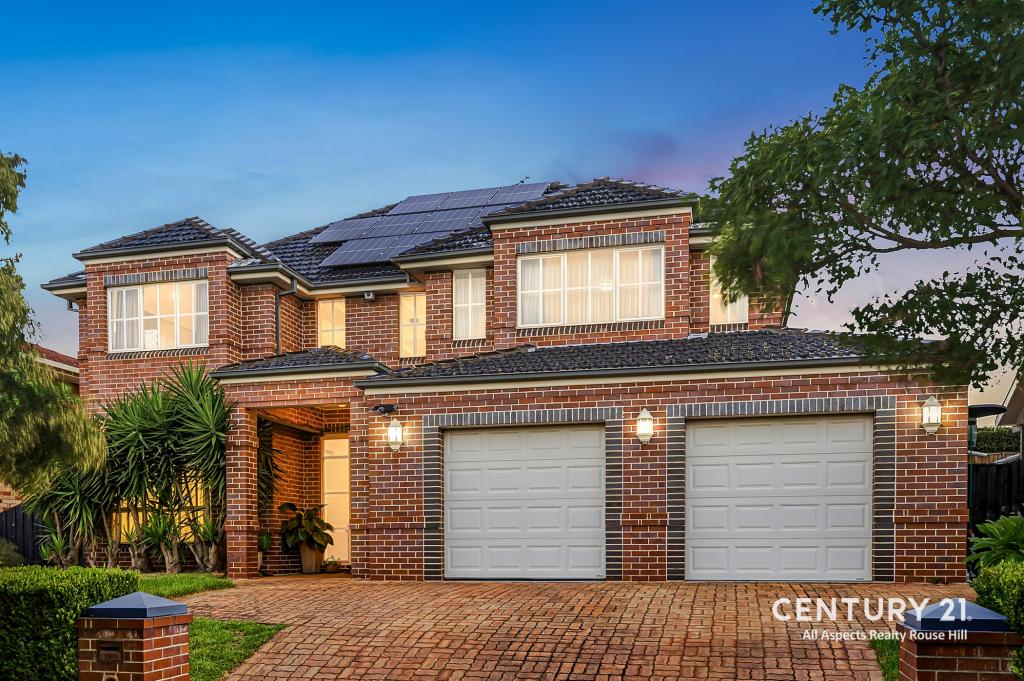 0
0

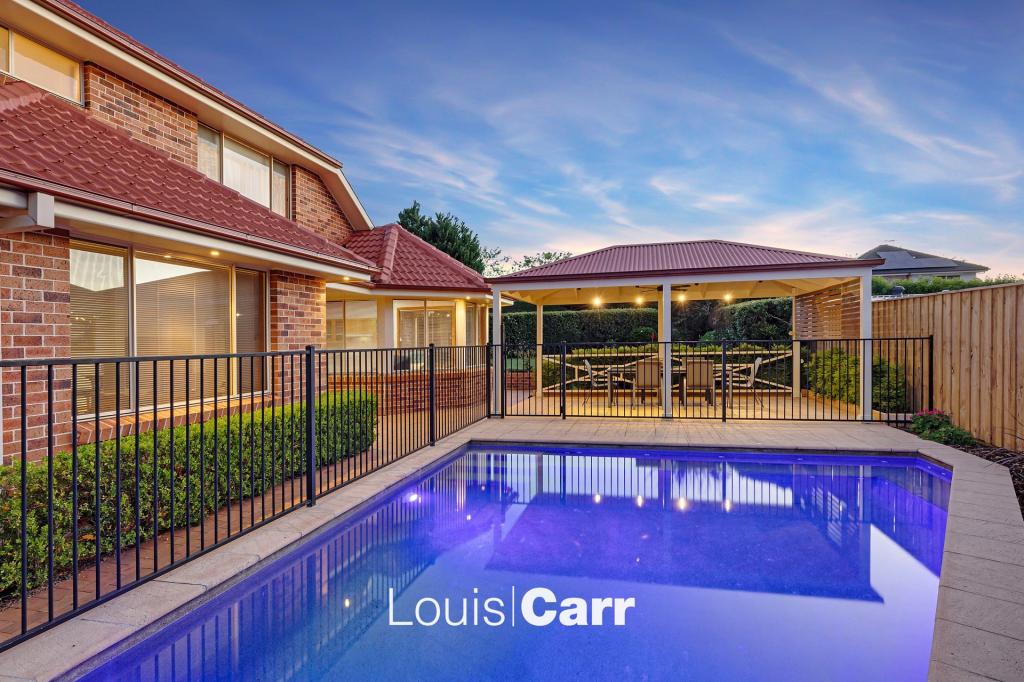 0
0
Similar properties For Rent nearby
See more properties for rent nearby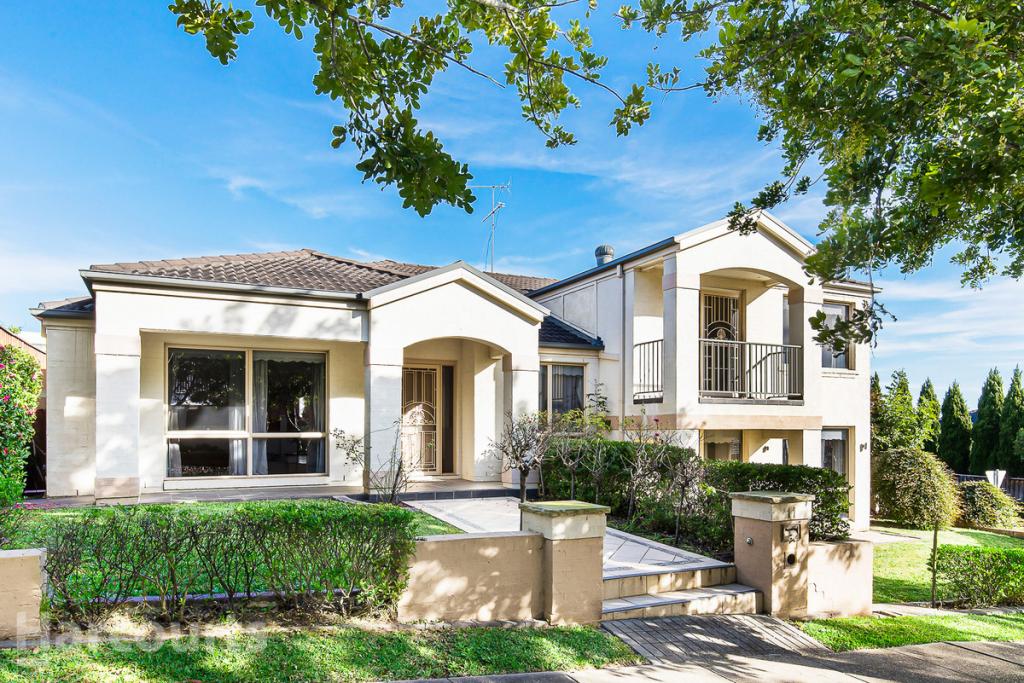 0
0
 0
0
 0
0About Beaumont Hills 2155
The size of Beaumont Hills is approximately 3.1 square kilometres. There are 16 parks, covering nearly 24.0% of the total area. The population of Beaumont Hills in 2016 was 9042 people. By 2021 the population was 9041 showing a population decline of 0.0% in the area during that time. The predominant age group in Beaumont Hills is 10-19 years. Households in Beaumont Hills are primarily couples with children and are likely to be repaying $3000 - $3999 per month on mortgage repayments. In general, people in Beaumont Hills work in a professional occupation.In 2021, 83.50% of the homes in Beaumont Hills were owner-occupied compared with 82.80% in 2016.
Beaumont Hills has 2,781 properties. Over the last 5 years, Houses in Beaumont Hills have seen a 32.96% increase in median value, while Units have seen a -10.95% decrease. As at 30 April 2026:
- The median value for Houses in Beaumont Hills is $1,855,692 while the median value for Units is $899,502.
- Houses have a median rent of $950.
Suburb Insights for Beaumont Hills 2155
Market Insights
Beaumont Hills Trends for Houses
N/A
N/A
View TrendN/A
N/A
Beaumont Hills Trends for Units
N/A
N/A
View TrendN/A
N/A
Neighbourhood Insights
© Copyright 2026. RP Data Pty Ltd trading as Cotality (Cotality). All rights reserved. No reproduction, distribution, or transmission of the copyrighted materials is permitted. The information is deemed reliable but not guaranteed.
While Cotality uses commercially reasonable efforts to ensure the Cotality Data is current, Cotality does not warrant the accuracy, currency or completeness of the Cotality Data and to the full extent permitted by law excludes all loss or damage howsoever arising (including through negligence) in connection with the Cotality Data.
This product uses cookies and other similar technologies to improve and customise your browsing experience, to tailor content and adverts, and for analytics and metrics regarding visitor usage on this product and other media. We may share cookie and analytics information with third parties for the purposes of advertising. By continuing to use our website, you consent to cookies being used. View our Privacy Policy here.
X
