
13 Glasshouse RoadBeaumont Hills NSW 2155
Property Details for 13 Glasshouse Rd, Beaumont Hills
13 Glasshouse Rd, Beaumont Hills is a 5 bedroom, 3 bathroom House with 2 parking spaces and was built in 2004. The property has a land size of 670m2 and floor size of 418m2. While the property is not currently for sale or for rent, it was last sold in January 2025.
Last Listing description (March 2025)
Nestled on one of the most exclusive streets and cherished by its current owners for over 20 years, this meticulously styled home offers a perfect blend of space, style, and low-maintenance living. Ideally positioned within walking distance of local shops, schools, parks, a chemist, and the metro, this property promises convenience and a lifestyle of leisure.
Spread across three expansive levels, the home is thoughtfully designed to cater to every family member's needs. The top floor boasts five oversized bedrooms, each filled with natural light and two balconies offering breathtaking views. The middle level is a hub of activity, featuring formal and informal living spaces, a spacious media room for entertainment, and a stunning suspended concrete staircase that makes a striking first impression. The ground floor offers a second kitchen with a separate toilet, perfect for hosting large gatherings or as a potential teenage retreat.
Situated on a generous 670m block, the backyard is a true entertainer's paradise. It features a seamless flow from indoor living spaces to an expansive tiled outdoor entertaining area, complete with a swimming pool and a grassed area.
Key Features:
- Approved plans for a pergola
- Extra-large laundry with an integrated shower and toilet.
- Peaceful, leafy street surrounded by prestigious homes.
- Unique architectural design with contemporary features throughout.
- Open-plan lounge and dining area with access to the backyard.
- Gourmet kitchen with an island bench, gas cooking, dishwasher, and hidden storage under the front staircase.
- Sunlit formal dining room for special occasions.
- Five generously sized bedrooms on the top floor, all with built-in wardrobes, and two balconies offering panoramic views.
- Luxurious master suite with a private retreat and ensuite.
- Four-zone ducted air conditioning and gas heating.
- Elegant blinds and tiles throughout for a polished finish.
- Fully converted, tiled garage equipped with a fireplace, perfect as a second living area.
- In-ground concrete swimming pool and a level lawn with a natural evergreen privacy screen.
- Double-brick construction with concrete slabs and a fully rendered exterior.
- Modern lighting, intercom, and security alarm system.
This stunning home combines timeless architectural elements with modern conveniences, making it a rare gem in a sought-after location. Don't miss the opportunity to make this exceptional property your family's sanctuary.
Disclaimer: The above information has been gathered from sources that we believe are reliable. However, we cannot guarantee the accuracy of this information and nor do we accept responsibility for its accuracy. Any interested parties should rely on their own enquiries and judgment to determine the accuracy of this information for their own purposes. Images are for illustrative and design purposes only and do not represent the final product or finishes.
Property History for 13 Glasshouse Rd, Beaumont Hills, NSW 2155
- 03 Jan 2025Sold for $2,435,000
- 30 Aug 2024Listed for Sale $2,750,000
- 20 Aug 2018Sold

Recent sales nearby
See more recent sales nearby/assets/perm/eha6buronai6pgsvmwnjmbg4im?signature=a6490d0194c0afebf6b7966229b03825b32a1eab8060d45f208ec048b5947615) 0
0

/assets/perm/skz3uq56oii6nfbh76llsbfvmm?signature=2c4f4bed6e12ea9153de6ed7bc2305431b3776dbe2f87a6826d4c671e20aae32) 0
0Similar properties For Sale nearby
See more properties for sale nearby 0
0 0
0 0
0Similar properties For Rent nearby
See more properties for rent nearby 0
0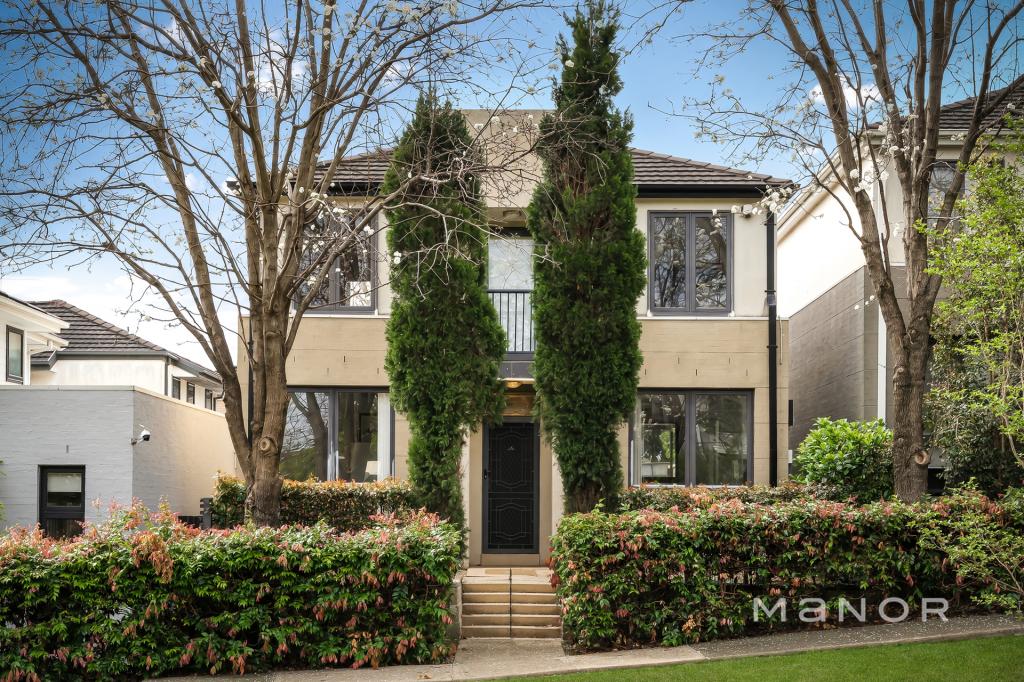 0
0 0
0
About Beaumont Hills 2155
The size of Beaumont Hills is approximately 3.1 square kilometres. There are 16 parks, covering nearly 24.0% of the total area. The population of Beaumont Hills in 2016 was 9042 people. By 2021 the population was 9041 showing a population decline of 0.0% in the area during that time. The predominant age group in Beaumont Hills is 10-19 years. Households in Beaumont Hills are primarily couples with children and are likely to be repaying $3000 - $3999 per month on mortgage repayments. In general, people in Beaumont Hills work in a professional occupation.In 2021, 83.50% of the homes in Beaumont Hills were owner-occupied compared with 82.80% in 2016.
Beaumont Hills has 2,781 properties. Over the last 5 years, Houses in Beaumont Hills have seen a 7.12% increase in median value, while Units have seen a 16.88% increase. As at 31 August 2026:
- The median value for Houses in Beaumont Hills is $1,707,578 while the median value for Units is $903,618.
- Houses have a median rent of $995.
Suburb Insights for Beaumont Hills 2155
Market Insights
Beaumont Hills Trends for Houses
N/A
N/A
View TrendN/A
N/A
Beaumont Hills Trends for Units
N/A
N/A
View TrendN/A
N/A
Neighbourhood Insights
© Copyright 2026. RP Data Pty Ltd trading as Cotality (Cotality). All rights reserved. No reproduction, distribution, or transmission of the copyrighted materials is permitted. The information is deemed reliable but not guaranteed.
While Cotality uses commercially reasonable efforts to ensure the Cotality Data is current, Cotality does not warrant the accuracy, currency or completeness of the Cotality Data and to the full extent permitted by law excludes all loss or damage howsoever arising (including through negligence) in connection with the Cotality Data.
This product uses cookies and other similar technologies to improve and customise your browsing experience, to tailor content and adverts, and for analytics and metrics regarding visitor usage on this product and other media. We may share cookie and analytics information with third parties for the purposes of advertising. By continuing to use our website, you consent to cookies being used. View our Privacy Policy here.
X
