
30 Beacon Hill RoadBeacon Hill NSW 2100
Property Details for 30 Beacon Hill Rd, Beacon Hill
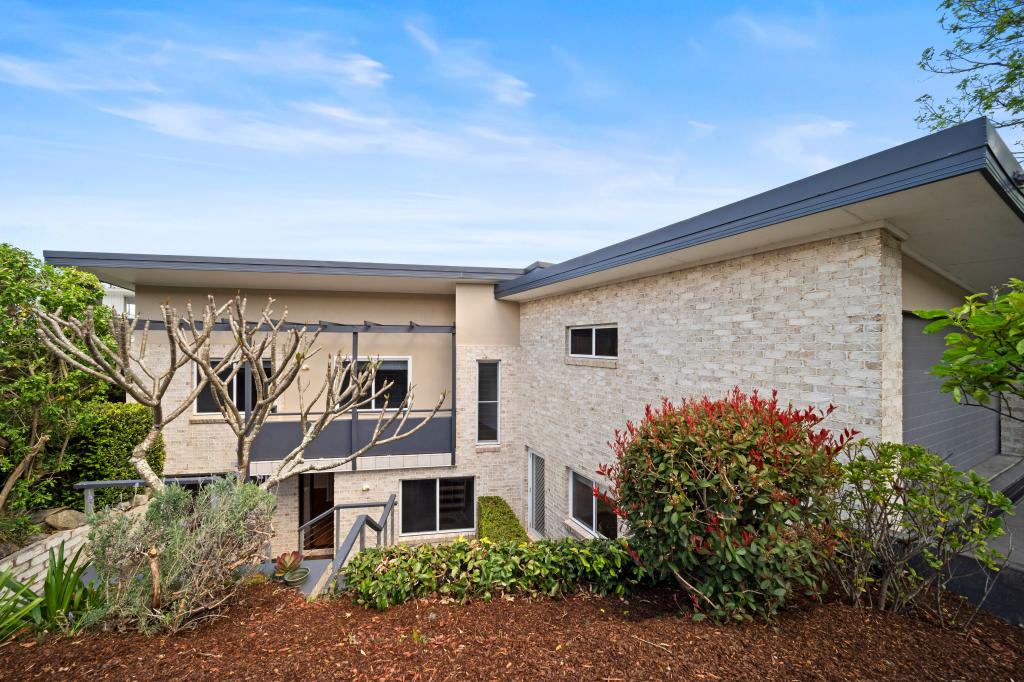
30 Beacon Hill Rd, Beacon Hill is a 3 bedroom, 2 bathroom House with 2 parking spaces and was built in 2004. The property has a land size of 892m2 and floor size of 295m2.
Last Listing description (June 2026)
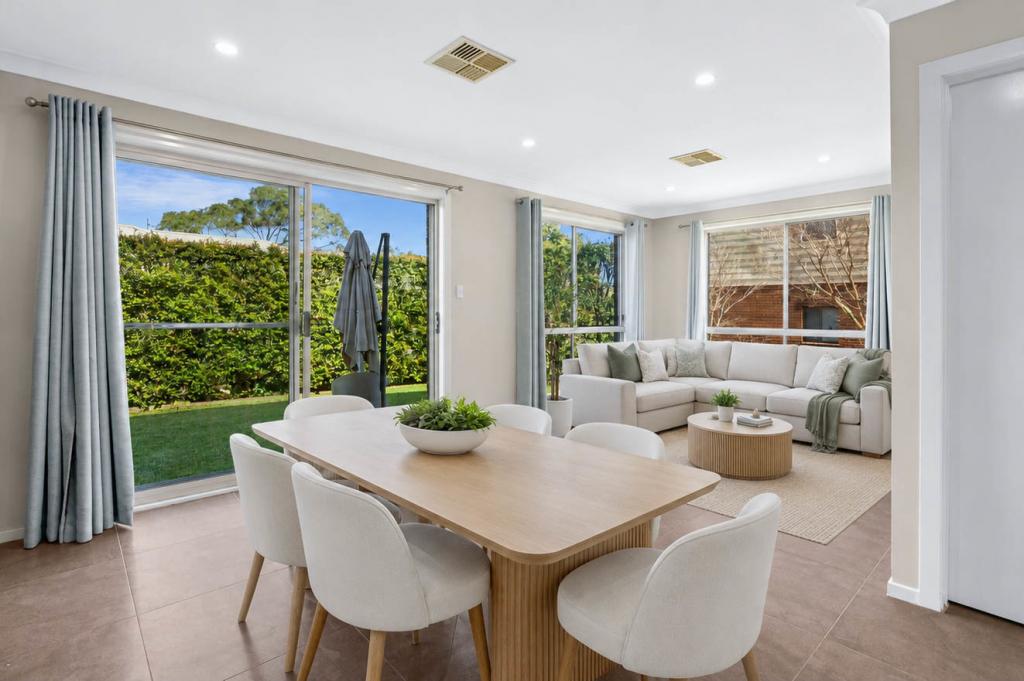
Hushed away at the end of a private cul-de-sac driveway with leafy northeast panoramas sweeping to the ocean, this freestanding architect-designed sanctuary delivers the ultimate in luxurious family living and inspired entertaining. Soaring across three glass-embraced levels with magical views from every possible angle, the residence features an expansive open floor living space flowing to a sunlit terrace, mid-floor bedrooms opening to a giant north-facing deck and tranquil fire-pit courtyard, and a separate ground-floor entertainers' pool house or near self-contained guest retreat. Surrounded by lush landscaped gardens with near-level, child-friendly rear lawns and a show-stopping resort-style pool with a waterfall. A private and peaceful lifestyle retreat, it is 450m from Brookvale Public School, a 10-minute stroll to Warringah Mall and city-bound B-Line buses, and minutes from a choice of world-class beaches and the vibrant heart of Manly.* Designed by renowned architect Bruce Rickard to capture northeast sunshine, ocean breezes and mesmerising views * The views reach from bushland in the north to a shimmering wide ocean horizon with district lights at night* A cathedral ceiling hovers over an extensive living space with a home office alcove and stunning northeast views * Glass bi-fold doors open to a northeast entertainers terrace covered by an automatic retractable shade awning * Separate dining room with views, bespoke seating and cabinetry next to the kitchen and giant north windows * Sleek stone kitchen with five-seat island bench, Ilve gas cooktop, 900mm oven and a stainless steel Bosch dishwasher * Three sunny double bedrooms with built-ins open to an enormous north-facing ocean-view deck * The main has a walk-in robe and full ensuite, stylish contemporary bathrooms plus a powder room on the entry level* Separate pool-house with a glass-wrapped living room opening to the rear garden, kitchenette, bedroom and bathroom* Timber flooring, louvred windows, ducted air conditioning, gas barbecue outlet and an undercroft with loads of storage* Set on 500sqm, private leafy courtyard with a fire-pit and near-level rear lawn - ideal for kids sport and games * Stunning mosaic tiled in-ground pool with a waterfall surrounded by a sundeck and travertine-paved terrace* Double carport, front lawn area with a private path leading to the pool house retreat, beautifully landscaped gardensOutgoings:Council $2,197PA approxWater $691PA approx
Property History for 30 Beacon Hill Rd, Beacon Hill, NSW 2100
- 31 Jul 2025Listed for Sale SOLD!! By David Kaufman
- 02 Sep 2024Listed for Rent - Price not available
- 05 Aug 2024Listed for Sale AUCTION CANCELLED!

Recent sales nearby
See more recent sales nearby/assets/perm/f3yg7lg3zai6nhxi6muuvibx7y?signature=b023e771945e16459a0c4d46dc1bcf76f4cdba4a502ef472dbff3797ed380e98) 0
0
/assets/perm/vxeeeen6iyi6pdzrv4eeopj7bq?signature=f343fec641876c9838098cd246d4dcbd5bf93acad7ee2750bb831fbece828ed9) 0
0/assets/perm/vkb4nj63zui6nezotxmflnr3ie?signature=90f3e95d48b905d2f6d44ba7575832e644055830c03fb36ef2b7e452e460186c) 0
0

Similar properties For Sale nearby
See more properties for sale nearby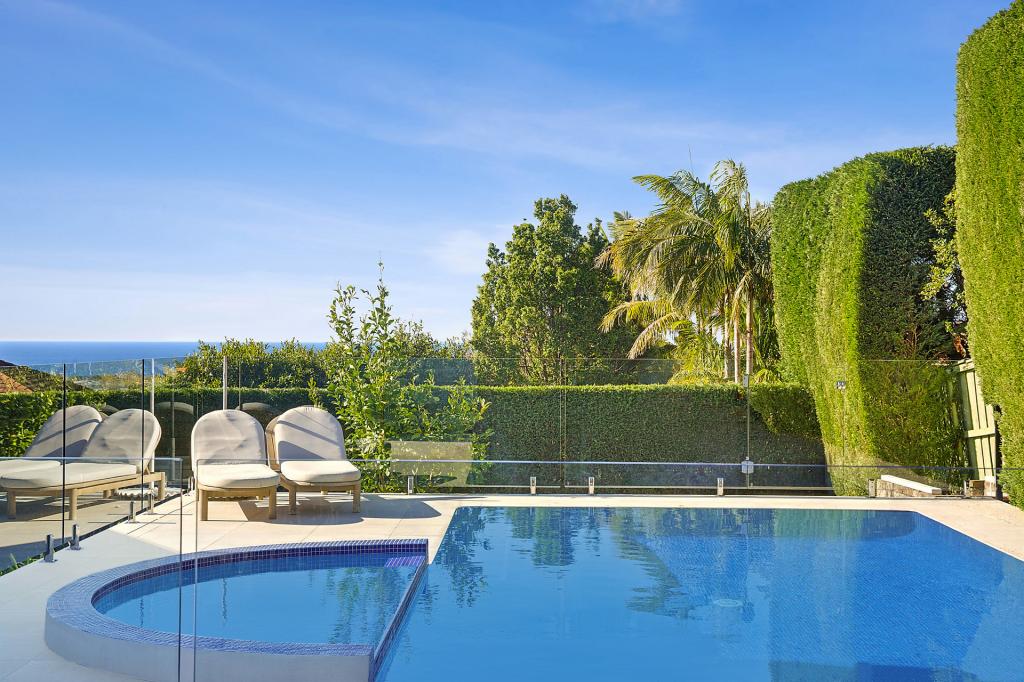 0
0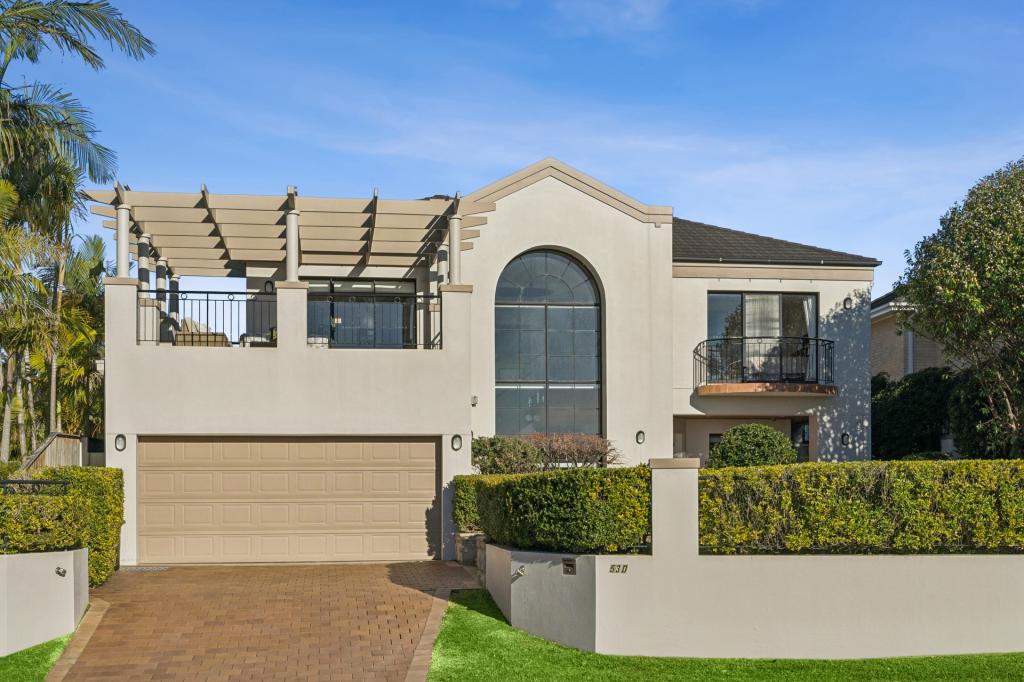 0
0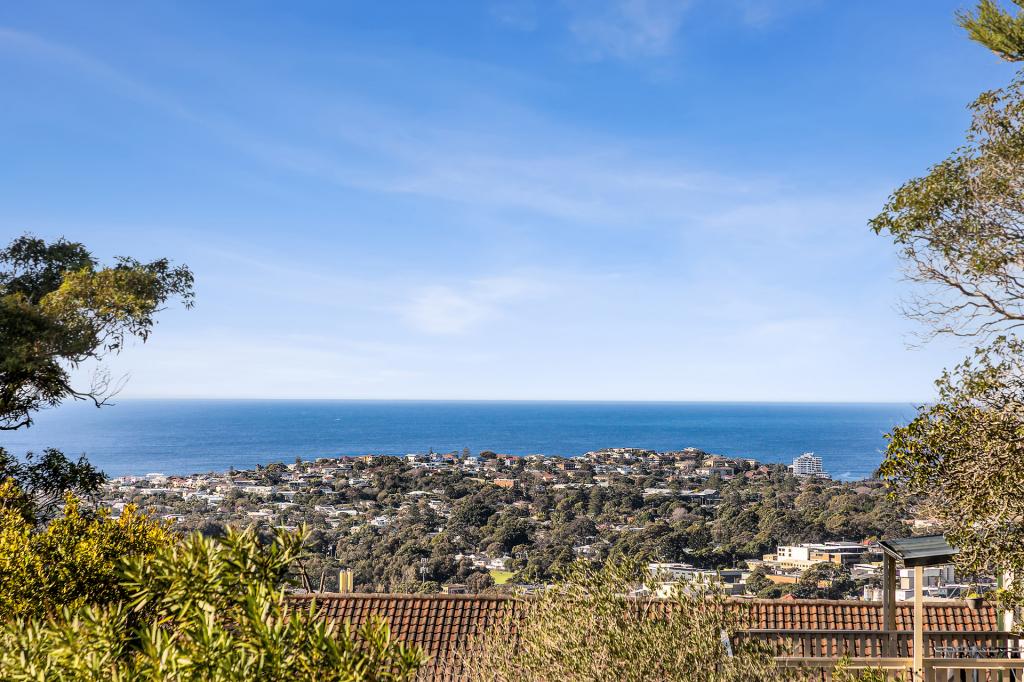 0
0Similar properties For Rent nearby
See more properties for rent nearby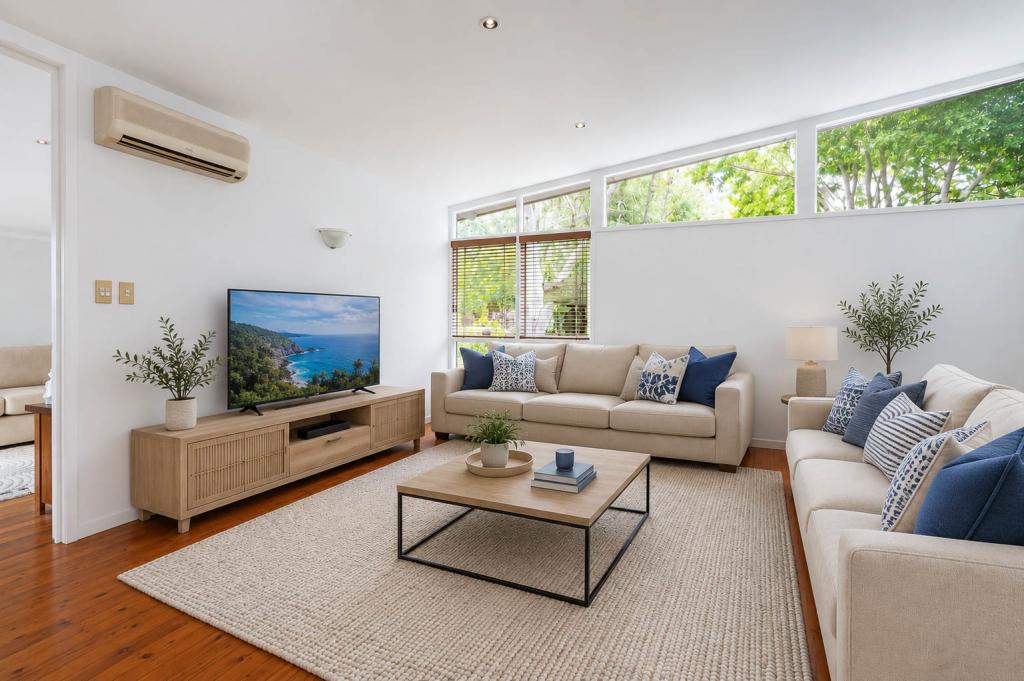 0
0
 0
0

 0
0
About Beacon Hill 2100
The size of Beacon Hill is approximately 2.8 square kilometres. There are 16 parks, covering nearly 15.3% of the total area. The population of Beacon Hill in 2016 was 7457 people. By 2021 the population was 7814 showing a population growth of 4.8% in the area during that time. The predominant age group in Beacon Hill is 10-19 years. Households in Beacon Hill are primarily couples with children and are likely to be repaying over $4000 per month on mortgage repayments. In general, people in Beacon Hill work in a professional occupation.In 2021, 81.00% of the homes in Beacon Hill were owner-occupied compared with 84.20% in 2016.
Beacon Hill has 2,525 properties. Over the last 5 years, Houses in Beacon Hill have seen a -0.41% decrease in median value, while Units have seen a -17.92% decrease. As at 31 July 2026:
- The median value for Houses in Beacon Hill is $2,111,804 while the median value for Units is $1,279,476.
- Houses have a median rent of $1,350 while Units have a median rent of $750.
Suburb Insights for Beacon Hill 2100
Market Insights
Beacon Hill Trends for Houses
N/A
N/A
View TrendN/A
N/A
Beacon Hill Trends for Units
N/A
N/A
View TrendN/A
N/A
Neighbourhood Insights
© Copyright 2026. RP Data Pty Ltd trading as Cotality (Cotality). All rights reserved. No reproduction, distribution, or transmission of the copyrighted materials is permitted. The information is deemed reliable but not guaranteed.
While Cotality uses commercially reasonable efforts to ensure the Cotality Data is current, Cotality does not warrant the accuracy, currency or completeness of the Cotality Data and to the full extent permitted by law excludes all loss or damage howsoever arising (including through negligence) in connection with the Cotality Data.
This product uses cookies and other similar technologies to improve and customise your browsing experience, to tailor content and adverts, and for analytics and metrics regarding visitor usage on this product and other media. We may share cookie and analytics information with third parties for the purposes of advertising. By continuing to use our website, you consent to cookies being used. View our Privacy Policy here.
X
