
7 Jacquelene CloseBayview NSW 2104
Property Details for 7 Jacquelene Cl, Bayview
7 Jacquelene Cl, Bayview is a 5 bedroom, 3 bathroom House with 4 parking spaces. The property has a land size of 765m2 and floor size of 296m2. While the property is not currently for sale or for rent, it was last sold in August 2025.
Last Listing description (April 2026)
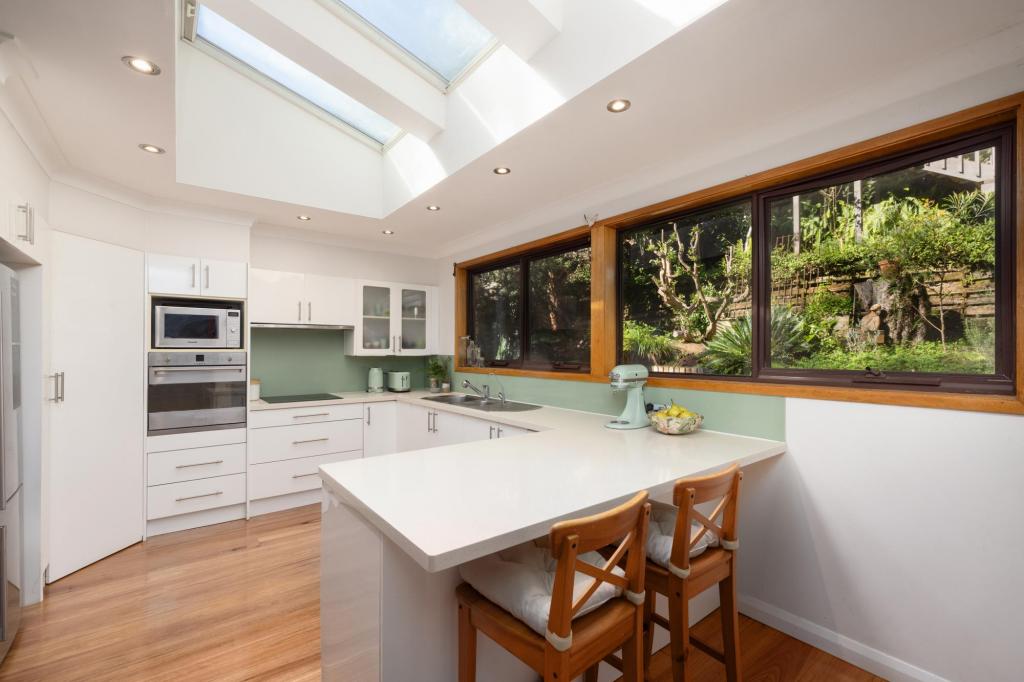
Tucked away in an exclusive Bayview cul-de-sac and elevated to embrace expansive views over McCarrs Creek Reserve, this beautifully transformed residence delivers an unmatched sense of peace, space, and privacy. Thoughtfully designed across multiple levels, the home captures a sun-drenched aspect and offers exceptional flexibility for families, professionals, or multi-generational living. With stunning sunsets, leafy treetop outlooks, and tranquil water views, this is a rare lifestyle sanctuary just minutes from beaches, marinas, and every convenience. Light-filled master suite on the upper level with oversized picture window showcasing serene bushland vistas Second upper-level bedroom includes a premium Interfar Wallbed, perfect for guests or adaptable space Designer main bathroom with dual marble vanities and luxe finishes Elegant middle-level formal lounge and dining framed by large windows and double doors to a deck with breathtaking bush and water views Expansive dining area with custom servery connecting to the gourmet kitchen Brand-new high-end kitchen with integrated Miele appliances and sweeping water views from the sink Sun-drenched 'summer lounge' wrapped in glass, capturing leafy surrounds and coastal breezes, opening onto a stunning entertainer's deck Newly built Merbau decking and spiral staircase linking all levels in style Two additional bedrooms on the middle level, one with direct deck access and tranquil bushland outlook Versatile fifth bedroom or spacious home office with private side entrance and direct outdoor access - perfect for remote work or client-facing roles Freestanding studio or sixth bedroom with private entry and ensuite - ideal for teens, extended family, or guest accommodation Second bathroom with internal laundry and ample built-in storage Outdoor clawfoot tub on lower balcony - soak under the stars in total seclusion Saltwater pool with entertaining deck, power-connected for day-to-night enjoyment Modern Colourbond cladding, freshly painted interiors, new carpet, and tasteful contemporary updates throughout Zoned air conditioning, under-stair storage, and premium finishes across every levelRates:Council - $467.40 per quarter approx.Water - $170.90 per quarter approx.Disclaimer: All information contained in this advertisement has either been provided to us by a third party, or is otherwise believed to be accurate. Interested parties are advised to carry out their own investigations.
Property History for 7 Jacquelene Cl, Bayview, NSW 2104
- 08 Aug 2025Sold for $2,650,000
- 17 Apr 2025Listed for Sale For Sale
- 01 Jun 2015Sold for $1,725,000

Recent sales nearby
See more recent sales nearby/assets/perm/i6ph7m7jw4i63mghy4kw2iis54?signature=c8d276589515ee6fdc02311c956c1f0ab8b73d24ad3f6997326c698e18b71c38) 0
0

/assets/perm/7sgkozf6gei6nbtzfednv5cvqy?signature=044ff304d3e4f7a14e82ca56b4878c9699b87d4ea553ec6dae0e11782b61ab63) 0
0

/assets/perm/p7e3ea56omi6novf7vr7bktnei?signature=983723343b8b427585be512d7f442daf9da1d1866f8f37534890817cefedee32) 0
0

Similar properties For Sale nearby
See more properties for sale nearby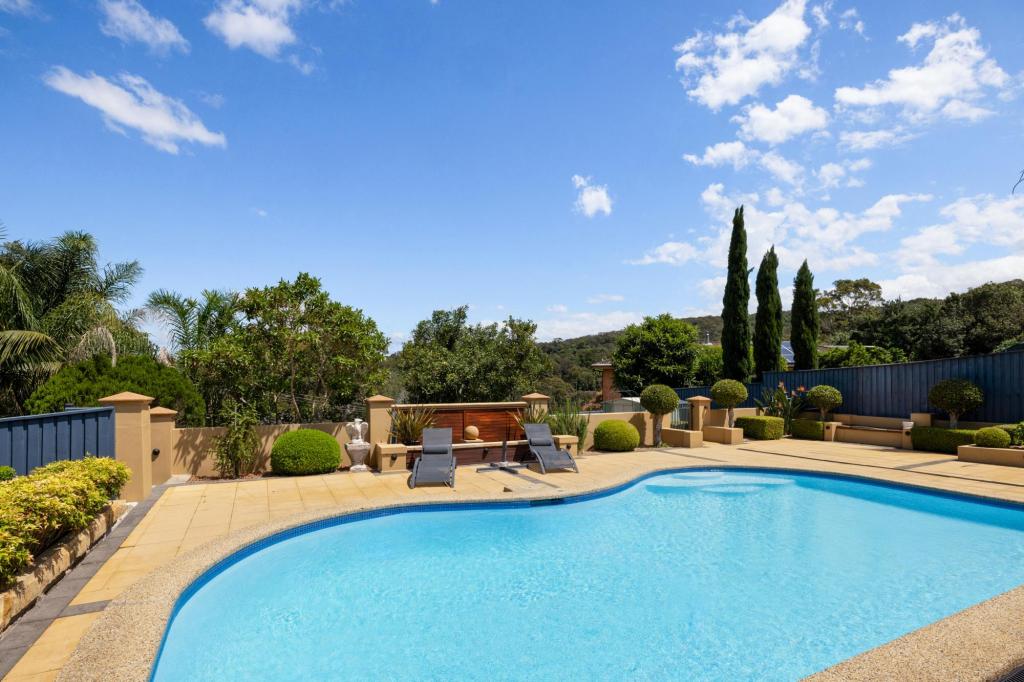 0
0
 0
0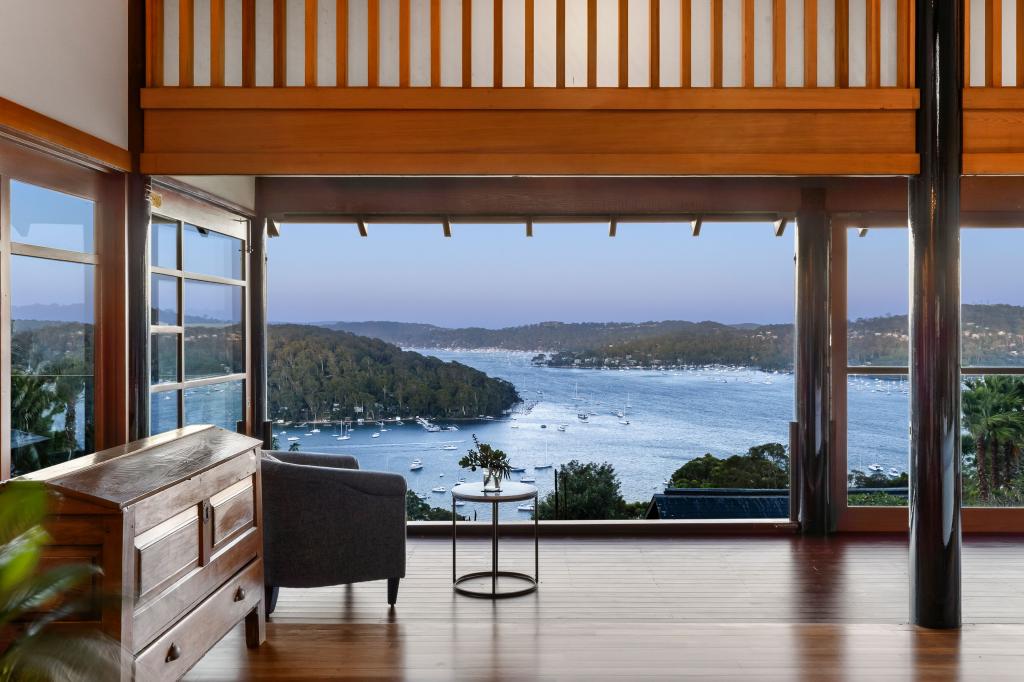 0
0Similar properties For Rent nearby
See more properties for rent nearby 0
0

 0
0 0
0
About Bayview 2104
The size of Bayview is approximately 3.6 square kilometres. There are 12 parks, covering nearly 15.1% of the total area. The population of Bayview in 2016 was 3620 people. By 2021 the population was 3807 showing a population growth of 5.2% in the area during that time. The predominant age group in Bayview is 70-79 years. Households in Bayview are primarily childless couples and are likely to be repaying over $4000 per month on mortgage repayments. In general, people in Bayview work in a professional occupation.In 2021, 72.20% of the homes in Bayview were owner-occupied compared with 73.50% in 2016.
Bayview has 1,863 properties. Over the last 5 years, Houses in Bayview have seen a -9.15% decrease in median value, while Units have seen a -22.59% decrease. As at 31 August 2026:
- The median value for Houses in Bayview is $2,742,939 while the median value for Units is $1,172,844.
- Houses have a median rent of $1,725.
Suburb Insights for Bayview 2104
Market Insights
Bayview Trends for Houses
N/A
N/A
View TrendN/A
N/A
Bayview Trends for Units
N/A
N/A
View TrendN/A
N/A
Neighbourhood Insights
© Copyright 2026. RP Data Pty Ltd trading as Cotality (Cotality). All rights reserved. No reproduction, distribution, or transmission of the copyrighted materials is permitted. The information is deemed reliable but not guaranteed.
While Cotality uses commercially reasonable efforts to ensure the Cotality Data is current, Cotality does not warrant the accuracy, currency or completeness of the Cotality Data and to the full extent permitted by law excludes all loss or damage howsoever arising (including through negligence) in connection with the Cotality Data.
This product uses cookies and other similar technologies to improve and customise your browsing experience, to tailor content and adverts, and for analytics and metrics regarding visitor usage on this product and other media. We may share cookie and analytics information with third parties for the purposes of advertising. By continuing to use our website, you consent to cookies being used. View our Privacy Policy here.
X
