
85 Watkins RoadBaulkham Hills NSW 2153
Property Details for 85 Watkins Rd, Baulkham Hills
85 Watkins Rd, Baulkham Hills is a 6 bedroom, 4 bathroom House with 2 parking spaces. The property has a land size of 750m2. While the property is not currently for sale or for rent, it was last sold in May 2025.
Last Listing description (December 2024)
Offered for the first time since being built in 2001 by the original owner, we proudly introduce this extraordinary home, situated in the beautiful Balcombe Heights pocket of Baulkham Hills. Within walking distance to schools, parks, and city express buses, this residence features a grand facade that sets the tone for its unparalleled comfort and elegance. Every detail has been meticulously crafted to provide a luxurious living experience. From the impressive entryway to the thoughtfully designed interiors, no aspect has been overlooked in creating a space where sophistication seamlessly meets serenity.
Welcome to a home where elegance begins at the stunning entry foyer, featuring soaring ornate ceilings, a central chandelier, and a sweeping circular staircase that invites exploration. The lower level boasts expansive living areas, perfect for both formal and casual gatherings, along with a spacious guest room with an ensuite and a dedicated study. The second level offers a grand master suite with a massive ensuite and walk in, complemented by two generously sized bedrooms with ample wardrobes. The expansive sunlit rumpus room provides a versatile and inviting space for the whole family.
Zoned for Jasper Road Primary School and close to Baulkham Hills High School, this home is also conveniently located near local amenities and parks, making modern living effortless.
Don't miss the opportunity to make this one-of-a-kind property your own!
Main Feature:
- Built in 2001 on 750sqm prime block on high side
- Expansive living areas downstairs seamless connected to provide fluid and open space
- Sun-drenched rumpus upstairs effortless flowing onto sprawling balcony, creating air-breeze indoor-outdoor living
- Stunning front garden and well-maintained backyard
- Six spacious bedrooms all with plantation shutters, 2 with ensuites
- The main downstairs with ensuite and the grand master upstairs with the walk-in and deluxe ensuite
- Spacious modern gas-cooking kitchen with stunning stone tops, stainless steel appliances and ample storage
- Four modern bathrooms offering comfort and ease
- Large laundry area with cupboard
- Double automatic garages with internal access
- High ceilings, wide decorative cornices and beautiful leadlight windows
- Elegant marble-tiled floors in the hall and stunning hardwood floorboards throughout
- Ducted reverse cycle air conditioning and plantation shutters throughout
- A 12-panel solar system and back-to-base alarm system
Disclaimer:
All information contained herein is gathered from sources we deem to be reliable. However, we cannot guarantee its accuracy and interested persons should rely on their own enquiries.
Property History for 85 Watkins Rd, Baulkham Hills, NSW 2153
- 13 May 2025Sold for $2,450,000
- 30 Aug 2024Listed for Sale For Sale | Contact Agent
- 14 Sep 2015Listed for Sale Offers Over $1,680,000

Recent sales nearby
See more recent sales nearby/assets/perm/3yztgav6lii6nlgdl4cyivtcqy?signature=59d021ffd299e95ae5bf88466493816e36a9be4b391618c69fb10abdb5042bfa) 0
0
/assets/perm/ufsvvpyqpmi65fd6o7tvvqxcti?signature=83b6f5e148153ce59665c15ae5c4c2f2c6c2e27cc1b61d2c151659caba89d8c5) 0
0
/assets/perm/ms4beev45mi6nfxtzv246dx6ci?signature=889f6e9a88f090fd3fc0665fbfa9ebe9e513c6700199ebf8fae08d6caef81047) 0
0
Similar properties For Sale nearby
See more properties for sale nearby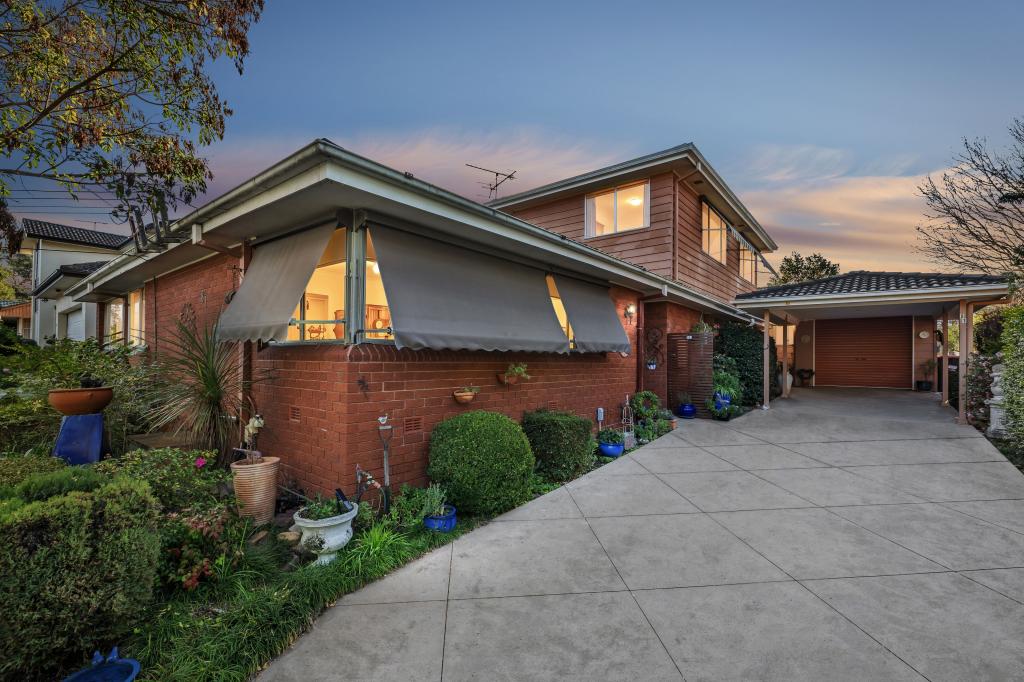 0
0
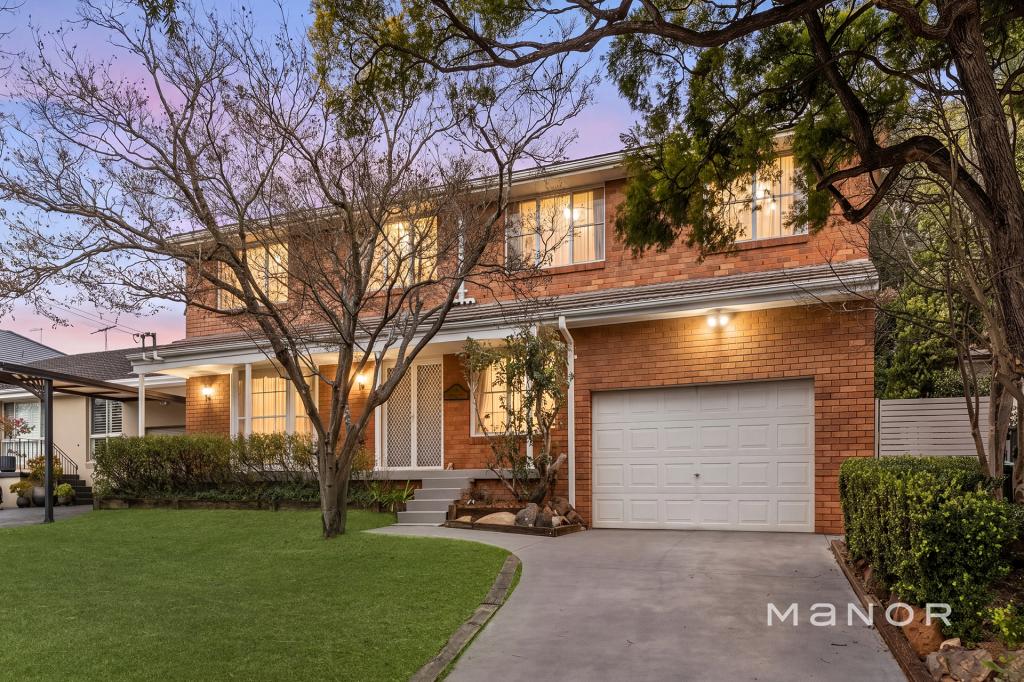 0
0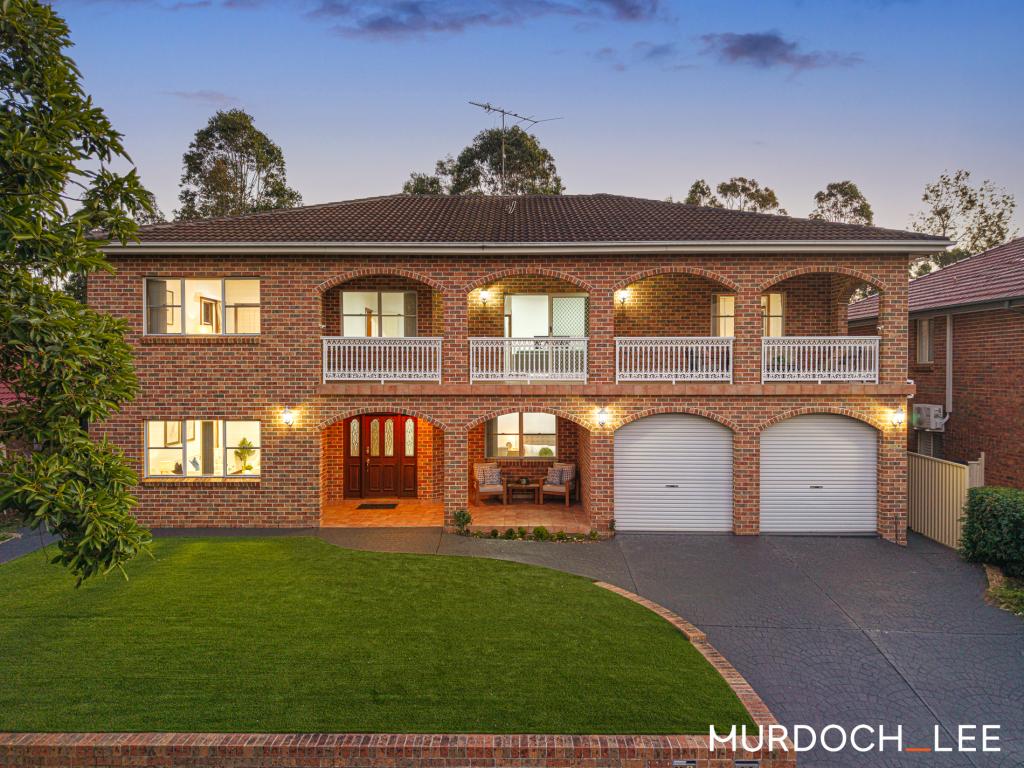 0
0Similar properties For Rent nearby
See more properties for rent nearby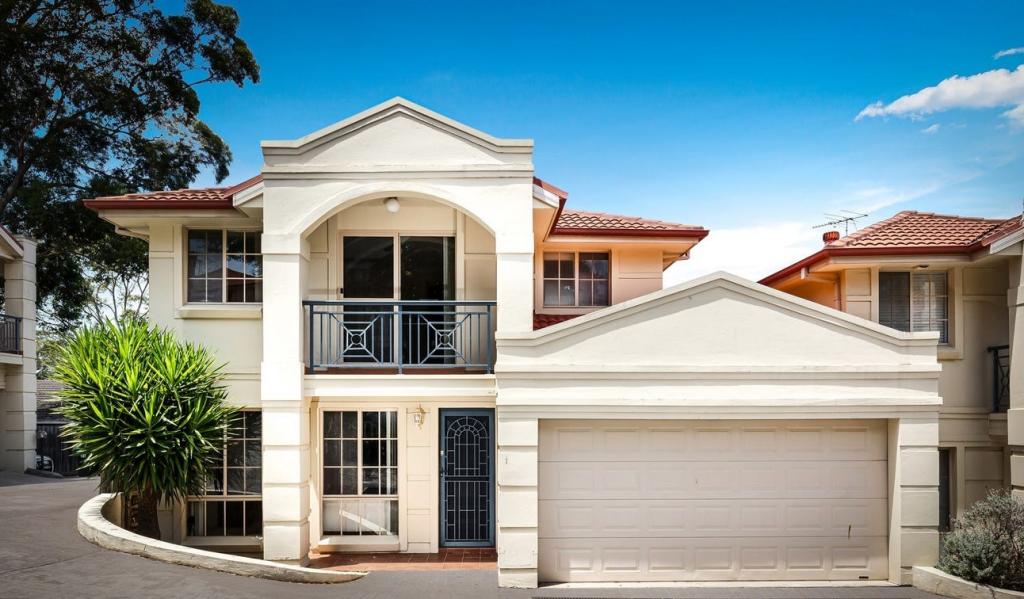 0
0
 0
0

 0
0
About Baulkham Hills 2153
The size of Baulkham Hills is approximately 13.7 square kilometres. There are 52 parks, covering nearly 14.7% of the total area. The population of Baulkham Hills in 2016 was 37050 people. By 2021 the population was 37415 showing a population growth of 1.0% in the area during that time. The predominant age group in Baulkham Hills is 40-49 years. Households in Baulkham Hills are primarily couples with children and are likely to be repaying $3000 - $3999 per month on mortgage repayments. In general, people in Baulkham Hills work in a professional occupation.In 2021, 75.60% of the homes in Baulkham Hills were owner-occupied compared with 77.50% in 2016.
Baulkham Hills has 14,354 properties. Over the last 5 years, Houses in Baulkham Hills have seen a 14.59% increase in median value, while Units have seen a 21.79% increase. As at 31 July 2026:
- The median value for Houses in Baulkham Hills is $1,798,983 while the median value for Units is $1,005,633.
- Houses have a median rent of $850 while Units have a median rent of $700.
Suburb Insights for Baulkham Hills 2153
Market Insights
Baulkham Hills Trends for Houses
N/A
N/A
View TrendN/A
N/A
Baulkham Hills Trends for Units
N/A
N/A
View TrendN/A
N/A
Neighbourhood Insights
© Copyright 2026. RP Data Pty Ltd trading as Cotality (Cotality). All rights reserved. No reproduction, distribution, or transmission of the copyrighted materials is permitted. The information is deemed reliable but not guaranteed.
While Cotality uses commercially reasonable efforts to ensure the Cotality Data is current, Cotality does not warrant the accuracy, currency or completeness of the Cotality Data and to the full extent permitted by law excludes all loss or damage howsoever arising (including through negligence) in connection with the Cotality Data.
This product uses cookies and other similar technologies to improve and customise your browsing experience, to tailor content and adverts, and for analytics and metrics regarding visitor usage on this product and other media. We may share cookie and analytics information with third parties for the purposes of advertising. By continuing to use our website, you consent to cookies being used. View our Privacy Policy here.
X
