
61 Gooden DriveBaulkham Hills NSW 2153
Property Details for 61 Gooden Dr, Baulkham Hills
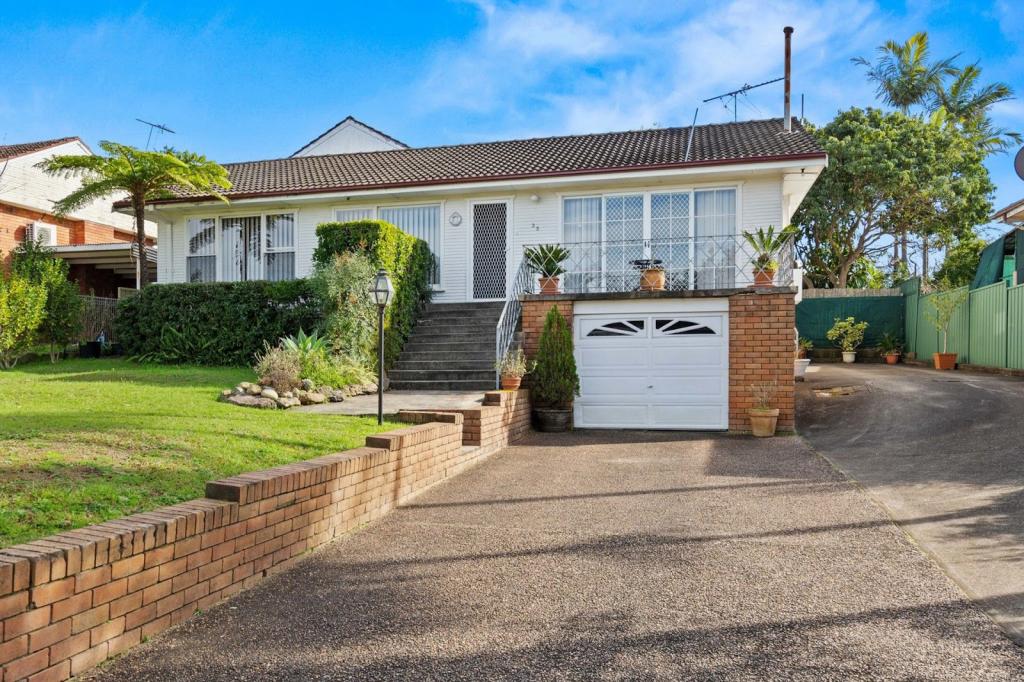
61 Gooden Dr, Baulkham Hills is a 4 bedroom, 2 bathroom House with 3 parking spaces and was built in 1970. The property has a land size of 714m2 and floor size of 149m2. While the property is not currently for sale or for rent, it was last sold in December 2023.
Last Listing description (February 2026)
Surrounded by nature reserves and boasting its own tranquil, leafy backdrop, this immaculate family home has been beautifully updated and is ready to be enjoyed by its new owners. It's rare to find a residence that seamlessly combines the advantages of modern, convenient living with the benefits of being close to nature. With multiple outdoor entertaining options and close proximity to local amenities and transport, this renovated four-bedder does just that. Making the most of its verdant surroundings, the elevated timber deck which is covered by a lofty pitched roof pergola provides the perfect place for weekend relaxation. Step down to the garden which includes plenty of level lawn and a built-in barbeque, wood-fired pizza oven and bar seating. You'll be forgiven for thinking you're in the countryside with views of local livestock creating a serene setting as you entertain family and friends, year-round.
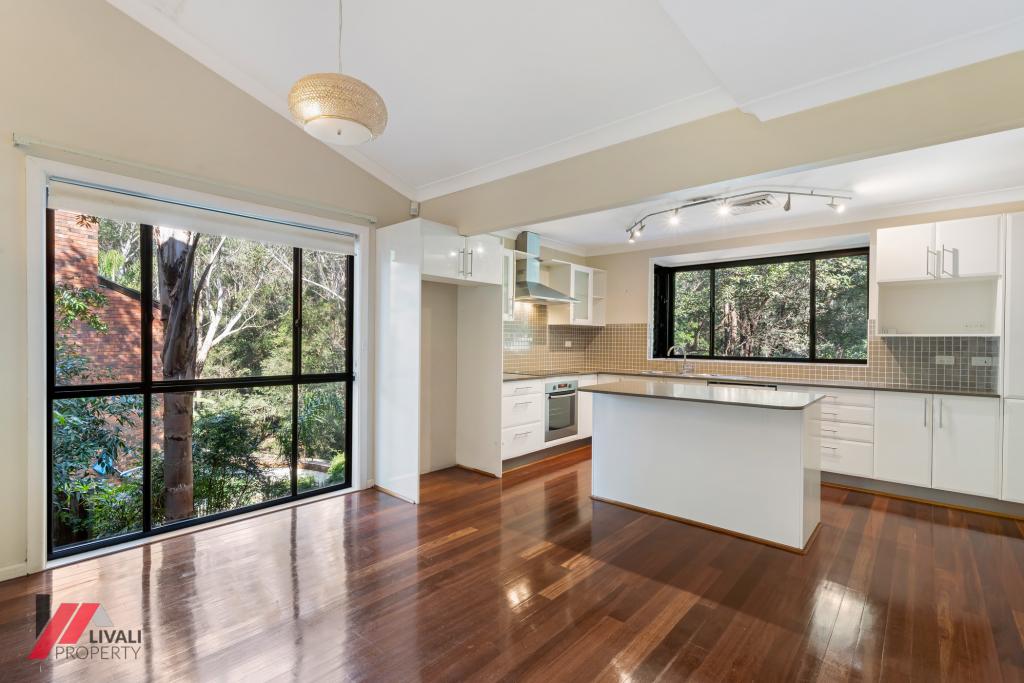
Step inside to explore the thoughtfully renovated living spaces where timber flooring and a neutral colour palette work together to create a warm and inviting aesthetic. The master bedroom includes a stylish wardrobe and a modern ensuite with timber accents. Two additional bedrooms come with integrated storage. An extra loft-style room is perfect for use as a potential fourth bedroom or teenage retreat. This space would also make an ideal office space for a couple's home base business. The well-appointed bathroom serves the home well from its central location and has been updated to include modern fittings and fixtures while the generously proportioned eat-in kitchen is the hub of the home. Showcasing the perfect blend of style and functionality it includes a plethora of fabulous features. The two-toned cabinetry adds a striking style element to the design and is perfectly paired with a sparkling Caesarstone benchtop and matching splashback. A picture window brings the outdoors in while the adjoining open-plan living and dining area includes large glass sliders which allow natural light to flood the indoor living areas.
Property features:
- Two additional bedrooms with built-in wardrobes
- Loft-style bedroom with teenage retreat
- Well-appointed main bathroom
- Updated kitchen with Caesarstone benchtop, natural gas cooktop, breakfast bar and stainless-steel appliances
- Open plan living and dining area
- Elevated deck with pitched roof pergola and additional entertaining space with wood-fired pizza oven and BBQ
- Ample lawn, mature garden and shed
- Excellent side access, side parking and new driveway
- Split system air conditioning, ceiling fans, downlights and timber flooring
- Double carport and single car garage with workshop
- Under deck storage
- 400 m to Gooden Drive Reserve
- 500 m walk to Model Farms High School
- 1.1km walk to Winston Hills Mall including cafes and eateries
- 1.4 km drive to Winston Heights Public School
- Quick access to city buses on the M2
Property History for 61 Gooden Dr, Baulkham Hills, NSW 2153
- 25 Jan 2024Listed for Rent $990 / week
- 09 Dec 2023Sold for $1,725,000
- 17 Nov 2023Listed for Sale Not Disclosed

Recent sales nearby
See more recent sales nearby/assets/perm/akrzmy56hai6ncwnx5xc5nl4jm?signature=d77ec0de696c190b08577bfe7c5998f7abad0de68dc2a1fc9e79f9ecefdb0666) 0
0

/assets/perm/q7n545v6bmi6nclgjfu6oir7w4?signature=9cb1e36ce24d9104cb47aa1df6c17e61aac3869518efe1aa6b500d06d1263146) 0
0/assets/perm/voipde545yi6nitcjxik5rro3a?signature=d16f200de155a108e72a2eb4d691427f06d5f8676a077bb75813cd0c2e35bcf9) 0
0Similar properties For Sale nearby
See more properties for sale nearby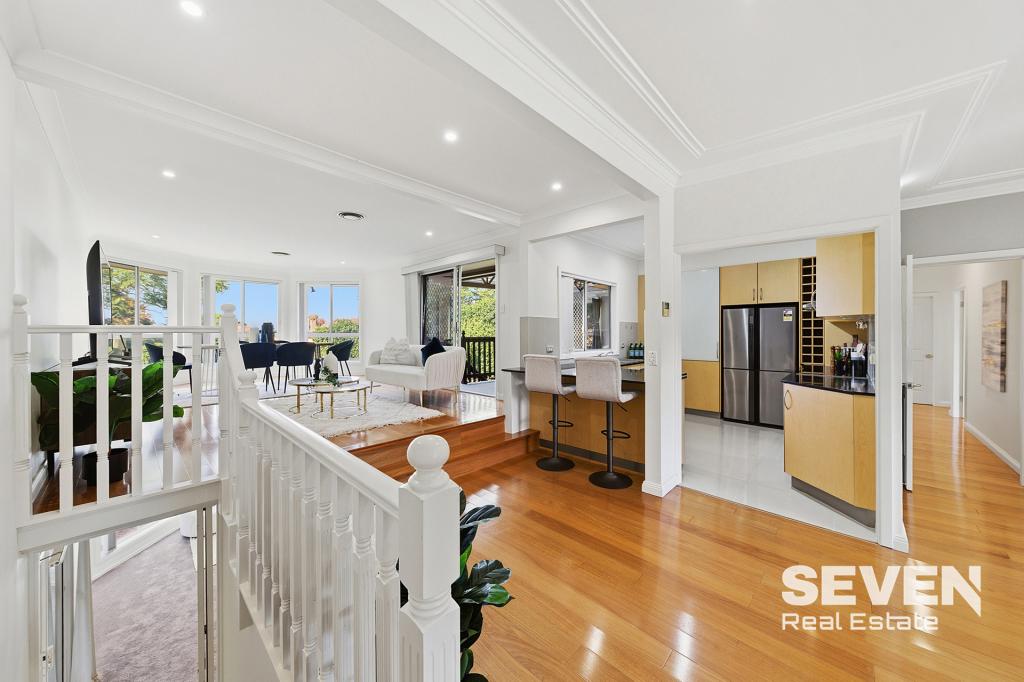 0
0

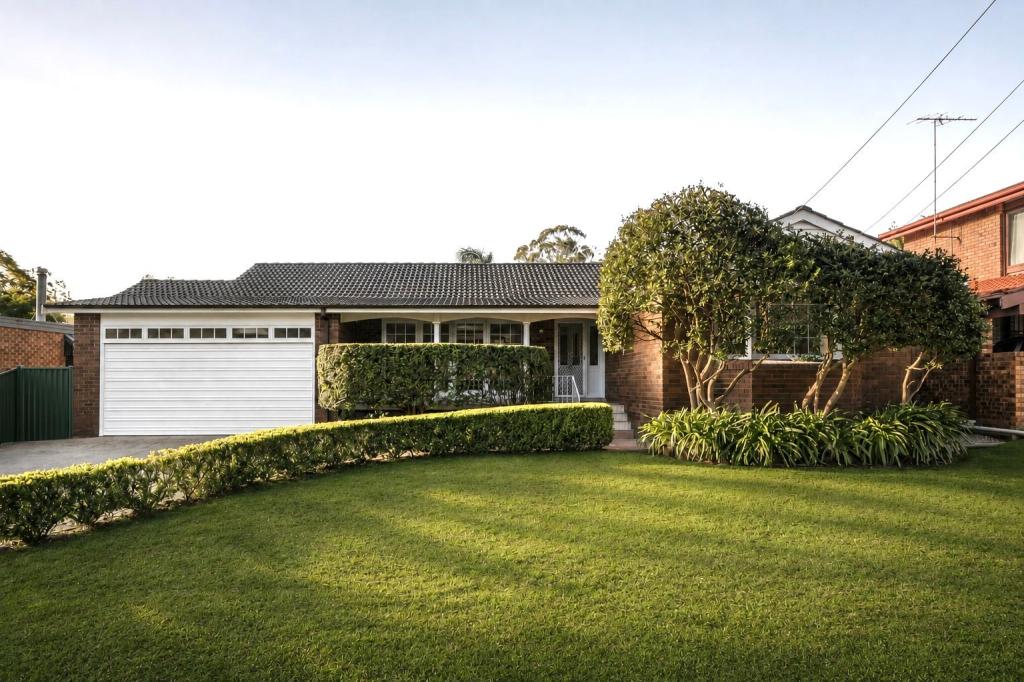 0
0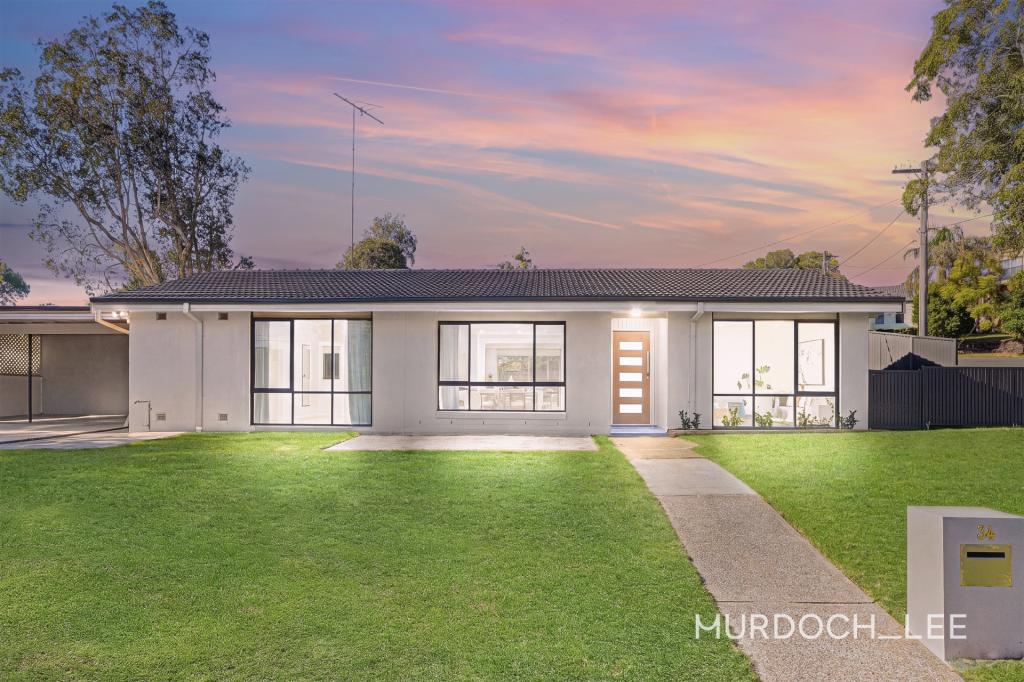 0
0Similar properties For Rent nearby
See more properties for rent nearby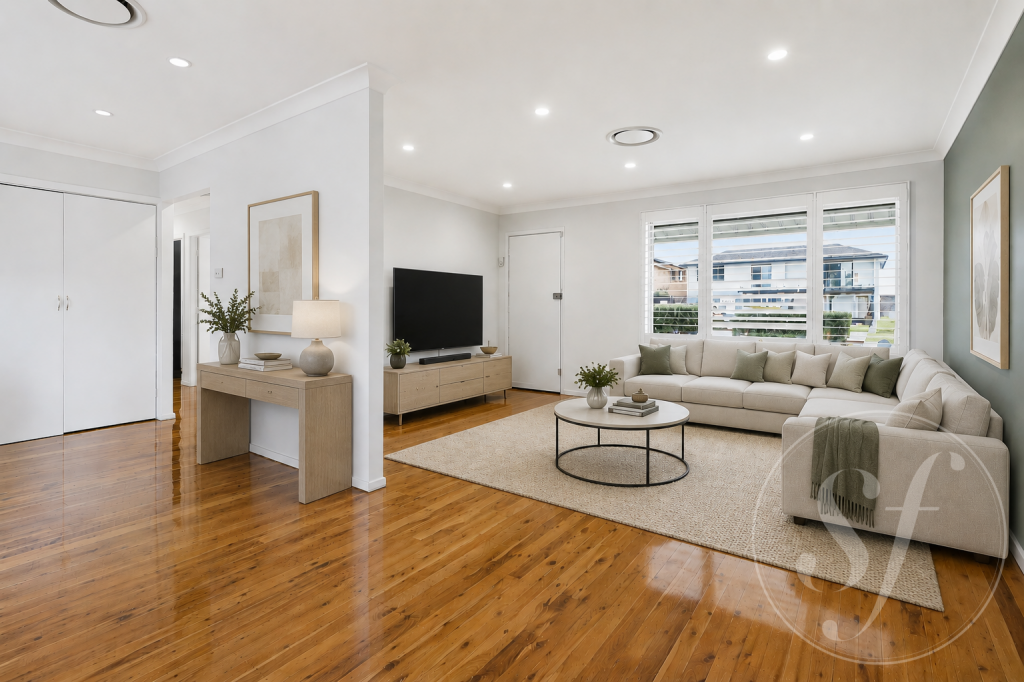 0
0
 0
0

 0
0
About Baulkham Hills 2153
The size of Baulkham Hills is approximately 13.7 square kilometres. There are 52 parks, covering nearly 14.7% of the total area. The population of Baulkham Hills in 2016 was 37050 people. By 2021 the population was 37415 showing a population growth of 1.0% in the area during that time. The predominant age group in Baulkham Hills is 40-49 years. Households in Baulkham Hills are primarily couples with children and are likely to be repaying $3000 - $3999 per month on mortgage repayments. In general, people in Baulkham Hills work in a professional occupation.In 2021, 75.60% of the homes in Baulkham Hills were owner-occupied compared with 77.50% in 2016.
Baulkham Hills has 14,359 properties. Over the last 5 years, Houses in Baulkham Hills have seen a 14.59% increase in median value, while Units have seen a 21.79% increase. As at 31 July 2026:
- The median value for Houses in Baulkham Hills is $1,798,983 while the median value for Units is $1,005,633.
- Houses have a median rent of $850 while Units have a median rent of $700.
Suburb Insights for Baulkham Hills 2153
Market Insights
Baulkham Hills Trends for Houses
N/A
N/A
View TrendN/A
N/A
Baulkham Hills Trends for Units
N/A
N/A
View TrendN/A
N/A
Neighbourhood Insights
© Copyright 2026. RP Data Pty Ltd trading as Cotality (Cotality). All rights reserved. No reproduction, distribution, or transmission of the copyrighted materials is permitted. The information is deemed reliable but not guaranteed.
While Cotality uses commercially reasonable efforts to ensure the Cotality Data is current, Cotality does not warrant the accuracy, currency or completeness of the Cotality Data and to the full extent permitted by law excludes all loss or damage howsoever arising (including through negligence) in connection with the Cotality Data.
This product uses cookies and other similar technologies to improve and customise your browsing experience, to tailor content and adverts, and for analytics and metrics regarding visitor usage on this product and other media. We may share cookie and analytics information with third parties for the purposes of advertising. By continuing to use our website, you consent to cookies being used. View our Privacy Policy here.
X
