
6/82-100 Delaney DriveBaulkham Hills NSW 2153
Property Details for 6/82-100 Delaney Dr, Baulkham Hills
6/82-100 Delaney Dr, Baulkham Hills is a 3 bedroom, 2 bathroom House with 2 parking spaces and was built in 1990. The property has a land size of 259m2 and floor size of 120m2. While the property is not currently for sale or for rent, it was last sold in November 2024.
Last Listing description (March 2025)
Jason Li has sold the most townhouses in Baulkham Hills in the past 12 months, and has achieved the best prices in the area, with a suburb record of $1,583,000. Please call or text 0421 255 098 to see how your home compares
_________________________
With house-like proportions and in a boutique complex, we are proud to showcase one of the most charming, character-filled townhouses on the current market. Built with sophistication and functionality in mind, this home only shares one common wall, is Torrens-Title and is adorned with modern renovations throughout. There are only two townhouse complexes in the entire Crestwood area, making this bright, move-in ready home a rare find for buyers looking for quality and convenience.
This fully renovated townhouse offers a perfect blend of contemporary class and comfortable living. Step inside this beautiful brick home to discover a luxe kitchen, equipped with 40mm Caesarstone benchtops, soft close Polyurethane cabinetry doors and drawers, large walk-in-pantry, Smeg appliances, abundance of storage topped off with a fully integrated dishwasher. No expense was spared in the main bathroom and ensuite, which share the same following bespoke finishes: floor-to-ceiling tiles throughout, frameless glass shower, Caesar stone vanity top, matte black tapware, under-vanity and wall niche lighting and a 4-in-1 heater cooling exhaust fan light. The herringbone tile feature wall and free-standing bath are exceptional finishes exclusive to the main bathroom.
The alfresco is rarely seen in a townhouse, and is one of the most unique and prized features. Protecting and covering the outdoor space from the elements, this allows for year-long enjoyment without compromise. Tastefully designed with outdoor entertainment and living in mind, new owners are sure to enjoy the beautifully landscaped outdoor area with water feature, sandstone garden wall, paving and grassed area perfect for pets and gardening.
Situated in a peaceful, tightly held complex with a majority of homeowners, this home is a short stroll away from express city bus stop 615X and is within the in-demand school catchment of Crestwood Primary School & Crestwood High. Rarely does a townhouse of this calibre enter the market!
Internal Features:
- Open plan living
- Tiles downstairs and carpets upstairs (carpets installed in 2021)
- Fujitsu split-system air conditioner in living area (installed 2023)
- Samsung ducted air conditioner upstairs (installed 2022)
- Fully renovated kitchen: 40mm Caesarstone benchtops, walk-in pantry, Smeg appliances, soft close doors and drawers, Polyurethane cabinetry, window overlooking the backyard & fully integrated dishwasher
- Fully renovated main bathroom & ensuite: frameless glass shower, under-vanity and wall niche lighting, Caesarstone vanity top, matte black tapware, 4-in-1 heater cooling exhaust fan light with the main bathroom showcasing herringbone tile feature wall, free-standing bathtub
- Three large bedrooms with new new carpets, ducted air conditioner, ceiling fans and plantation shutters. The master bedroom and third bedroom are complete with walk-in wardrobe, with the second bedroom having a built-in wardrobe
- Large, double lock up garage with automatic roller doors
Rates:
- Community levy: $505.35 per quarter (approx.)
- Council: $393.00 per quarter (approx.)
- Water: $172.79 per quarter (approx.)
External features:
- Brick veneer
- One common wall
- Well manicured and easy to maintain gardens
- Alfresco area with water feature, sandstone wall, pavers
- Large and versatile grassed area
School Catchments
- Crestwood Public School | 2.5km (4 min drive)
- Crestwood High School | 2km (3 min drive)
Nearby School
- St Michael's Primary School | 700m (9 min walk)
- Baulkham Hills High School | 4.4km (7 min drive)
Location Benefits
- Parramatta & Express City Bus Stop 601 & 615X | 100m (1 min walk)
- Mackillop Drive Reserve with BBQ areas | 750m (10 min walk)
- Crestwood Reserve | 2.2km (4 min drive)
- Norwest Marketown | 3km (5 min drive)
- Norwest Metro Station | 2.8km (4 min drive)
- Castle Towers | 5.6km (9 min drive)
- Castle Hill Metro Station | 5.8km (10 min drive)
- Grove Square - Baulkham Hills | 5.7km (9 min drive)
- Waves Aquatic Centre | 4.1km (7 min drive)
- Sydney CBD | 35km (36 min drive)
LGA: The Hills Shire Council
DISCLAIMER: In compiling the information contained on, and accessed through this website, Murdoch Lee Estate Agents has used reasonable endeavours to ensure that the Information is correct and current at the time of publication but takes no responsibility for any error, omission or defect therein. Prospective purchasers should make their own inquiries to verify the information contained herein.
Property History for 6/82-100 Delaney Dr, Baulkham Hills, NSW 2153
- 04 Nov 2024Sold for $1,366,500
- 16 Oct 2024Listed for Sale Contact Agent
- 11 Feb 2005Sold for $378,000

Recent sales nearby
See more recent sales nearby/assets/perm/byzgl3mccui6xdwg3mdk3okrsy?signature=d1195348e5c12d921aeebcf7989caf5b9dea0f323e2803a5d136db0a992ff3b8) 0
0

/assets/perm/jtgokjv6bqi6ng2weoghnnd7ei?signature=2745efc288c830e78338bde975eb098d15ef85c6658a060290ff82a03bc0d909) 0
0
/assets/perm/uoralndmayi6xfzt2upadhy4fm?signature=d69ec010f158b544adf1388e76f7f625cfac68c981decce2c533c62c3f8885bb) 0
0Similar properties For Sale nearby
See more properties for sale nearby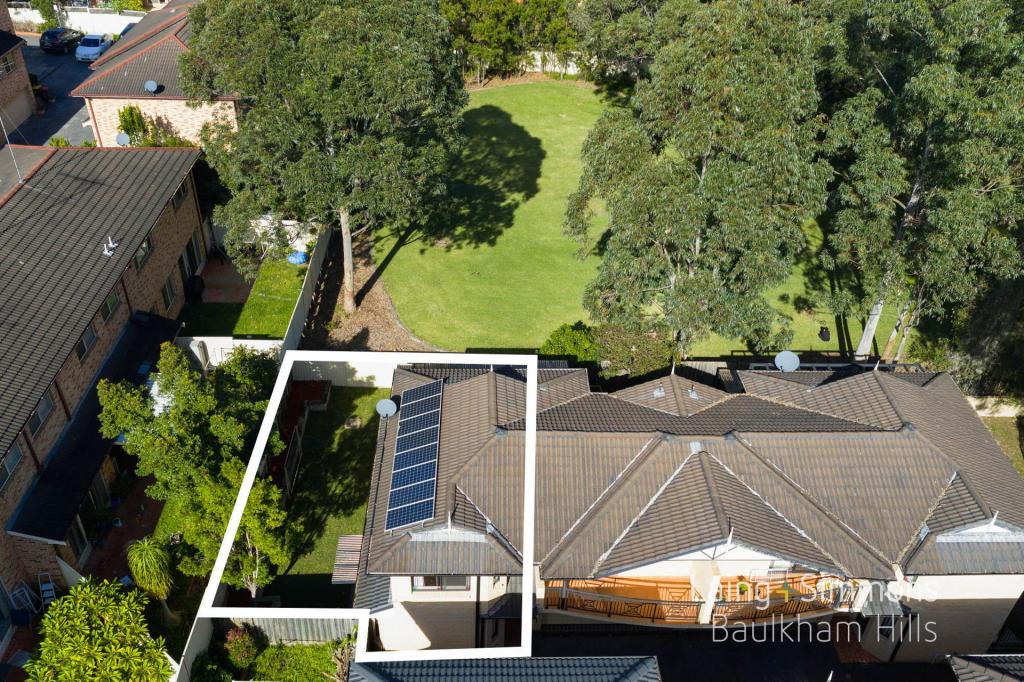 0
0
 0
0
 0
0Similar properties For Rent nearby
See more properties for rent nearby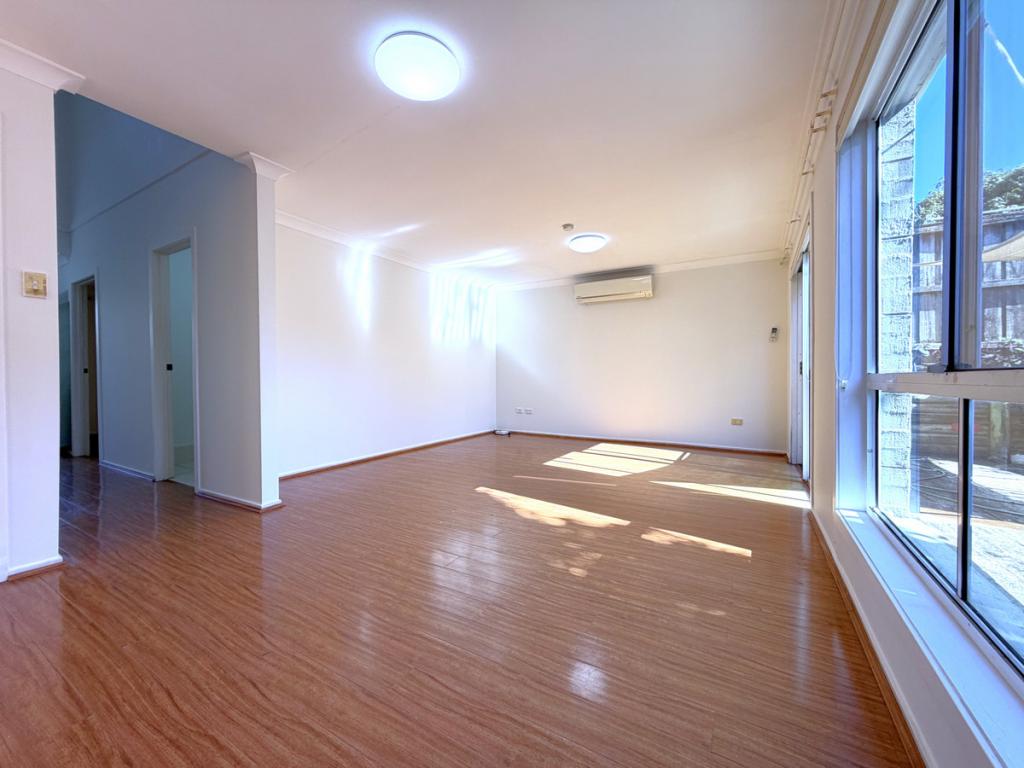 0
0
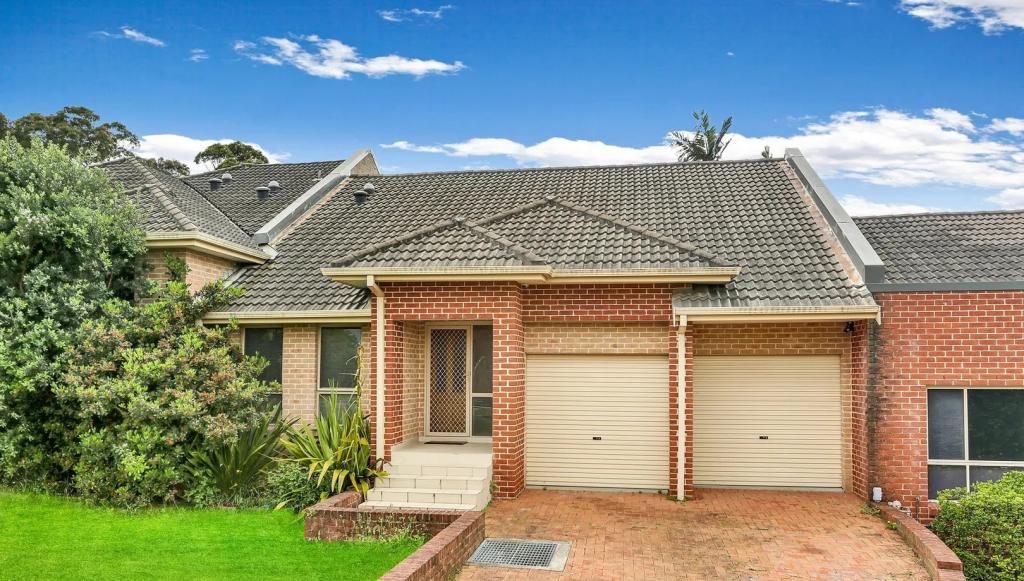 0
0

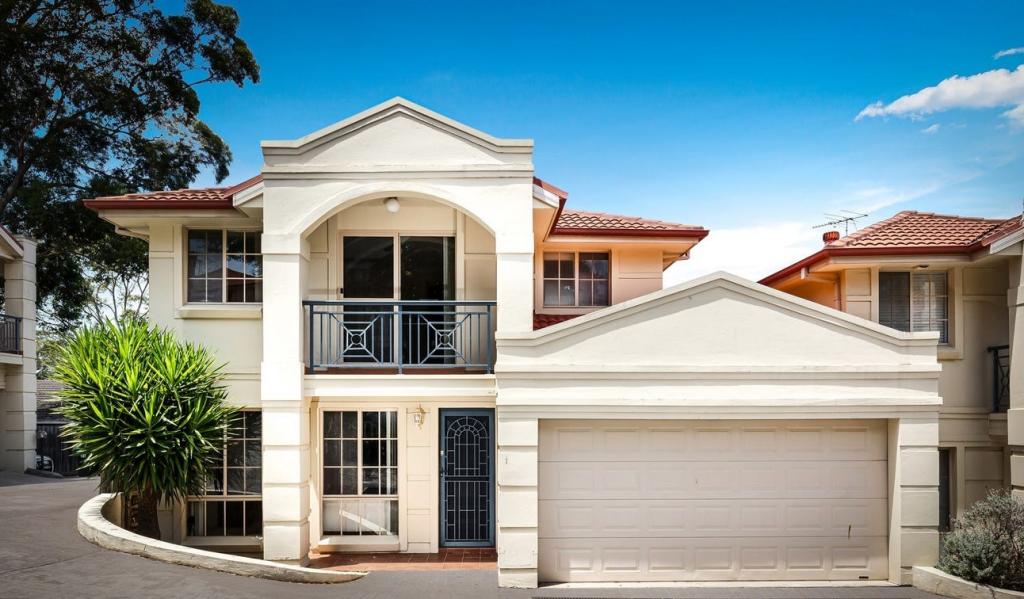 0
0
About Baulkham Hills 2153
The size of Baulkham Hills is approximately 13.7 square kilometres. There are 52 parks, covering nearly 14.7% of the total area. The population of Baulkham Hills in 2016 was 37050 people. By 2021 the population was 37415 showing a population growth of 1.0% in the area during that time. The predominant age group in Baulkham Hills is 40-49 years. Households in Baulkham Hills are primarily couples with children and are likely to be repaying $3000 - $3999 per month on mortgage repayments. In general, people in Baulkham Hills work in a professional occupation.In 2021, 75.60% of the homes in Baulkham Hills were owner-occupied compared with 77.50% in 2016.
Baulkham Hills has 14,357 properties. Over the last 5 years, Houses in Baulkham Hills have seen a 14.59% increase in median value, while Units have seen a 21.79% increase. As at 31 July 2026:
- The median value for Houses in Baulkham Hills is $1,798,983 while the median value for Units is $1,005,633.
- Houses have a median rent of $850 while Units have a median rent of $700.
Suburb Insights for Baulkham Hills 2153
Market Insights
Baulkham Hills Trends for Houses
N/A
N/A
View TrendN/A
N/A
Baulkham Hills Trends for Units
N/A
N/A
View TrendN/A
N/A
Neighbourhood Insights
© Copyright 2026. RP Data Pty Ltd trading as Cotality (Cotality). All rights reserved. No reproduction, distribution, or transmission of the copyrighted materials is permitted. The information is deemed reliable but not guaranteed.
While Cotality uses commercially reasonable efforts to ensure the Cotality Data is current, Cotality does not warrant the accuracy, currency or completeness of the Cotality Data and to the full extent permitted by law excludes all loss or damage howsoever arising (including through negligence) in connection with the Cotality Data.
This product uses cookies and other similar technologies to improve and customise your browsing experience, to tailor content and adverts, and for analytics and metrics regarding visitor usage on this product and other media. We may share cookie and analytics information with third parties for the purposes of advertising. By continuing to use our website, you consent to cookies being used. View our Privacy Policy here.
X
