
51 Mackillop DriveBaulkham Hills NSW 2153

Property Details for 51 Mackillop Dr, Baulkham Hills
51 Mackillop Dr, Baulkham Hills is a 3 bedroom, 1 bathroom House with 1 parking spaces. The property has a land size of 761m2. While the property is not currently for sale or for rent, it was last sold in October 2025. There are other 3 bedroom House sold in Baulkham Hills in the last 12 months.
Last Listing description (October 2025)
Marta Ennor of Hills Direct warmly welcomes this tranquil and comfortable family home to the market, positioned in a highly desirable pocket of Baulkham Hills within the sought-after Crestwood Public School catchment. Immaculately cared for and offering ample space for all family members, this residence delivers convenience and lifestyle with a superb location. You'll enjoy being within walking distance to quality schools, lush parklands, bus stops, local shops, and Norwest Metro Station and Business Park. Contact us today to arrange an inspection!
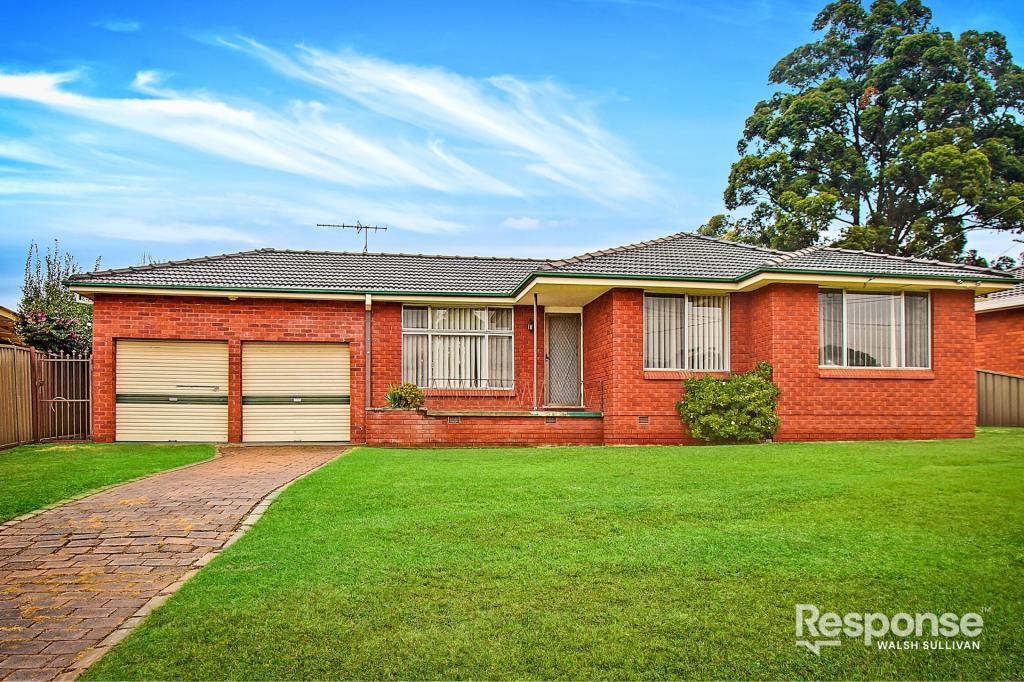
- The home's façade exudes traditional charm, framed by lush, mature gardens and complemented by a welcoming front porch – the perfect spot to enjoy your morning coffee
- Inside, a spacious formal living and dining room greets you upon entry, featuring beautiful bay windows and a cozy fireplace, creating the ideal setting for quiet gatherings and relaxation
- The heart of the home is its renovated kitchen, showcasing 40mm stone benchtops, Smeg appliances including a 900mm gas cooktop, in-wall oven, dishwasher and integrated microwave, soft-close cabinetry, and a stylish glass splashback
- At the rear, three great sized bedrooms each include ceiling fans and mirrored built-in wardrobes, with the master offering oversized proportions
- The practical three-way main bathroom caters perfectly to family living, boasting a double vanity, bathtub, shower, and a separate toilet for added convenience
- Step outside and discover an expansive covered alfresco area designed for entertaining in any season, overlooking a lower-level yard with easy-care lawns, mature gardens, and a garden shed
- Completing this delightful package are additional features such as ducted air conditioning, LED downlights, security screens to windows, linen storage, laundry with an additional toilet, and a secure single automatic drive-through garage.
Location Highlights:
- Approx. 1.4km walk to Crestwood Public School
- Approx. 900m walk to Crestwood High School
- Approx. 3.1km to Baulkham Hills High School
- Approx. 1.4km walk to the local corner shops and Medical Centre
- Approx. 350m walk to Mackillop Drive Reserve
- Approx. 800m walk to Crestwood State Park, Athletic Field, Netball Courts, Tennis Courts, Cricket Nets, Dog Park and Bike Tracks
- Approx. 1.5km walk to Norwest Metro Station and Business Park
- Approx. 5km to Castle Towers
- Approx. 2.5km to HomeCo Castle Hill
- Approx. 4.3km to the M7
- Approx. 4.8km to the M2
Don't miss this opportunity to secure a beautifully maintained home in a prime Baulkham Hills location with everything your family needs right at your doorstep. Contact Marta Ennor and the team at Hills Direct today to arrange your inspection.
*****
Disclaimer:
The above information has been gathered from sources that we believe are reliable. However, we cannot guarantee the accuracy of this information and nor do we accept responsibility for its accuracy. Any interested parties should rely on their own enquiries and judgment to determine the accuracy of this information. For inclusions refer to Contract.
Property History for 51 Mackillop Dr, Baulkham Hills, NSW 2153
- 24 Oct 2025Sold for $1,950,000
- 02 Oct 2025Listed for Sale SOLD WITH 66W!
- 27 Sep 1996Sold for $252,500

Recent sales nearby
See more recent sales nearby/assets/perm/fy4ez6f6byi6nbb5i4jtvtqmgy?signature=7add9011bcd0bcb37f3451c70fcbb3f0ed1801b7c40f0f40552e8e713b81ca6d) 0
0
/assets/perm/3thnbrhzuyi6va7lmxmal75yz4?signature=492c383787004b650b7d81c621966ededd1a69d057491f87bdb176dcea43b69a) 0
0/assets/perm/2byjkvviuyi63e7prehmslv3wm?signature=e74cc89c041ccebde1b0b9a1b0637acff14495b250faf15ae3b151ae9a0c929c) 0
0
Similar properties For Sale nearby
See more properties for sale nearby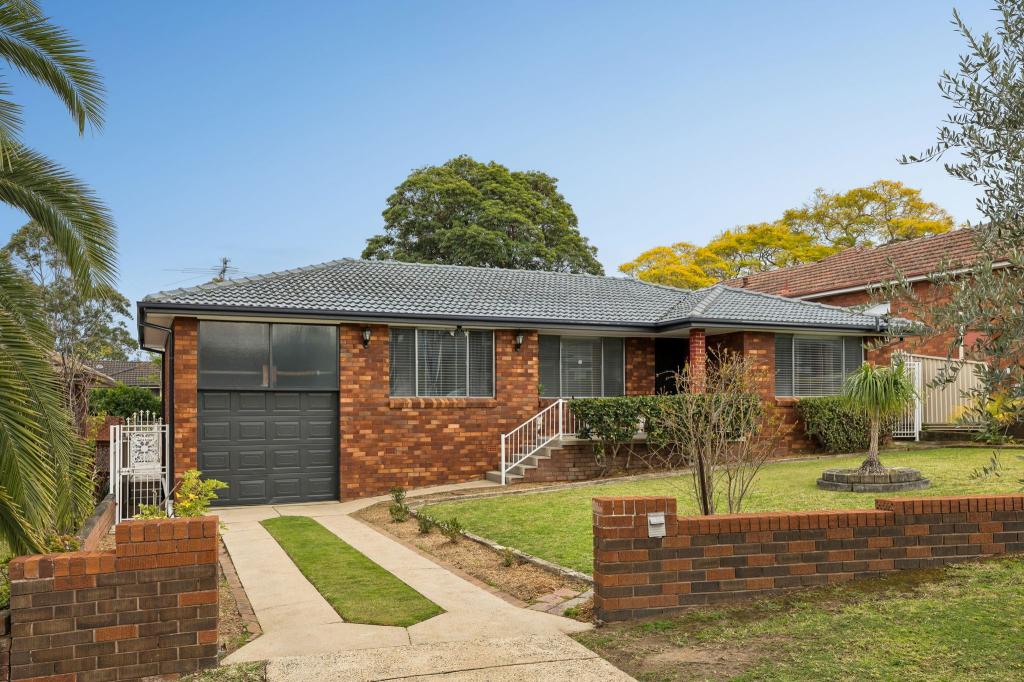 0
0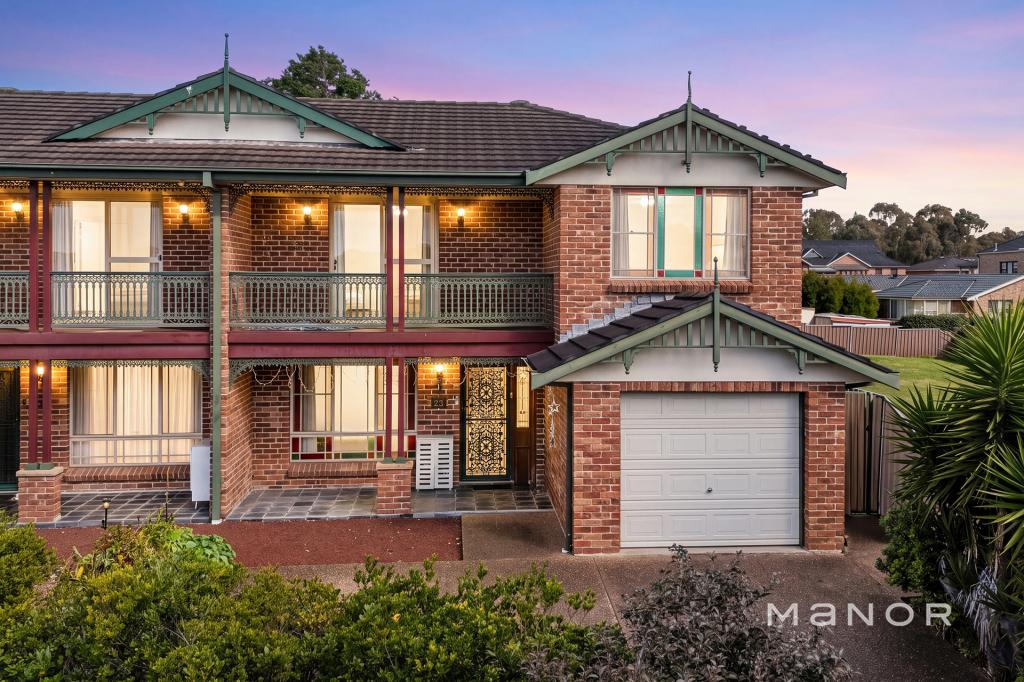 0
0
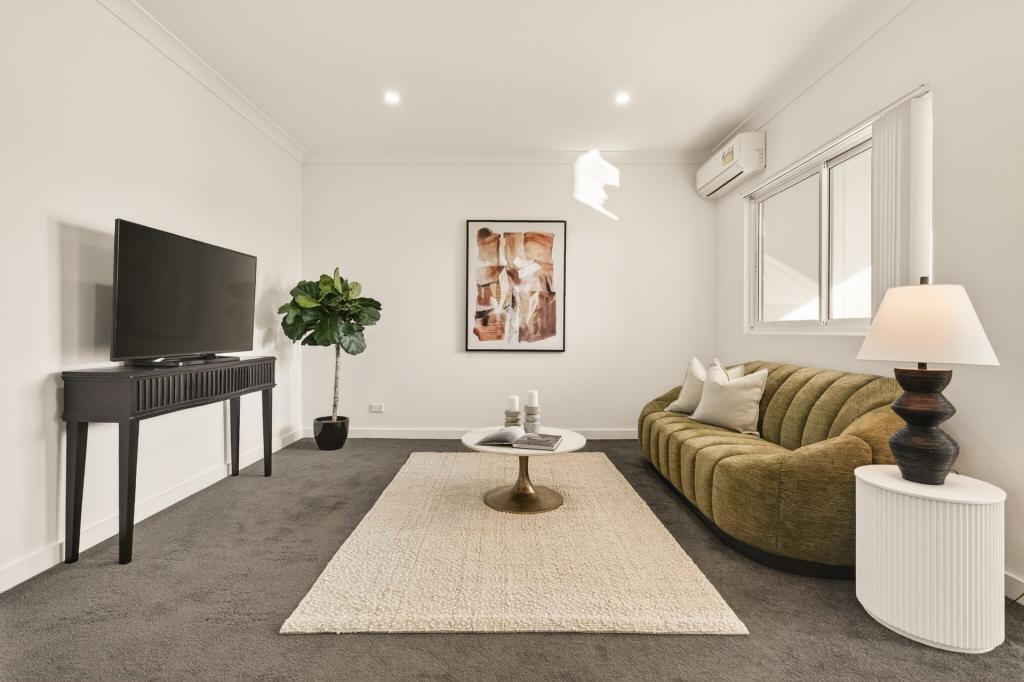 0
0
Similar properties For Rent nearby
See more properties for rent nearby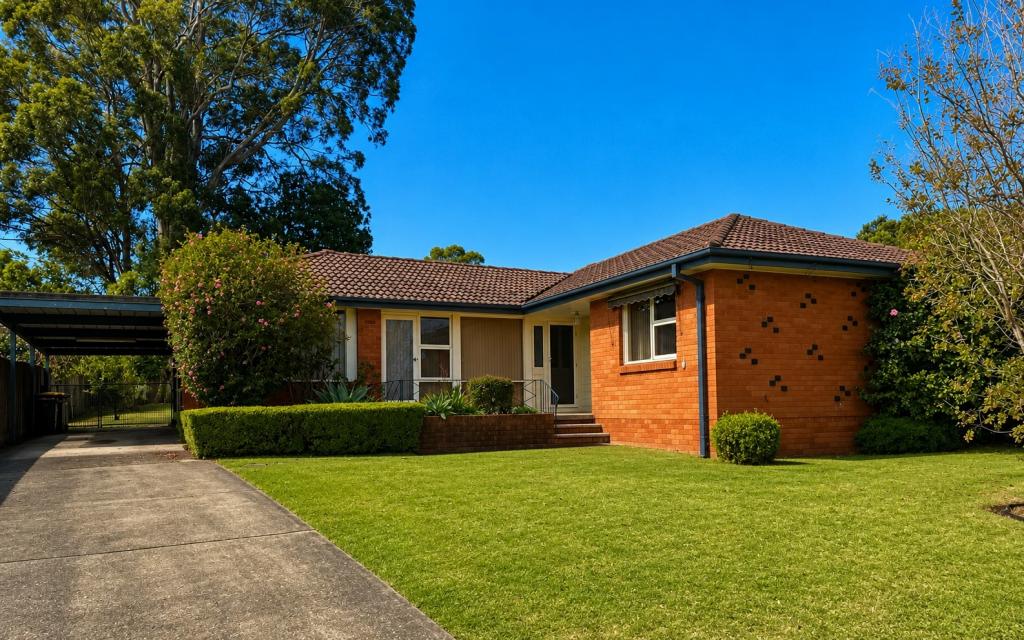 0
0 0
0
 0
0
About Baulkham Hills 2153
The size of Baulkham Hills is approximately 13.7 square kilometres. There are 52 parks, covering nearly 14.7% of the total area. The population of Baulkham Hills in 2016 was 37050 people. By 2021 the population was 37415 showing a population growth of 1.0% in the area during that time. The predominant age group in Baulkham Hills is 40-49 years. Households in Baulkham Hills are primarily couples with children and are likely to be repaying $3000 - $3999 per month on mortgage repayments. In general, people in Baulkham Hills work in a professional occupation.In 2021, 75.60% of the homes in Baulkham Hills were owner-occupied compared with 77.50% in 2016.
Baulkham Hills has 14,356 properties. Over the last 5 years, Houses in Baulkham Hills have seen a 8.75% increase in median value, while Units have seen a 23.54% increase. As at 31 August 2026:
- The median value for Houses in Baulkham Hills is $1,753,238 while the median value for Units is $989,407.
- Houses have a median rent of $850 while Units have a median rent of $700.
Suburb Insights for Baulkham Hills 2153
Market Insights
Baulkham Hills Trends for Houses
N/A
N/A
View TrendN/A
N/A
Baulkham Hills Trends for Units
N/A
N/A
View TrendN/A
N/A
Neighbourhood Insights
© Copyright 2026. RP Data Pty Ltd trading as Cotality (Cotality). All rights reserved. No reproduction, distribution, or transmission of the copyrighted materials is permitted. The information is deemed reliable but not guaranteed.
While Cotality uses commercially reasonable efforts to ensure the Cotality Data is current, Cotality does not warrant the accuracy, currency or completeness of the Cotality Data and to the full extent permitted by law excludes all loss or damage howsoever arising (including through negligence) in connection with the Cotality Data.
This product uses cookies and other similar technologies to improve and customise your browsing experience, to tailor content and adverts, and for analytics and metrics regarding visitor usage on this product and other media. We may share cookie and analytics information with third parties for the purposes of advertising. By continuing to use our website, you consent to cookies being used. View our Privacy Policy here.
X
