
38 Baulkham Hills RoadBaulkham Hills NSW 2153
Property Details for 38 Baulkham Hills Rd, Baulkham Hills
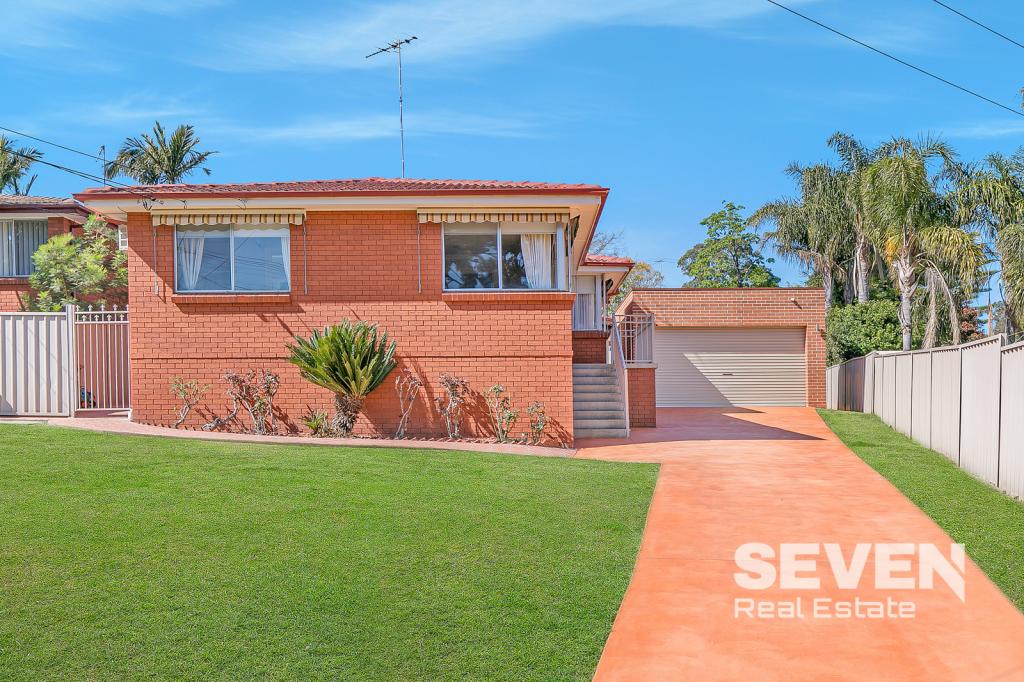
38 Baulkham Hills Rd, Baulkham Hills is a 4 bedroom, 2 bathroom House with 2 parking spaces and was built in 1970. The property has a land size of 696m2 and floor size of 165m2. While the property is not currently for sale or for rent, it was last sold in April 2025.
Last Listing description (June 2025)
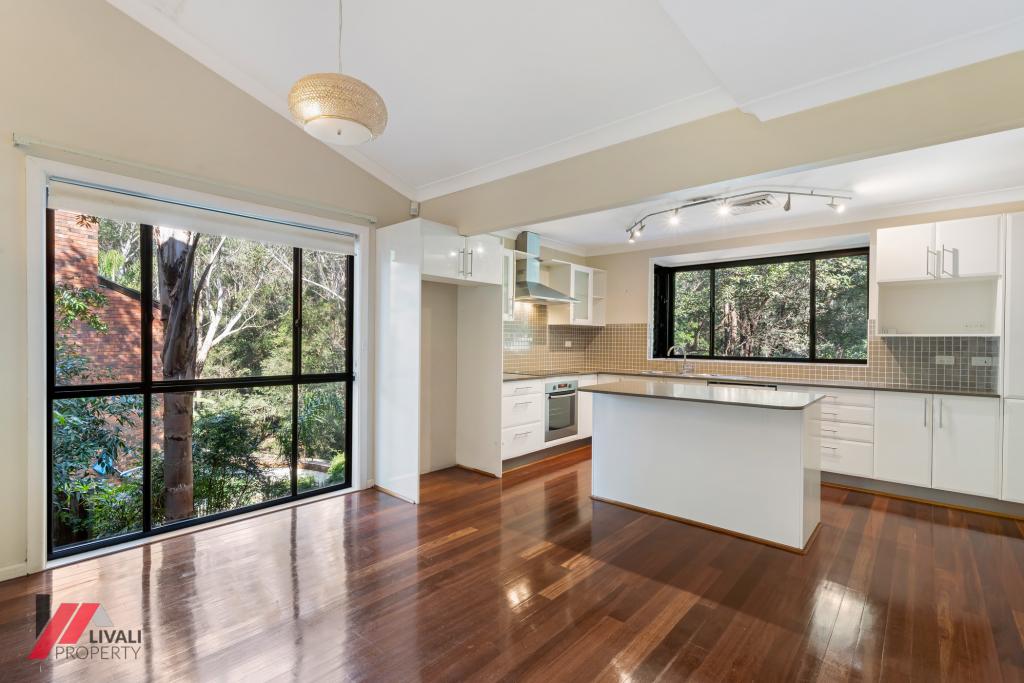
Designed for sun-drenched living and seamless entertainment, this stunning home offers a perfect blend of style and functionality. The expansive living and meals area, adjacent to the kitchen, features near floor-to-ceiling windows and glass sliding doors, framing panoramic views of the backyard and pool. A formal dining room greets you at the entrance, flowing effortlessly into the formal lounge, complete with a cozy fireplace. The central kitchen is equipped with quality appliances including a cooktop, oven, range hood, and dishwasher, along with double sinks overlooking the living spaces and ample cupboard storage. Four spacious bedrooms provide comfort and convenience, with three featuring built-in robes, large windows for natural light, and ducted air conditioning for year-round comfort. The two modern bathrooms are both equipped with showers, toilets, and floor-to-ceiling tiles, while the main bathroom adds a luxurious bathtub and a double vanity with plenty of storage. Outside, the low-maintenance backyard is mostly paved, with a small grassed area and gardens, while a pergola offers the perfect spot to relax and enjoy views of the pool. This home is ideal for those seeking a bright, airy, and entertaining-friendly lifestyle.
Perfectly positioned in a highly convenient location, this home offers the ideal balance of lifestyle and accessibility. Enjoy a short 7-minute walk to the tranquil Col Sutton Park Reserve, perfect for outdoor activities and relaxation. The closest bus stop on Gooden Drive is just a 5-minute walk away, making commuting a breeze. Families will love the proximity to top-rated schools, with Matthew Pearce Public School and Model Farms High School both within walking distance. For those commuting further afield, Norwest Metro Station is just a short drive away, providing a seamless connection to Sydney CBD in approximately 28 minutes. With easy access to parks, transport, excellent schools, and a quick commute to the city, this location combines suburban serenity with everyday convenience.
Internal Features:
The central kitchen is equipped with premium appliances, including a cooktop, oven, range hood, and dishwasher, making meal preparation a breeze. Featuring double sinks overlooking the living areas and ample cupboard storage, it combines functionality with modern design.
Four spacious bedrooms provide comfort and convenience, with three featuring built-in robes and all rooms boasting large windows for abundant natural light. Ducted air conditioning ensures year-round comfort in every bedroom.
Two modern bathrooms include floor-to-ceiling tiles, showers, and toilets, with the main bathroom adding a luxurious bathtub and a double vanity with plenty of storage. Both spaces are designed for practicality and style.
External Features:
The low-maintenance backyard is mostly paved, with a small grassed area and gardens, offering a perfect balance of usability and charm. A pergola provides a shaded sitting area, ideal for relaxing and enjoying the outdoor ambiance.
The sparkling pool is a standout feature, offering a refreshing retreat and a focal point for outdoor entertaining. Positioned to complement the home's design, it enhances the overall lifestyle appeal of the property.
Double garage with plenty of additional driveway parking. Large side access with gate.
Location Benefits:
Col Sutton Park Reserve | 550m (7 minutes walk)
Arthur Street Shops | 2.1km (3 min drive)
Grove Square Shopping Mall | 3.2km (5 min drive)
Norwest Metro Station | 4.7km (7 min drive)
Sydney CBD | 32km (28 min drive)
Closest Bus Stop (Gooden Drive) | 350m (5 min walk)
School Catchments:
Matthew Pearce Public School | 1.3km (18 min walk)
Model Farms High School | 1.5km (20 min walk)
Nearby Schools:
Baulkham Hill High School | 3.3km (5 min drive)
Our Lady of Lourdes Primary | 3.6km (6 min drive)
Municipality: The Hills Council
Disclaimer: In compiling the information contained on, and accessed through this website, Murdoch Lee Estate Agents has used reasonable endeavours to ensure that the Information is correct and current at the time of publication but takes no responsibility for any error, omission or defect therein. Prospective purchasers should make their own inquiries to verify the information contained herein.
Property History for 38 Baulkham Hills Rd, Baulkham Hills, NSW 2153
- 25 Apr 2025Sold for $1,960,000
- 13 Mar 2025Listed for Sale For Sale | $1,980,000-$2,080,000
- 21 Nov 2017Sold for $1,356,000

Recent sales nearby
See more recent sales nearby/assets/perm/q7n545v6bmi6nclgjfu6oir7w4?signature=9cb1e36ce24d9104cb47aa1df6c17e61aac3869518efe1aa6b500d06d1263146) 0
0
/assets/perm/voipde545yi6nitcjxik5rro3a?signature=d16f200de155a108e72a2eb4d691427f06d5f8676a077bb75813cd0c2e35bcf9) 0
0/assets/perm/l2ych6qdiui6vn6sohhjomvgoi?signature=ff38efa00cf3fb9bd043bcc0017654416adfbf412c7980301426fc1e50a9500e) 0
0Similar properties For Sale nearby
See more properties for sale nearby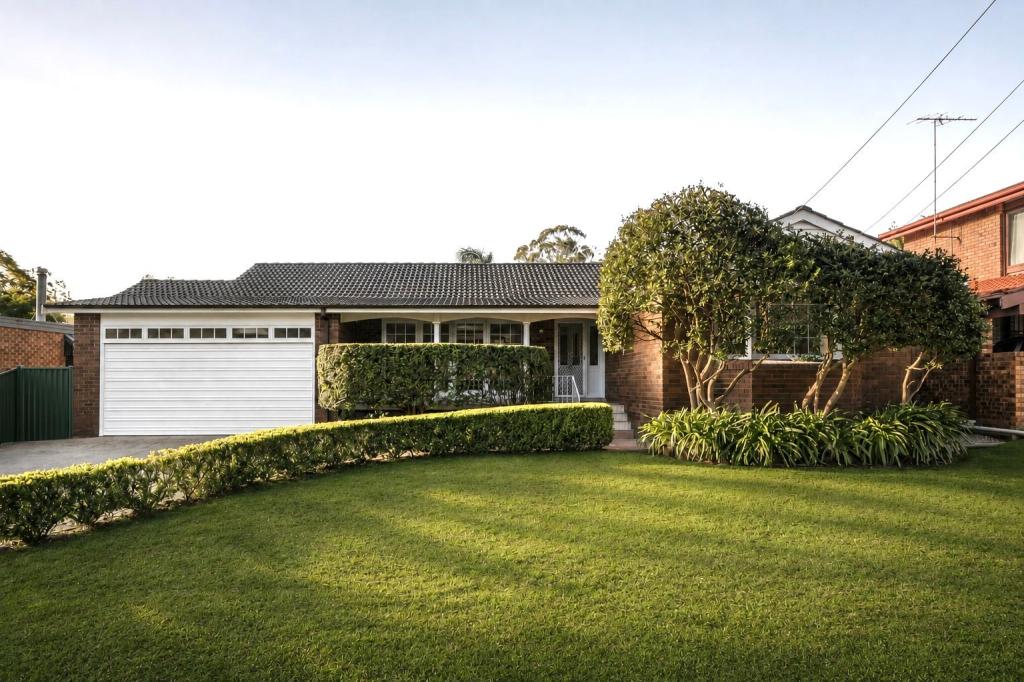 0
0
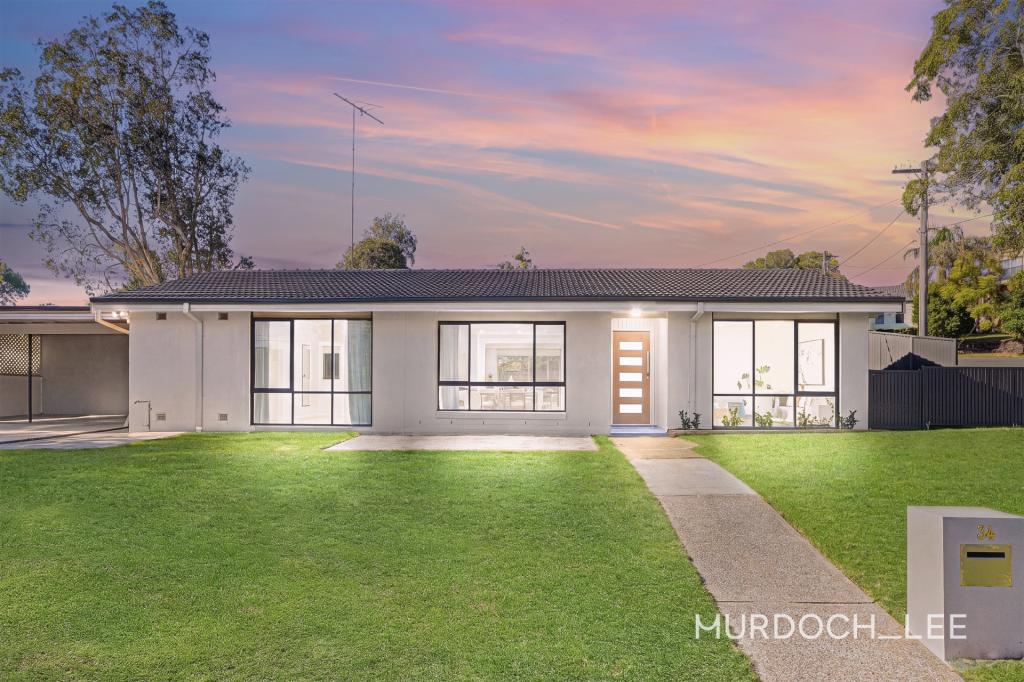 0
0
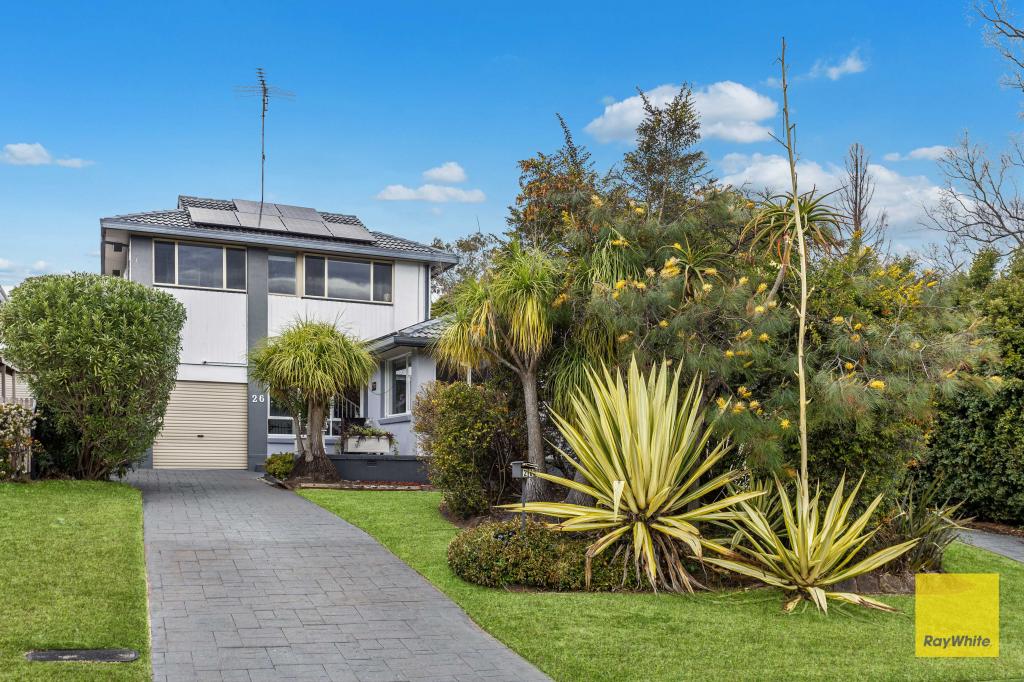 0
0Similar properties For Rent nearby
See more properties for rent nearby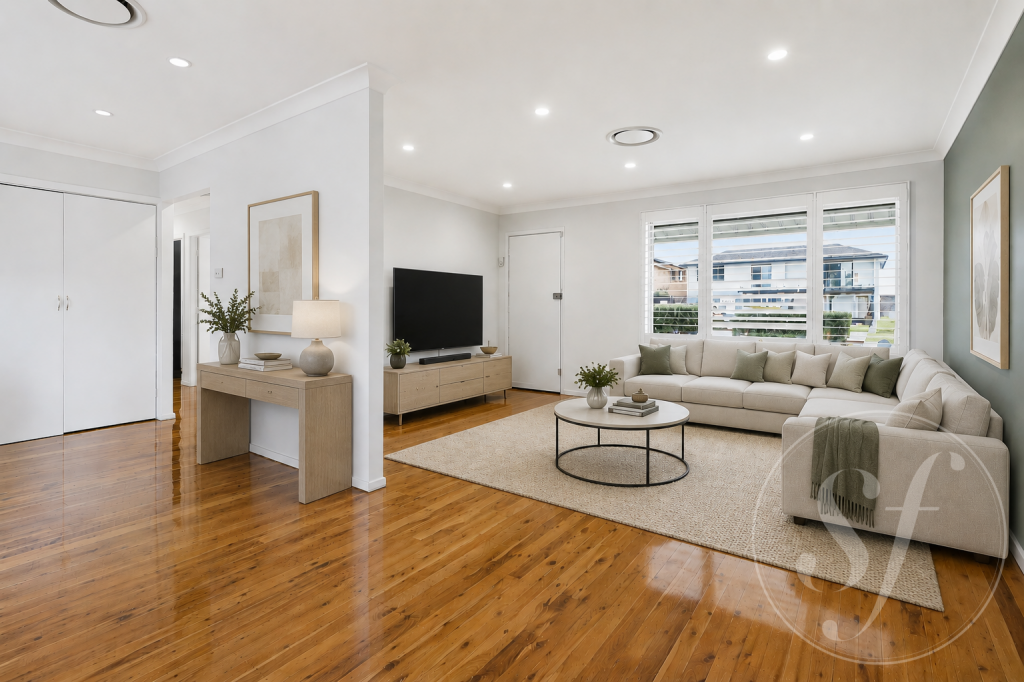 0
0
 0
0

 0
0

About Baulkham Hills 2153
The size of Baulkham Hills is approximately 13.7 square kilometres. There are 52 parks, covering nearly 14.7% of the total area. The population of Baulkham Hills in 2016 was 37050 people. By 2021 the population was 37415 showing a population growth of 1.0% in the area during that time. The predominant age group in Baulkham Hills is 40-49 years. Households in Baulkham Hills are primarily couples with children and are likely to be repaying $3000 - $3999 per month on mortgage repayments. In general, people in Baulkham Hills work in a professional occupation.In 2021, 75.60% of the homes in Baulkham Hills were owner-occupied compared with 77.50% in 2016.
Baulkham Hills has 14,348 properties. Over the last 5 years, Houses in Baulkham Hills have seen a 14.59% increase in median value, while Units have seen a 21.79% increase. As at 31 July 2026:
- The median value for Houses in Baulkham Hills is $1,798,983 while the median value for Units is $1,005,633.
- Houses have a median rent of $850 while Units have a median rent of $700.
Suburb Insights for Baulkham Hills 2153
Market Insights
Baulkham Hills Trends for Houses
N/A
N/A
View TrendN/A
N/A
Baulkham Hills Trends for Units
N/A
N/A
View TrendN/A
N/A
Neighbourhood Insights
© Copyright 2026. RP Data Pty Ltd trading as Cotality (Cotality). All rights reserved. No reproduction, distribution, or transmission of the copyrighted materials is permitted. The information is deemed reliable but not guaranteed.
While Cotality uses commercially reasonable efforts to ensure the Cotality Data is current, Cotality does not warrant the accuracy, currency or completeness of the Cotality Data and to the full extent permitted by law excludes all loss or damage howsoever arising (including through negligence) in connection with the Cotality Data.
This product uses cookies and other similar technologies to improve and customise your browsing experience, to tailor content and adverts, and for analytics and metrics regarding visitor usage on this product and other media. We may share cookie and analytics information with third parties for the purposes of advertising. By continuing to use our website, you consent to cookies being used. View our Privacy Policy here.
X
