
36 Yattenden CrescentBaulkham Hills NSW 2153

Property Details for 36 Yattenden Cres, Baulkham Hills
36 Yattenden Cres, Baulkham Hills is a 5 bedroom, 3 bathroom House with 2 parking spaces. The property has a land size of 917m2. While the property is not currently for sale or for rent, it was last sold in November 2025. There are other 5 bedroom House sold in Baulkham Hills in the last 12 months.
Last Listing description (November 2025)
Showcasing an outstanding renovation, this freestanding family home sits hidden behind the privacy of high hedged frontage, walking distance to city-express bus services, Arthur Street shops and Grove Square Shopping Centre.
Light-drenched interiors, towering cathedral ceilings, and neutral tones offer a breezy Hamptons-inspired atmosphere infused with warmth and sophistication. Connected living and dining spaces join a beautifully renovated kitchen with a generous stone entertainer's island and pool views. Extending outdoors, a covered alfresco deck overlooks sprawling lawns surrounding an inground
pool edged by paving and a seamless flow to a lower-level rumpus room.
Excellent use of space showcases an under-house works and/or storage area, while bedrooms spanning both levels showcase district outlooks reaching Parramatta from the second storey. A parent's retreat includes a walk-in wardrobe and private balcony, alongside timelessly modern bathrooms with floating vanities and a walk-in shower.
Immaculately presented, all that remains is to move in and enjoy the effortless lifestyle this home delivers.
Main Features:
- Expansive 917sqm approx. block, R3-zoned medium density residential zoning
- Stylishly updated freestanding home with a rendered façade and welcoming front verandah
- Light-drenched interiors with soft neutral tones, open plan living, dining and kitchen beneath lofty cathedral ceilings, enhanced by downlights and split system air conditioning
- Elegantly renovated stone kitchen with expansive entertainer's island, pool views, and quality appliances
- Thoughtful details throughout include a built-in entry cabinet, large mirror, and warm timber accents
- Two ground-floor bedrooms, plus a powder room and combined laundry with a private shower
- Primary bedroom with a walk-in wardrobe, study/ready nook, split system air conditioning, and private balcony with leafy district views reaching Parramatta
- Modern ensuite with floating vanity, sleek rain shower, floor-to-ceiling tiles
- Additional upper-level bedrooms each feature built-in wardrobes and individual air conditioning
- Lower-level rumpus room, plus an under-house workshop/storage area
- Covered entertaining overlooks a family-friendly fenced backyard with an in-ground saltwater swimming pool featuring paved surrounds
- Single carport with automative door, additional off-street parking, north-west frontage behind high privacy hedges
Location Highlights:
- Within the catchment for Jasper Road Public School and Model Farms High School
- Walk to Arthur Street shops, Grove Square Shopping Centre, and bus services, including city express
- Easy access to the M2 motorway, Parramatta, Castle Hill, North Rocks
Disclaimer:
All information contained herein is gathered from sources we deem to be reliable. However, we cannot guarantee its accuracy and interested persons should rely on their own inquiries.
Property History for 36 Yattenden Cres, Baulkham Hills, NSW 2153
- 20 Nov 2025Sold for $2,250,000
- 24 Jun 2025Listed for Sale Contact Agent
- 15 Oct 2014Listed for Sale SOLD - $1,080,000

Recent sales nearby
See more recent sales nearby/assets/perm/3e5xufg3yyi6nnc3thfxvxdmki?signature=d616c13efd69cfc76285fc54bafcff99b23dcd92ef3d05fb23276a62948e11a9) 0
0
/assets/perm/h34cyi55eui6notbc6gqcmdewi?signature=8e829027cc8ac060befd9a49b9f814d528a80527e024c620373819e8b41ead35) 0
0/assets/perm/64l37lrjsqi6zjd56gg4ugu2yq?signature=cf997c6adc196b104ef83daf21ac170df3d45a29face8ef70db4e4777e3efb0f) 0
0
Similar properties For Sale nearby
See more properties for sale nearby 0
0
 0
0 0
0Similar properties For Rent nearby
See more properties for rent nearby 0
0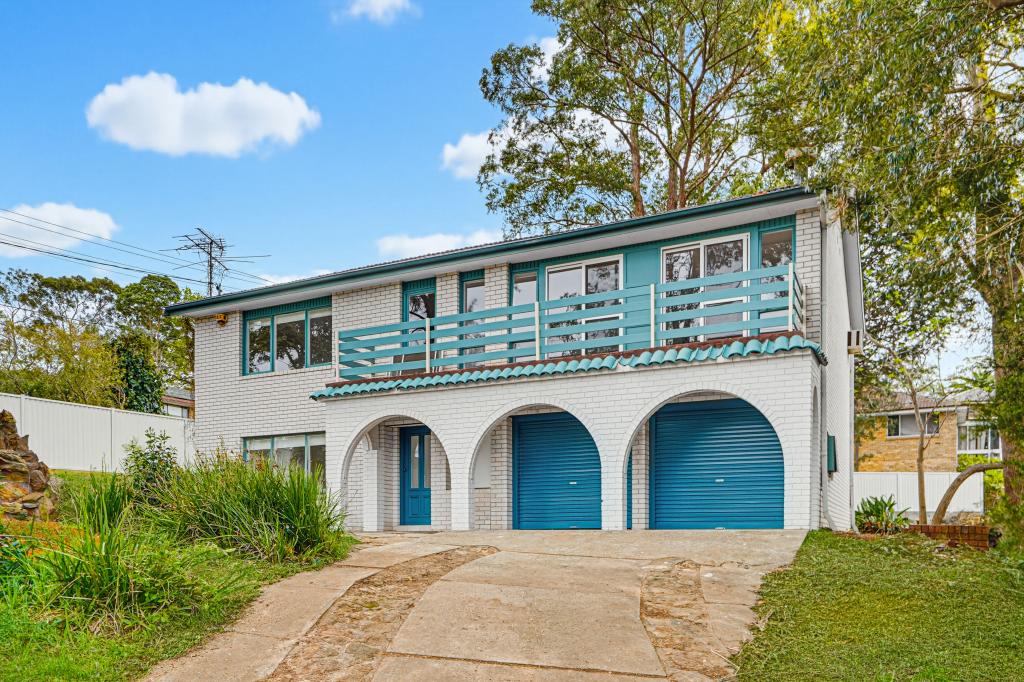 0
0 0
0
About Baulkham Hills 2153
The size of Baulkham Hills is approximately 13.7 square kilometres. There are 52 parks, covering nearly 14.7% of the total area. The population of Baulkham Hills in 2016 was 37050 people. By 2021 the population was 37415 showing a population growth of 1.0% in the area during that time. The predominant age group in Baulkham Hills is 40-49 years. Households in Baulkham Hills are primarily couples with children and are likely to be repaying $3000 - $3999 per month on mortgage repayments. In general, people in Baulkham Hills work in a professional occupation.In 2021, 75.60% of the homes in Baulkham Hills were owner-occupied compared with 77.50% in 2016.
Baulkham Hills has 14,358 properties. Over the last 5 years, Houses in Baulkham Hills have seen a 8.75% increase in median value, while Units have seen a 23.54% increase. As at 31 August 2026:
- The median value for Houses in Baulkham Hills is $1,753,238 while the median value for Units is $989,407.
- Houses have a median rent of $850 while Units have a median rent of $700.
Suburb Insights for Baulkham Hills 2153
Market Insights
Baulkham Hills Trends for Houses
N/A
N/A
View TrendN/A
N/A
Baulkham Hills Trends for Units
N/A
N/A
View TrendN/A
N/A
Neighbourhood Insights
© Copyright 2026. RP Data Pty Ltd trading as Cotality (Cotality). All rights reserved. No reproduction, distribution, or transmission of the copyrighted materials is permitted. The information is deemed reliable but not guaranteed.
While Cotality uses commercially reasonable efforts to ensure the Cotality Data is current, Cotality does not warrant the accuracy, currency or completeness of the Cotality Data and to the full extent permitted by law excludes all loss or damage howsoever arising (including through negligence) in connection with the Cotality Data.
This product uses cookies and other similar technologies to improve and customise your browsing experience, to tailor content and adverts, and for analytics and metrics regarding visitor usage on this product and other media. We may share cookie and analytics information with third parties for the purposes of advertising. By continuing to use our website, you consent to cookies being used. View our Privacy Policy here.
X
