
35 Merindah RoadBaulkham Hills NSW 2153
Property Details for 35 Merindah Rd, Baulkham Hills
35 Merindah Rd, Baulkham Hills is a 5 bedroom, 4 bathroom House with 2 parking spaces and was built in 2015. The property has a land size of 1069m2 and floor size of 343m2. While the property is not currently for sale or for rent, it was last sold in November 2024.
Last Listing description (February 2025)
Flourishing on a deep 1075sqm garden allotment, this sweeping 360m2 (approx.) modern brick family home relishes in generous dimensions over a two-storey floorplan designed for large family living spanning multiple generations. Three separate living areas create distinct zones for privacy, leisure, and socializing, while an oversized kitchen is tailored for grand entertaining and gourmet cooking with quality Smeg appliances and a superb combination gas and induction cooktop. Substantial bedrooms deliver a personal haven for each family member, all offering either a built-in wardrobe or walk-in wardrobe and access to luxe bathroom suites. An upper-level master crafted with a wet-dry ensuite, and large walk-in wardrobe complements a lower-level bedroom ideal for private in-law accommodation. Magnificent dual driveways are advantaged by gated side entry to an enviable backyard where a large shed or pool could be added if desired (STCA). Surrounded by the best the Hills District has to offer, with reputable schools, parkways, Shopping Centers and major arterial roads all within easy reach.Main Features:- Deep 1075 sqm allotment with dual driveway access and sweeping 360m2 approx. custom-designed brick home built just 9 years ago - Substantially scaled dimensions flow throughout a two-storey floorplan with high ceilings, bamboo flooring and generous storage - Smart home features include keyless entry, video intercom, hardwired smoke alarms, ducted air conditioning plus solar and 3-phase power- Large-scale family kitchen designed for grand entertaining with stone benchtops, Smeg dishwasher, Highland combination gas and induction cooktop, Smeg wall oven and a walk-in pantry - Generous open plan living and dining open to a covered rear entertaining deck enjoying year-round comfort with a ceiling fan, downlights, and district tree-top views - Extra living space delivers a dedicated media and entertainment room plus a sprawling upper-level second lounge room with space for an open-plan study - In-law accommodation presents on the ground level, including a generous bathroom featuring a stone-topped vanity, walk-in shower, and heat lamp - Spacious upper-level bedrooms, all with a built-in wardrobe or a walk-in wardrobe, additional ensuite bedroom - Master bedroom with a roomy walk-in wardrobe, luxurious wet/dry ensuite with double stone-topped vanity, huge walk-in shower, heat lamp and heated towel warmers - Three-way family bathrooms with an indulgent spa bath, walk-in shower, heat lamp and double vanity - Double garage with automatic doors and convenient internal entry, dual driveway access provides additional off-street parking and room for a caravan or boat- Fully fenced backyard with mature trees including a mango tree, 3 x 1000L rainwater tanks, gated side access Location Benefits:- Bus stop across the road towards city and parramatta - Close to Crestwood Parks, Waves Fitness and Aquatic Centre, Bella Vista Farms- Near Norwest Marketown, Castle Towers Shopping Centre, Grove Square, Carlingford, and Parramatta- Easy access to Norwest business park, the M7 motorway and the M2 motorway- Approx. 3.2km from the Hills Showground Metro Station- Within the catchment for Crestwood Public School and Crestwood High School- Nearby Mathew Pierce Public School, Baulkham Hills High School, St Michael's Primary School, Hills Adventist College, William Clarke College, Oakhill College, Our Lady of Lourdes Primary Disclaimer:All information contained herein is gathered from sources we deem to be reliable. However, we cannot guarantee its accuracy and interested persons should rely on their own enquiries.
Property History for 35 Merindah Rd, Baulkham Hills, NSW 2153
- 18 Nov 2024Sold for $2,800,000
- 05 Sep 2024Listed for Sale Contact Agent
- 24 Aug 2016Sold

Recent sales nearby
See more recent sales nearby/assets/perm/fvwhydf6b4i6np7elonetgmj6u?signature=9c4939515a1e093136fd0ae0d33f86ad3bbc16b580191c087e12241b8841b921) 0
0
/assets/perm/vfcz4tn6oii6nbgmbhldshgoma?signature=f0f28107e10b09f4463a7eff7f07de81e1307613a4f31b249b2667b400d8a7a7) 0
0
Similar properties For Sale nearby
See more properties for sale nearby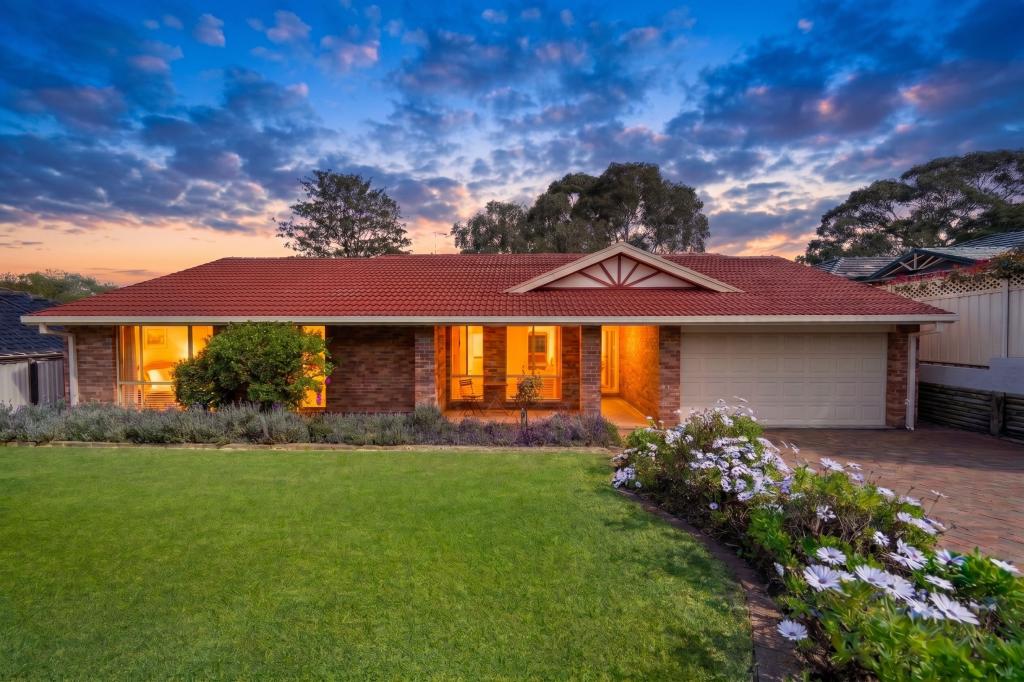 0
0
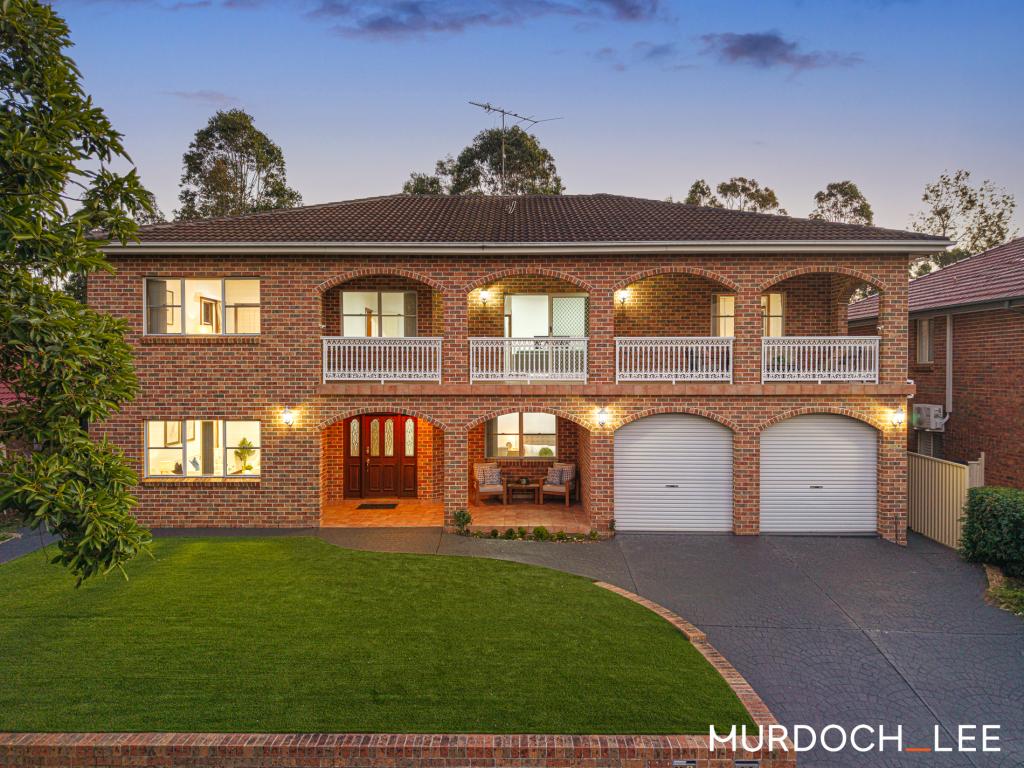 0
0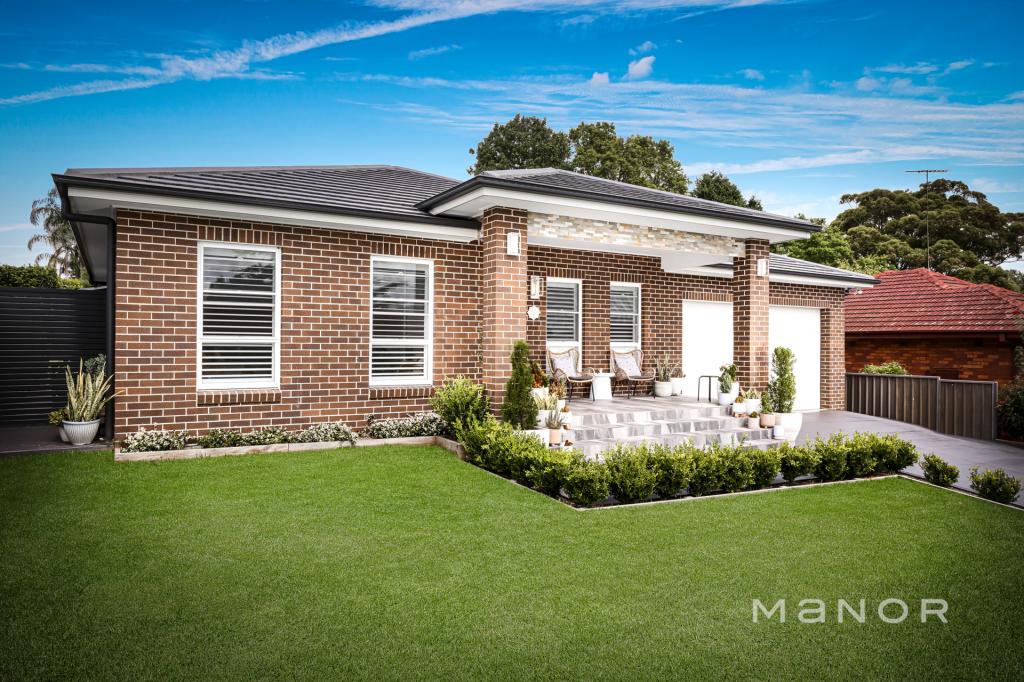 0
0Similar properties For Rent nearby
See more properties for rent nearby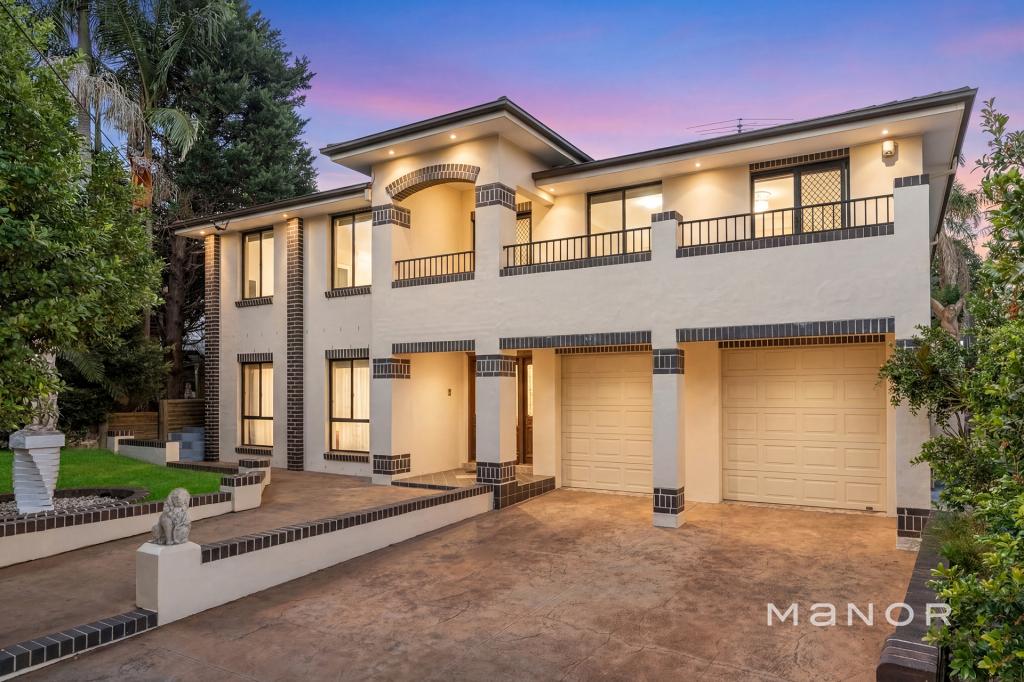 0
0 0
0
 0
0

About Baulkham Hills 2153
The size of Baulkham Hills is approximately 13.7 square kilometres. There are 52 parks, covering nearly 14.7% of the total area. The population of Baulkham Hills in 2016 was 37050 people. By 2021 the population was 37415 showing a population growth of 1.0% in the area during that time. The predominant age group in Baulkham Hills is 40-49 years. Households in Baulkham Hills are primarily couples with children and are likely to be repaying $3000 - $3999 per month on mortgage repayments. In general, people in Baulkham Hills work in a professional occupation.In 2021, 75.60% of the homes in Baulkham Hills were owner-occupied compared with 77.50% in 2016.
Baulkham Hills has 14,356 properties. Over the last 5 years, Houses in Baulkham Hills have seen a 8.75% increase in median value, while Units have seen a 23.54% increase. As at 31 August 2026:
- The median value for Houses in Baulkham Hills is $1,753,238 while the median value for Units is $989,407.
- Houses have a median rent of $850 while Units have a median rent of $700.
Suburb Insights for Baulkham Hills 2153
Market Insights
Baulkham Hills Trends for Houses
N/A
N/A
View TrendN/A
N/A
Baulkham Hills Trends for Units
N/A
N/A
View TrendN/A
N/A
Neighbourhood Insights
© Copyright 2026. RP Data Pty Ltd trading as Cotality (Cotality). All rights reserved. No reproduction, distribution, or transmission of the copyrighted materials is permitted. The information is deemed reliable but not guaranteed.
While Cotality uses commercially reasonable efforts to ensure the Cotality Data is current, Cotality does not warrant the accuracy, currency or completeness of the Cotality Data and to the full extent permitted by law excludes all loss or damage howsoever arising (including through negligence) in connection with the Cotality Data.
This product uses cookies and other similar technologies to improve and customise your browsing experience, to tailor content and adverts, and for analytics and metrics regarding visitor usage on this product and other media. We may share cookie and analytics information with third parties for the purposes of advertising. By continuing to use our website, you consent to cookies being used. View our Privacy Policy here.
X
