
35 Carver CrescentBaulkham Hills NSW 2153
Property Details for 35 Carver Cres, Baulkham Hills
35 Carver Cres, Baulkham Hills is a 3 bedroom, 2 bathroom House with 2 parking spaces and was built in 1975. The property has a land size of 700m2 and floor size of 229m2. While the property is not currently for sale or for rent, it was last sold in February 2021.
Last Listing description (June 2021)
Auction Location: 35 Carver Crescent, Baulkham Hills.
Sitting in a highly desired address on a tree lined street, this impeccably maintained double storey house lies close to an acclaimed selective school, shops, leisure facilities and easy transport options to the city.
The inviting and versatile layout is enhanced by plush carpet throughout and gorgeous views of leafy surrounds. Generously proportioned, the open plan formal living and dining area creates relaxed spaces for family bonding. Avid cooks will love the beautifully finished solid timber kitchen cabinetry featuring electric cooktop and oven. Enjoy welcome respite in any of the three spacious bedrooms, complete with good-sized, built-in robes, ducted air-conditioning and ceiling fans. Well-presented spacious and brightly lit main bathroom complemented by crisp white floor to ceiling tiles. A large rumpus room can be flexibly re-imagined to a fourth bedroom. Additional space abounds in a well-proportioned and private home office.
Outdoors, a well-kept and secure backyard beckons- perfect for kids and pets. Ample space caters for the handy person's workspace within the secure double garage. The picture is complete with a sparkling in-ground pool with covered entertainment area.
Internal Features:
Light-filled and spacious, this three-bedroom family home combines a versatile floor plan and timeless dcor
Carpeted bedrooms come complete with good-sized built-in robes, and ensuite in the master bedroom
Beautifully finished solid timber kitchen cabinetry features electric cooktop and oven
Well-presented and spacious bathroom with crisp white floor to ceiling tiles and separate bath, shower and double sinks.
Ducted air and split air-conditioning for year-round comfort
Downstairs, an extra-large rumpus offers opportunities to be re-designed as media room, teenage retreat or fourth bedroom
Well-proportioned private director's home office/ study
External Features:
Secure two-car garage with automatic door
Sprawling front yard and long driveway caters for additional parking space
Covered entertainment-ready area beside sparkling in-ground pool - ideal for playful summer days
Well-maintained backyard- provides a secure area for kids and pets
Short walk/drive to Baulkham Hills Selective High School, Stockland Mall and Waves aquatic centre and and transport options to the city
Location Benefits:
Stockland Mall | 1.9 km
Waves Aquatic Centre | 1.1 km
Close to M2 | 2.9 km
School Catchment:
Excelsior Public School | 1.3 km
Model Farms High School | 4.7km
Other Schools
Baulkham Hills Selective High School | 100 m
Gilroy Catholic High School I 1.8 km
Municipality: Hills Shire
Lot Area: 695.6sqm
Disclaimer: This information is gathered from trusted sources. All distances to amenities are approximate and calculated using Google Maps. We do not guarantee this information and you should undertake your own investigation before proceeding.
Property History for 35 Carver Cres, Baulkham Hills, NSW 2153
- 27 Feb 2021Sold for $1,600,000
- 31 Jan 2021Listed for Sale Auction
- 25 Nov 1992Sold for $258,000

Recent sales nearby
See more recent sales nearby/assets/perm/aujfspf6nui6nc2oq4fngmujyu?signature=e4c5ffb5bc6af2f01b89242a14a63565eb022ea55a0b723beaab81c9366f5d3b) 0
0

/assets/perm/hnoxbig4uqi63elgvntteeumfq?signature=0e3ca992993790ffd29386bee770038e8f326d5c0e41177c01254fa00846320c) 0
0
/assets/perm/f55vw3h6yai6tb2rpf6ecukbua?signature=b6167b7abf2878422f36c3f7581ca9029ae9739ba04ac5127dd34aff82a59bd3) 0
0Similar properties For Sale nearby
See more properties for sale nearby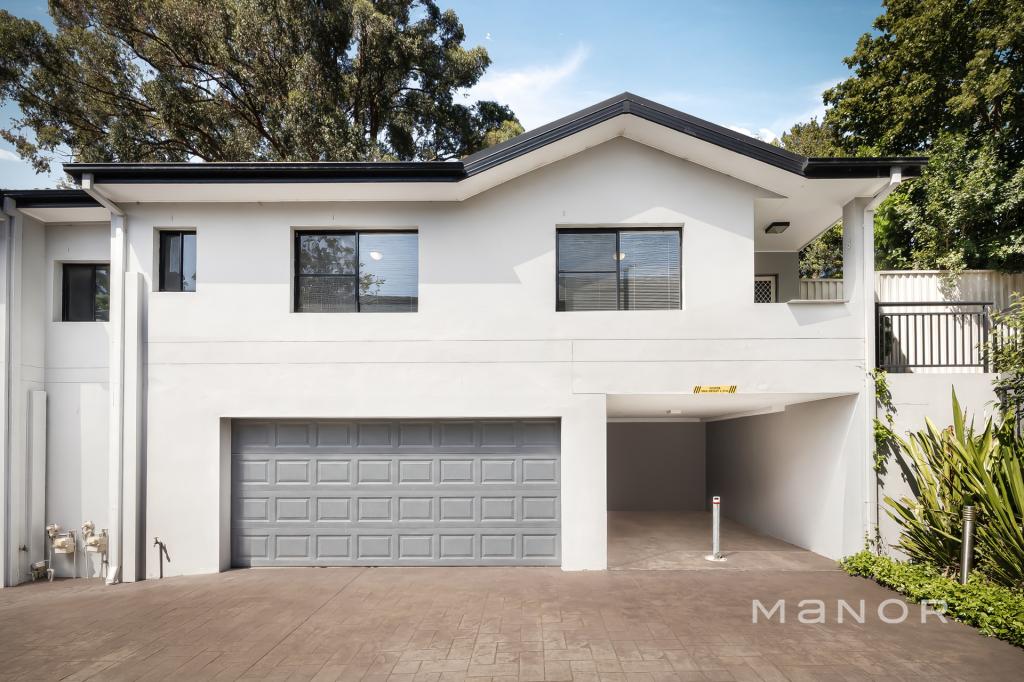 0
0
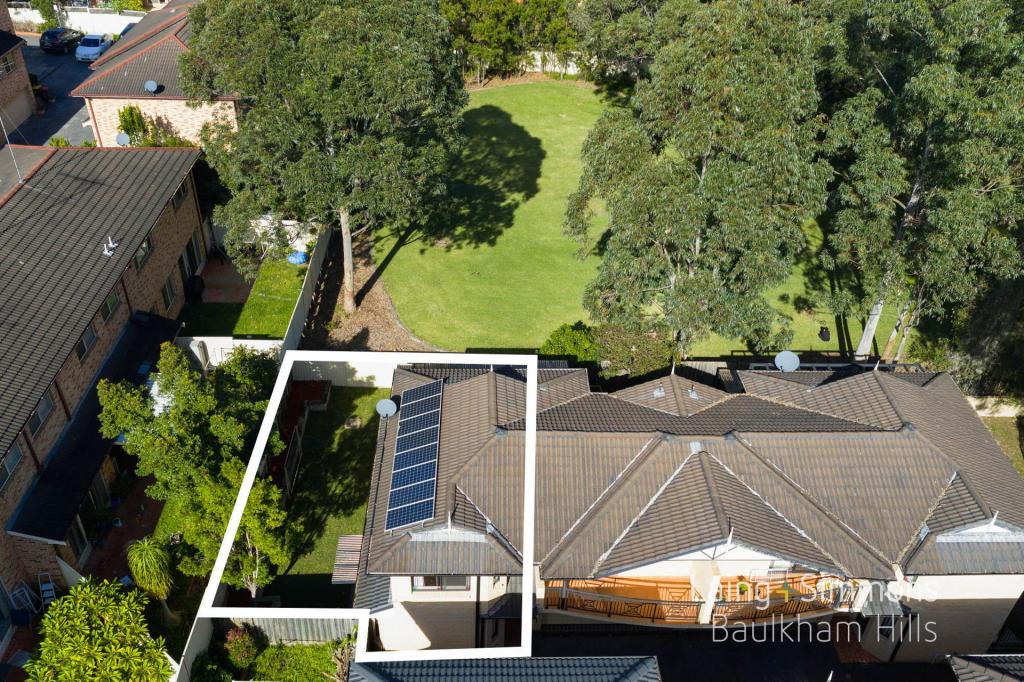 0
0
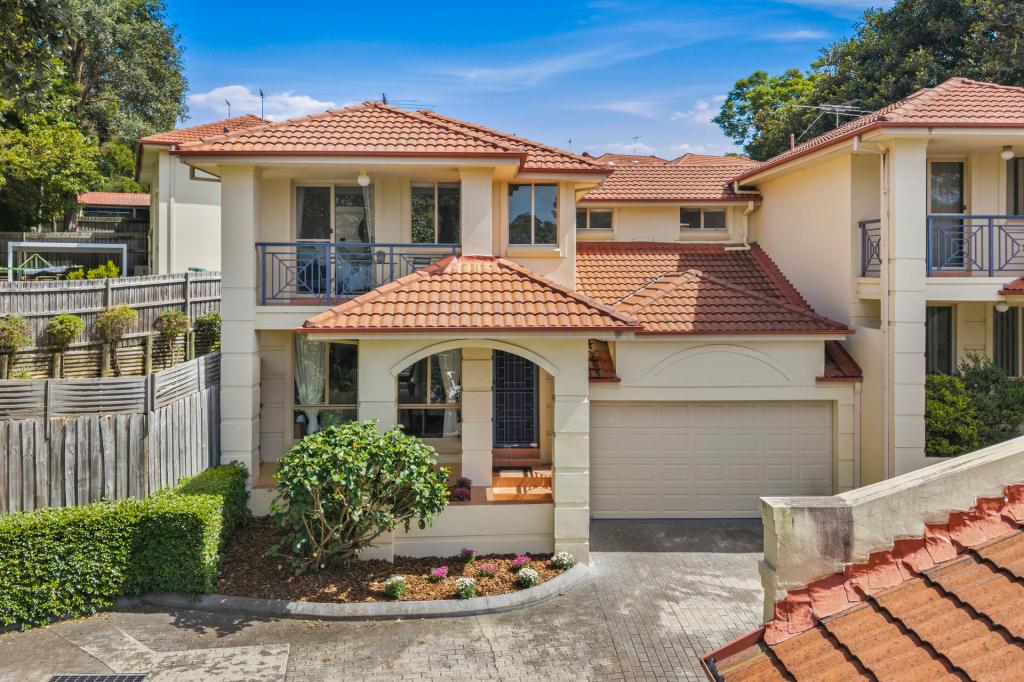 0
0Similar properties For Rent nearby
See more properties for rent nearby 0
0 0
0 0
0
About Baulkham Hills 2153
The size of Baulkham Hills is approximately 13.7 square kilometres. There are 52 parks, covering nearly 14.7% of the total area. The population of Baulkham Hills in 2016 was 37050 people. By 2021 the population was 37415 showing a population growth of 1.0% in the area during that time. The predominant age group in Baulkham Hills is 40-49 years. Households in Baulkham Hills are primarily couples with children and are likely to be repaying $3000 - $3999 per month on mortgage repayments. In general, people in Baulkham Hills work in a professional occupation.In 2021, 75.60% of the homes in Baulkham Hills were owner-occupied compared with 77.50% in 2016.
Baulkham Hills has 14,377 properties. Over the last 5 years, Houses in Baulkham Hills have seen a 8.75% increase in median value, while Units have seen a 23.54% increase. As at 31 August 2026:
- The median value for Houses in Baulkham Hills is $1,753,238 while the median value for Units is $989,407.
- Houses have a median rent of $850 while Units have a median rent of $700.
Suburb Insights for Baulkham Hills 2153
Market Insights
Baulkham Hills Trends for Houses
N/A
N/A
View TrendN/A
N/A
Baulkham Hills Trends for Units
N/A
N/A
View TrendN/A
N/A
Neighbourhood Insights
© Copyright 2026. RP Data Pty Ltd trading as Cotality (Cotality). All rights reserved. No reproduction, distribution, or transmission of the copyrighted materials is permitted. The information is deemed reliable but not guaranteed.
While Cotality uses commercially reasonable efforts to ensure the Cotality Data is current, Cotality does not warrant the accuracy, currency or completeness of the Cotality Data and to the full extent permitted by law excludes all loss or damage howsoever arising (including through negligence) in connection with the Cotality Data.
This product uses cookies and other similar technologies to improve and customise your browsing experience, to tailor content and adverts, and for analytics and metrics regarding visitor usage on this product and other media. We may share cookie and analytics information with third parties for the purposes of advertising. By continuing to use our website, you consent to cookies being used. View our Privacy Policy here.
X
