
3 Claire PlaceBaulkham Hills NSW 2153
Property Details for 3 Claire Pl, Baulkham Hills
3 Claire Pl, Baulkham Hills is a 5 bedroom, 3 bathroom House with 2 parking spaces and was built in 1992. The property has a land size of 766m2 and floor size of 225m2. While the property is not currently for sale or for rent, it was last sold in February 2025.
Last Listing description (March 2025)
Situated in a tranquil cul-de-sac, this fully renovated two-story home is a haven of modern living and entertaining, enjoying ducted air conditioning and ceiling fans to both levels. The ground floor boasts multiple living spaces, including a formal lounge with bay windows, a dining area off the stylish kitchen, and a sprawling rumpus room with a cozy fireplace and seamless indoor-outdoor flow through sliding doors. The contemporary kitchen is a chef's delight, featuring SMEG appliances, 40mm stone benchtops, a spacious island with breakfast bar, and ample storage, including a built-in bar with a fridge. Upstairs, four plush-carpeted bedrooms with built-in robes and ceiling fans provide comfort, while the master suite offers his-and-her robes and a private ensuite with heated floors and towel rails. Three luxurious bathrooms throughout the home feature frameless showers, floating vanities, and premium finishes, with the main bathroom also showcasing a freestanding bath. Outside, enjoy year-round entertaining under the pergola with ceiling fan overlooking manicured gardens, a sparkling in-ground pool, and a gazebo. Low-maintenance lawns wrap around to a utility area with side access, a garden shed, and a clothesline, completing this immaculate family home.
Nestled in the heart of the sought-after Crestwood neighborhood, this home offers unparalleled convenience for families and professionals alike. Positioned within the catchment area for the esteemed Crestwood Public School and Crestwood High School, and just a short walk from St Michaels Primary, it provides easy access to quality education. Enjoy seamless city connectivity with a bus stop only 450m away and Norwest Station a short drive away for direct access to the City. Outdoor enthusiasts will appreciate the proximity to Mackillop Drive Reserve, Crestwood Parks, and the local tennis courts, while shopping and dining are just minutes away at Glanmire Road Shops and Baulkham Hills Grove Square. With the Sydney CBD just a 41-minute drive, this location blends suburban charm with urban accessibility.
Internal Features:
The modern kitchen boasts high-quality SMEG appliances, including a cooktop, oven, rangehood, and integrated dishwasher. 40mm stone benchtops extend to a large island with double sinks and a breakfast bar, complemented by extensive storage and a built-in bar with a fridge.
Four spacious upstairs bedrooms are fitted with built-in robes, ceiling fans, and plush carpets for ultimate comfort. The master suite includes his-and-her robes and a renovated private ensuite for a touch of luxury.
Three beautifully renovated bathrooms feature floor-to-ceiling tiles, frameless showers, and floating vanities with extra storage. The upstairs main bathroom and ensuite include underfloor heating and heated towel rails, with the main also offering a freestanding bath.
Study or fifth bedroom on the lower level is complimented by a full bathroom off the laundry.
External Features:
The outdoor area features a pitched pergola with a ceiling fan, creating a perfect space for entertaining year-round. This inviting space overlooks manicured gardens and the sparkling pool area, adding to its charm.
The low-maintenance yard includes lush lawns, a utility area with a garden shed, and a clothesline for practical convenience. Side access ensures easy usability while maintaining a neat and organized exterior.
Relax by the sparkling in-ground pool, surrounded by a beautifully landscaped setting. A stylish gazebo adds a luxurious touch, ideal for entertaining or unwinding.
Double automatic garage with internal access.
Location Benefits:
Mackillop Drive Reserve | 700m (9 min walk)
Crestwood Parks | 2.6km (4 min drive)
Crestwood Tennis Courts | 2.4km (4 min drive)
Glanmire Road Shops | 3km (6 min drive)
Norwest Station | 2.8km (5 min drive)
Baulkham Hills Grove Square | 4.9km (8 min drive)
Sydney CBD | 36.4km (41 min drive)
City Bus Stop | 450m (7 min walk)
School Bus Stop | 70m (1 min walk)
School Catchments:
Crestwood Public School | 2.6km (4 min drive)
Crestwood High School | 2.1km (4 min drive)
Nearby Schools:
St Michaels Primary School | 350m (5 min walk)
Baulkham Hills Selective | 4km (7 min drive)
Gilroy Catholic College | 5.3km (9 min drive)
Municipality: Hills Shire Council
DISCLAIMER: In compiling the information contained on, and accessed through this website, Murdoch Lee Estate Agents has used reasonable endeavours to ensure that the Information is correct and current at the time of publication but takes no responsibility for any error, omission or defect therein. Prospective purchasers should make their own inquiries to verify the information contained herein.
Property History for 3 Claire Pl, Baulkham Hills, NSW 2153
- 08 Feb 2025Sold for $2,530,000
- 14 Jan 2025Listed for Sale Auction
- 20 Nov 1992Sold for $142,000

Recent sales nearby
See more recent sales nearby/assets/perm/s2lnn2n6ryi6nmjagu34ovi5kq?signature=0478053cbd5fa64151944c03c783d82172ec079ea434eca41b08f978558c900d) 0
0

/assets/perm/uttyy456bei6nmkdt473ygramq?signature=1b63ddee4a48880548122cf4051a3ddd68135f46ef8aa06ccc1df1b1dc737853) 0
0/assets/perm/3e5xufg3yyi6nnc3thfxvxdmki?signature=d616c13efd69cfc76285fc54bafcff99b23dcd92ef3d05fb23276a62948e11a9) 0
0
Similar properties For Sale nearby
See more properties for sale nearby 0
0 0
0
 0
0Similar properties For Rent nearby
See more properties for rent nearby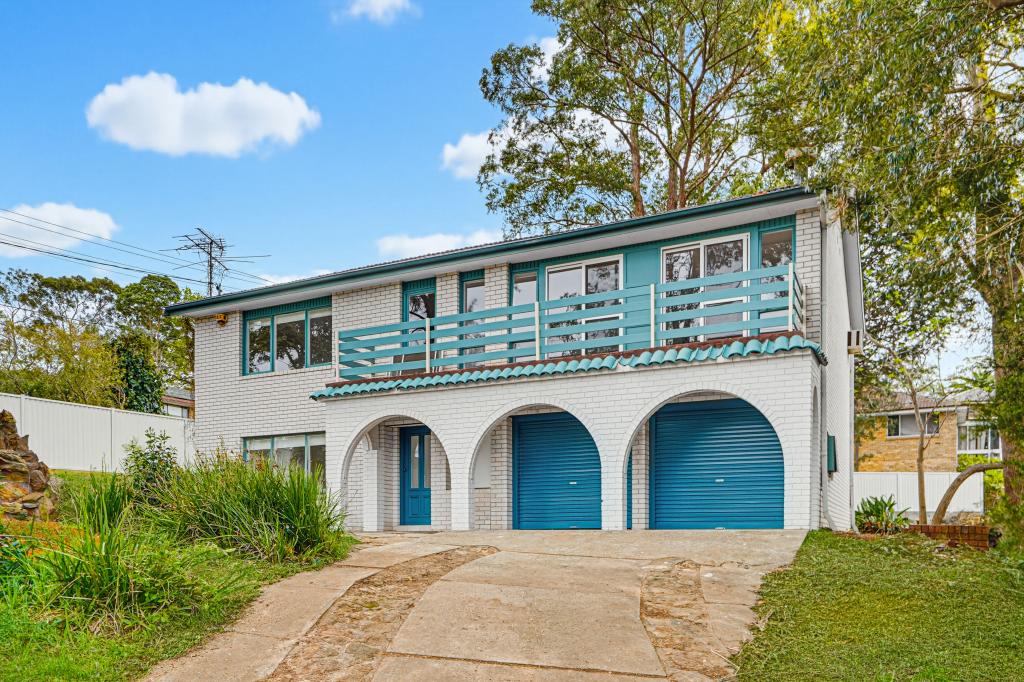 0
0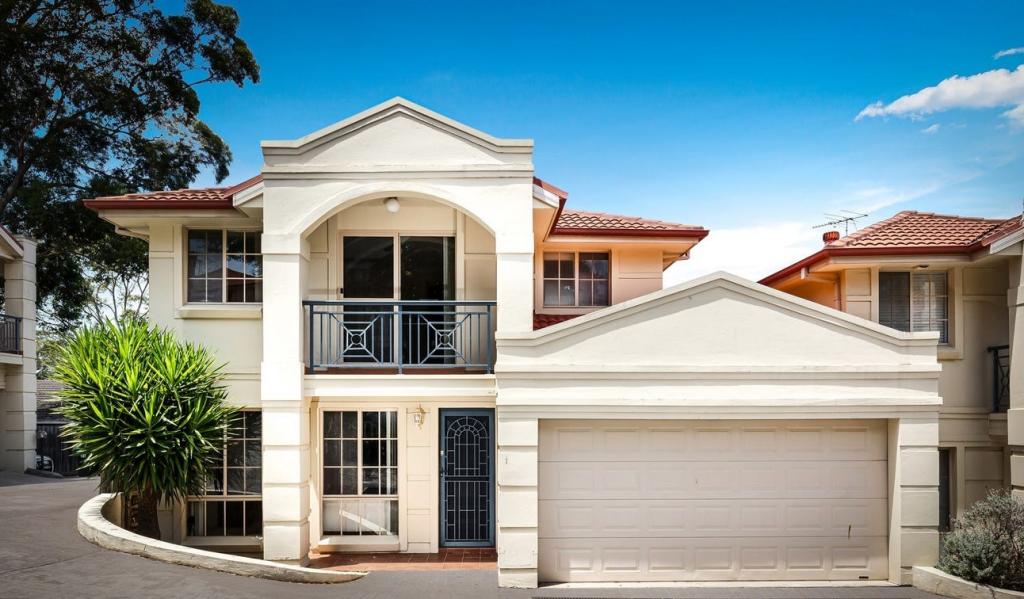 0
0
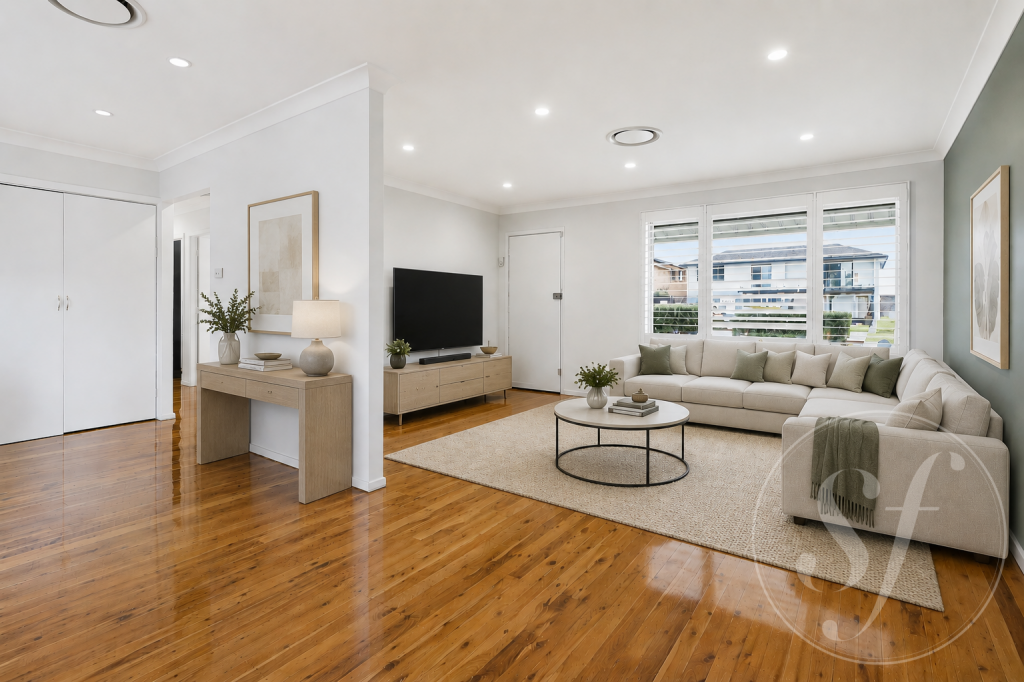 0
0
About Baulkham Hills 2153
The size of Baulkham Hills is approximately 13.7 square kilometres. There are 52 parks, covering nearly 14.7% of the total area. The population of Baulkham Hills in 2016 was 37050 people. By 2021 the population was 37415 showing a population growth of 1.0% in the area during that time. The predominant age group in Baulkham Hills is 40-49 years. Households in Baulkham Hills are primarily couples with children and are likely to be repaying $3000 - $3999 per month on mortgage repayments. In general, people in Baulkham Hills work in a professional occupation.In 2021, 75.60% of the homes in Baulkham Hills were owner-occupied compared with 77.50% in 2016.
Baulkham Hills has 14,363 properties. Over the last 5 years, Houses in Baulkham Hills have seen a 8.75% increase in median value, while Units have seen a 23.54% increase. As at 31 August 2026:
- The median value for Houses in Baulkham Hills is $1,753,238 while the median value for Units is $989,407.
- Houses have a median rent of $850 while Units have a median rent of $700.
Suburb Insights for Baulkham Hills 2153
Market Insights
Baulkham Hills Trends for Houses
N/A
N/A
View TrendN/A
N/A
Baulkham Hills Trends for Units
N/A
N/A
View TrendN/A
N/A
Neighbourhood Insights
© Copyright 2026. RP Data Pty Ltd trading as Cotality (Cotality). All rights reserved. No reproduction, distribution, or transmission of the copyrighted materials is permitted. The information is deemed reliable but not guaranteed.
While Cotality uses commercially reasonable efforts to ensure the Cotality Data is current, Cotality does not warrant the accuracy, currency or completeness of the Cotality Data and to the full extent permitted by law excludes all loss or damage howsoever arising (including through negligence) in connection with the Cotality Data.
This product uses cookies and other similar technologies to improve and customise your browsing experience, to tailor content and adverts, and for analytics and metrics regarding visitor usage on this product and other media. We may share cookie and analytics information with third parties for the purposes of advertising. By continuing to use our website, you consent to cookies being used. View our Privacy Policy here.
X
