
18A Goodin RoadBaulkham Hills NSW 2153

Property Details for 18a Goodin Rd, Baulkham Hills
18a Goodin Rd, Baulkham Hills is a 4 bedroom, 4 bathroom House with 4 parking spaces and was built in 2020. The property has a land size of 348m2 and floor size of 186m2. While the property is not currently for sale or for rent, it was last sold in July 2026. There are other 4 bedroom House sold in Baulkham Hills in the last 12 months.
Last Listing description (August 2026)
Designed to impress, this luxury home showcases a flawless fusion of contemporary style and family practicality. Striking architectural lines, natural stone finishes, quality full concrete construction and a thoughtful layout create a home that feels equal parts elevated and inviting. Designed with family living in mind, this 'like new' offering promises effortless liveability with every detail considered - a home that is as functional as it is striking. Found in a highly convenient pocket, the home is positioned moments from major arterial roads, local shopping including Grove Square and Winston Hills Mall, family-friendly parklands directly opposite, cafs and City bus services (880m). Families will appreciate the proximity to quality local schools including Winston Hills Public School and Northmead Creative and Performing Arts High, delivering an exceptional lifestyle of ease and accessibility.With family living centred around the enormous open-plan 'great room', this spectacular space features soaring ceilings, textural finishes, a stunning 1,200mm gas fireplace, sheer S-pleat curtains, timber floors and stacking doors that create a seamless indoor-outdoor connection, with defined zones for dining and relaxation.Like something lifted from the pages of a magazine, the stunning kitchen effortlessly blends contemporary style with everyday practicality. Anchored by an oversized island bench, the space showcases premium stainless steel appliances including a gas cooktop, feature tapware, shark nose cabinetry, generous storage, a walk-in pantry and an expansive splashback window that floods the space with natural light.Nurturing your family through every stage of life, the thoughtful floorplan offers four bedrooms, including a mini master suite on the main living level - ideal for extended family. A luxe adults-only retreat, the master bedroom enjoys a private verandah, enviable custom wardrobe and a hotel-like ensuite. Further family bedrooms, each with generous proportions and built-in wardrobes, share a sophisticated bathroom featuring natural stone, floor-to-ceiling tiles, quality brushed nickel hardware, an arched mirror and a frameless shower.Passionate entertainers will undoubtedly be drawn to the second-to-none alfresco space, flowing seamlessly from the home's main living area. Delivering year-round holiday vibes, this incredibly private and enviable setting features a fully integrated outdoor kitchen with a Dekton benchtop ideal for hosting family and friends or watching children play on the lawns. Complete with a spectacular feature staircase, ducted air conditioning, four-car garage with epoxy flooring throughout the basement, a dedicated workspace with cool room, double-glazed windows throughout, 8.4kw three phase solar system, designer wallpaper, complete home filtration system installed which filters all water coming into the property and much more, this exceptional residence stands apart in the Baulkham Hills market, demonstrating a level of quality, attention to detail and contemporary finishing rarely seen. Showcasing meticulous craftsmanship and a seamless blend of luxury and comfort, this like-new designer home promises an enviable lifestyle in a coveted blue-ribbon setting.Disclaimer: This advertisement is a guide only. Whilst all information has been gathered from sources we deem to be reliable, we do not guarantee the accuracy of this information, nor do we accept responsibility for any action taken by intending purchasers in reliance on this information. No warranty can be given either by the vendors or their agents.
Property History for 18a Goodin Rd, Baulkham Hills, NSW 2153
- 15 Jul 2026Sold for $1,775,000
- 02 Jun 2026Listed for Sale SOLD
- 15 Feb 2022Sold

Recent sales nearby
See more recent sales nearby/assets/perm/fhiufv56ayi6ngjsg4ozv3o5zy?signature=ca404781842e13e17d7e27d1aa0563f2380bee65e745edfc4812f8ae9591183c) 0
0
/assets/perm/c4ai7gpie4i6ng4knwbeqoelpq?signature=0364708d81603100b02ee7fcbb3e8639926d516143e7a77d5e151f8a905bdd4e) 0
0
/assets/perm/vdymnvv7fmi6pa7wopw6ixtzce?signature=c6591f6ae1dc1024618834ce0f3b77031bdd6db739e1b2403be0ab4eea9d8020) 0
0Similar properties For Sale nearby
See more properties for sale nearby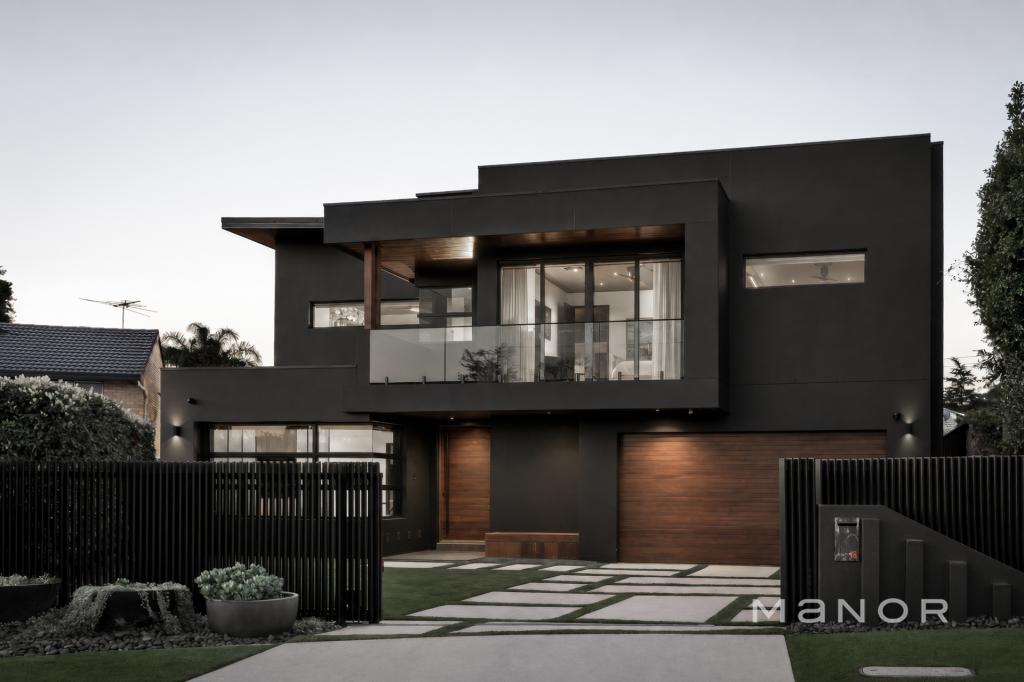 0
0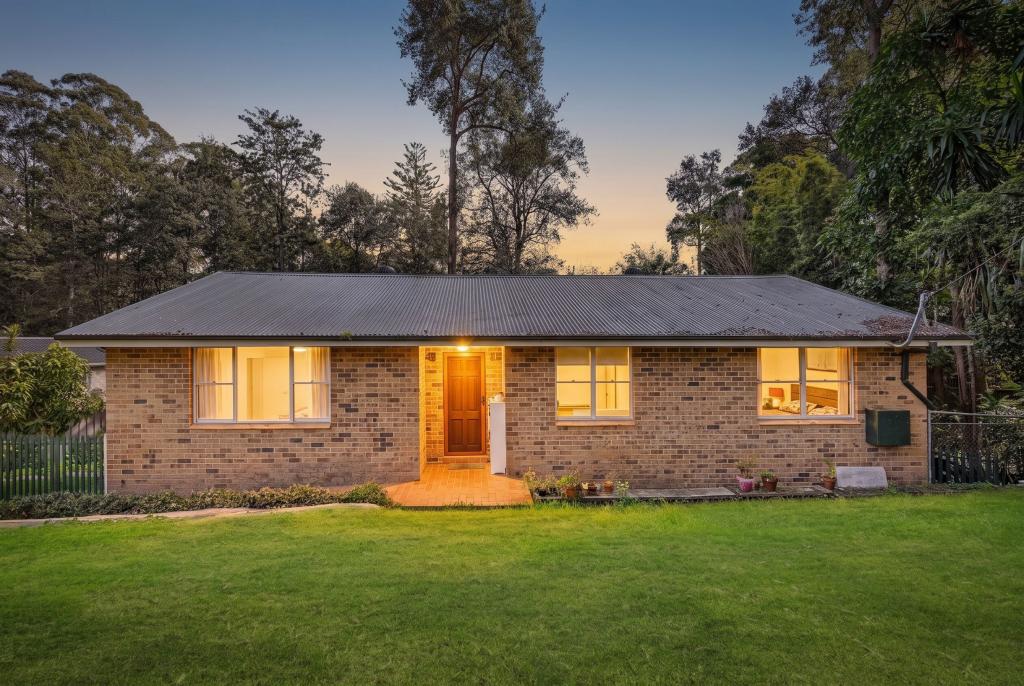 0
0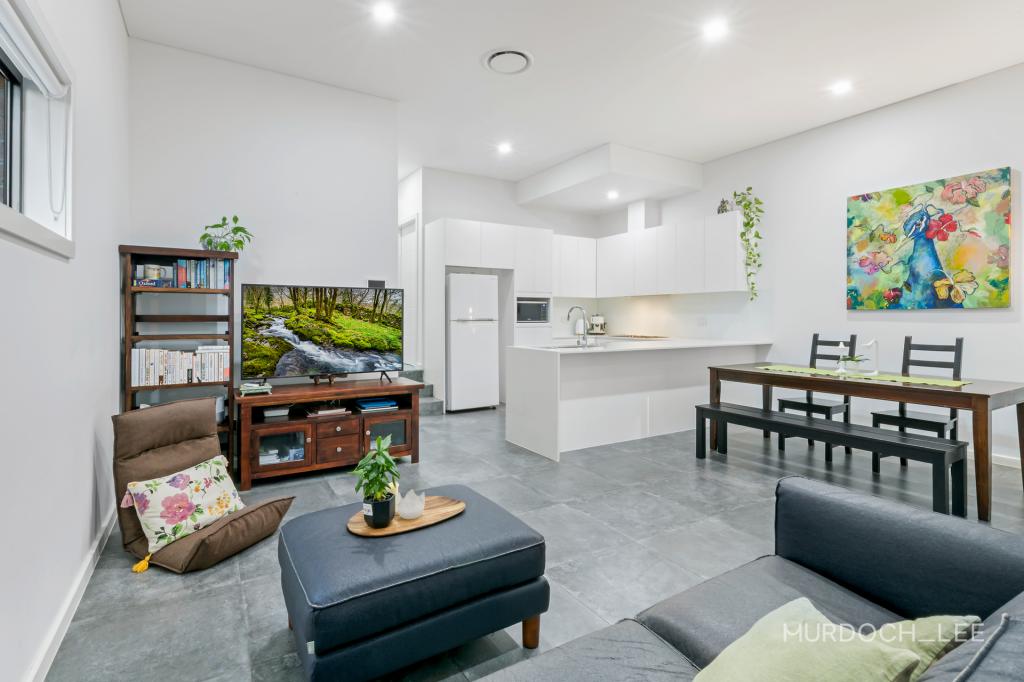 0
0Similar properties For Rent nearby
See more properties for rent nearby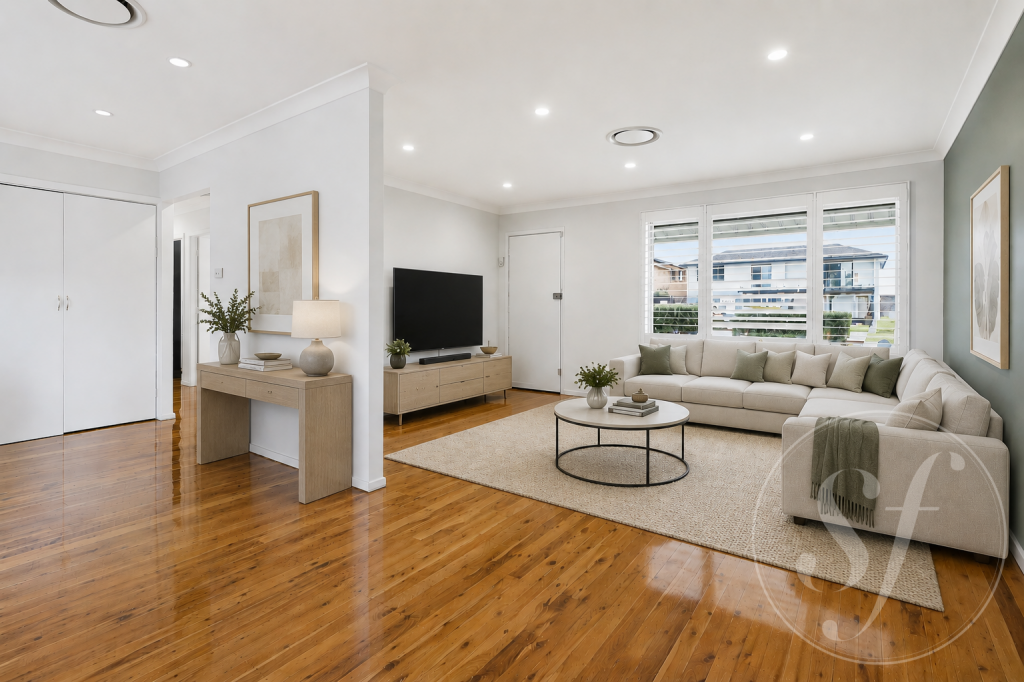 0
0
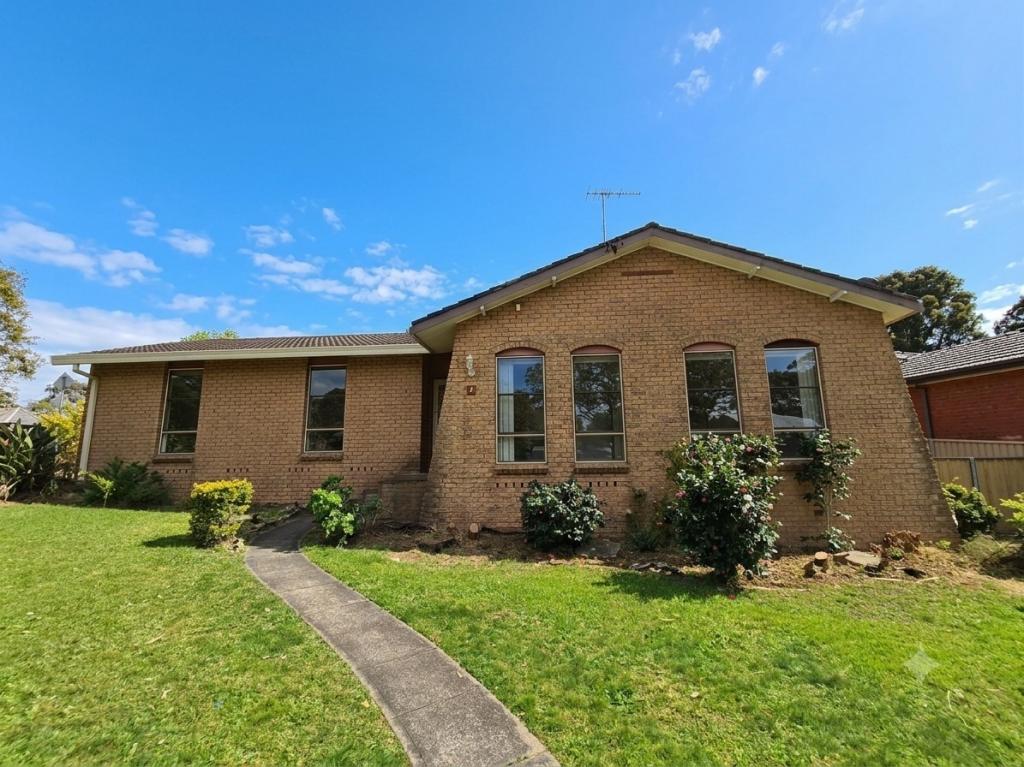 0
0
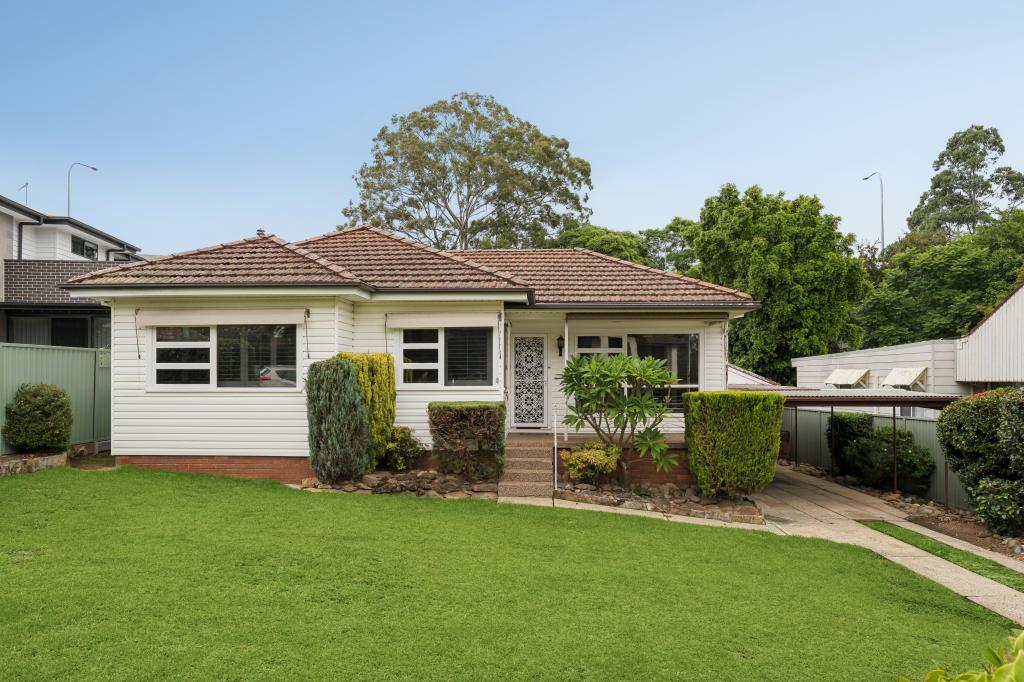 0
0
About Baulkham Hills 2153
The size of Baulkham Hills is approximately 13.7 square kilometres. There are 52 parks, covering nearly 14.7% of the total area. The population of Baulkham Hills in 2016 was 37050 people. By 2021 the population was 37415 showing a population growth of 1.0% in the area during that time. The predominant age group in Baulkham Hills is 40-49 years. Households in Baulkham Hills are primarily couples with children and are likely to be repaying $3000 - $3999 per month on mortgage repayments. In general, people in Baulkham Hills work in a professional occupation.In 2021, 75.60% of the homes in Baulkham Hills were owner-occupied compared with 77.50% in 2016.
Baulkham Hills has 14,365 properties. Over the last 5 years, Houses in Baulkham Hills have seen a 8.75% increase in median value, while Units have seen a 23.54% increase. As at 31 August 2026:
- The median value for Houses in Baulkham Hills is $1,753,238 while the median value for Units is $989,407.
- Houses have a median rent of $850 while Units have a median rent of $700.
Suburb Insights for Baulkham Hills 2153
Market Insights
Baulkham Hills Trends for Houses
N/A
N/A
View TrendN/A
N/A
Baulkham Hills Trends for Units
N/A
N/A
View TrendN/A
N/A
Neighbourhood Insights
© Copyright 2026. RP Data Pty Ltd trading as Cotality (Cotality). All rights reserved. No reproduction, distribution, or transmission of the copyrighted materials is permitted. The information is deemed reliable but not guaranteed.
While Cotality uses commercially reasonable efforts to ensure the Cotality Data is current, Cotality does not warrant the accuracy, currency or completeness of the Cotality Data and to the full extent permitted by law excludes all loss or damage howsoever arising (including through negligence) in connection with the Cotality Data.
This product uses cookies and other similar technologies to improve and customise your browsing experience, to tailor content and adverts, and for analytics and metrics regarding visitor usage on this product and other media. We may share cookie and analytics information with third parties for the purposes of advertising. By continuing to use our website, you consent to cookies being used. View our Privacy Policy here.
X
