
18 Templeton CrescentBaulkham Hills NSW 2153


Property Details for 18 Templeton Cres, Baulkham Hills
18 Templeton Cres, Baulkham Hills is a 4 bedroom, 2 bathroom House with 2 parking spaces. The property has a land size of 754m2. While the property is not currently for sale or for rent, it was last sold in April 2026. There are other 4 bedroom House sold in Baulkham Hills in the last 12 months.
Last Listing description (April 2026)
Set in a prized position directly beside a family-friendly park, this single-level modern family residence delivers the perfect blend of privacy, space and lifestyle appeal. Designed for effortless living and entertaining, the home enjoys a secluded setting with tranquil green outlooks, creating an idyllic retreat for families who love to host and relax in equal measure.
Light-filled open plan living and dining areas flow seamlessly to the outdoor entertaining space, making gatherings a breeze year-round. Contemporary, quality interiors are showcased throughout, with modern finishes, high ceilings and a functional layout that caters beautifully to the needs of a growing family.
Perched in the sought-after Roxborough Park Estate, the home backs onto a child-friendly park with play equipment and is only minutes' walk to City/local buses. In addition, you are within close proximity to Grove Square Shops, quality local schools including Baulkham Hills High School, Excelsior Public School, Baulkham Hills TAFE, M2/M7 and so much more. A superb opportunity to secure a stylish, low-maintenance home in a location the whole family will love.
Additional features of the home include:
* Gated front entrance with mature hedging for privacy
* Front porch with decked seating area
* Large formal living area with built-in gas two-way fireplace, heated tile flooring and built-in speaker system to the ceiling
* Grand dining room with feature wine rack from wall-to-wall and gas fireplace
* Additional casual meals/living area off the kitchen with sliding glass doors effortlessly flowing out to the alfresco
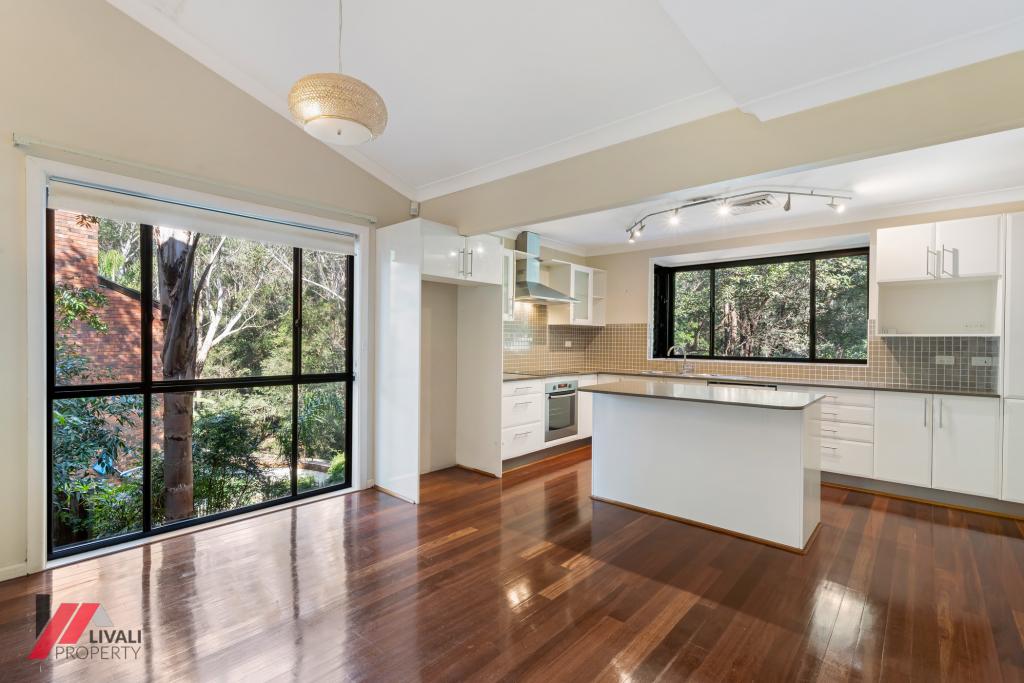
* Stylish kitchen with large walk-in pantry, abundance of storage space, breakfast bar and stainless steel gas cooktop, dishwasher and rangehood
* Four sun-filled bedrooms with built-in robes to three and a spacious walk-in robe and renovated ensuite to the master
* Separate study room/home office with built-in desk and storage cabinetry
* Luxury family bathroom with free standing bath, separate shower and heated tile flooring
* Modern laundry room with built-in bench and cabinetry as well as external access
* Ducted air-conditioning throughout
* Heated tiled floors in the main lounge, meals and kitchen area
* Plantation shutters throughout
* Expansive undercover alfresco entertaining area with outdoor kitchenette including gas cooktop, built-in oven , built-in heater strips, ceiling speakers, downlights and ceiling fan
* Automatic shutter blinds in the Alfresco and also automatic blinds where the sliding doors are where you enter the house from the alfresco
* Direct access through to the park - great for the kids
* Additional decked seating area with grass area
* Double carport to the front of the home with additional space parking on the driveway
* Solar panels
Disclaimer: The above information has been gathered from sources that we believe are reliable. However, we cannot guarantee the accuracy of this information and nor do we accept responsibility for its accuracy. Any interested parties should rely on their own enquiries and judgment to determine the accuracy of this information for their own purposes. Images are for illustrative and design purposes only and do not represent the final product or finishes.
Property History for 18 Templeton Cres, Baulkham Hills, NSW 2153
- 02 Apr 2026Sold for $2,370,000
- 17 Feb 2026Listed for Sale Contact Agent
- 01 Feb 2024Sold for $2,280,000

Recent sales nearby
See more recent sales nearby/assets/perm/ozqml3f6gai6noiqr6qg52hydu?signature=e8f1a6337daaefcb154b5a06df3b8c5de3df47eae83209d06de10938635a9d90) 0
0/assets/perm/akrzmy56hai6ncwnx5xc5nl4jm?signature=d77ec0de696c190b08577bfe7c5998f7abad0de68dc2a1fc9e79f9ecefdb0666) 0
0
/assets/perm/q7n545v6bmi6nclgjfu6oir7w4?signature=9cb1e36ce24d9104cb47aa1df6c17e61aac3869518efe1aa6b500d06d1263146) 0
0Similar properties For Sale nearby
See more properties for sale nearby 0
0 0
0
 0
0Similar properties For Rent nearby
See more properties for rent nearby 0
0
 0
0

 0
0

About Baulkham Hills 2153
The size of Baulkham Hills is approximately 13.7 square kilometres. There are 52 parks, covering nearly 14.7% of the total area. The population of Baulkham Hills in 2016 was 37050 people. By 2021 the population was 37415 showing a population growth of 1.0% in the area during that time. The predominant age group in Baulkham Hills is 40-49 years. Households in Baulkham Hills are primarily couples with children and are likely to be repaying $3000 - $3999 per month on mortgage repayments. In general, people in Baulkham Hills work in a professional occupation.In 2021, 75.60% of the homes in Baulkham Hills were owner-occupied compared with 77.50% in 2016.
Baulkham Hills has 14,356 properties. Over the last 5 years, Houses in Baulkham Hills have seen a 8.75% increase in median value, while Units have seen a 23.54% increase. As at 31 August 2026:
- The median value for Houses in Baulkham Hills is $1,753,238 while the median value for Units is $989,407.
- Houses have a median rent of $850 while Units have a median rent of $700.
Suburb Insights for Baulkham Hills 2153
Market Insights
Baulkham Hills Trends for Houses
N/A
N/A
View TrendN/A
N/A
Baulkham Hills Trends for Units
N/A
N/A
View TrendN/A
N/A
Neighbourhood Insights
© Copyright 2026. RP Data Pty Ltd trading as Cotality (Cotality). All rights reserved. No reproduction, distribution, or transmission of the copyrighted materials is permitted. The information is deemed reliable but not guaranteed.
While Cotality uses commercially reasonable efforts to ensure the Cotality Data is current, Cotality does not warrant the accuracy, currency or completeness of the Cotality Data and to the full extent permitted by law excludes all loss or damage howsoever arising (including through negligence) in connection with the Cotality Data.
This product uses cookies and other similar technologies to improve and customise your browsing experience, to tailor content and adverts, and for analytics and metrics regarding visitor usage on this product and other media. We may share cookie and analytics information with third parties for the purposes of advertising. By continuing to use our website, you consent to cookies being used. View our Privacy Policy here.
X
