
16 Sarah CrescentBaulkham Hills NSW 2153


Property Details for 16 Sarah Cres, Baulkham Hills
16 Sarah Cres, Baulkham Hills is a 4 bedroom, 2 bathroom House with 1 parking spaces. The property has a land size of 695.6m2. While the property is not currently for sale or for rent, it was last sold in March 2026. There are other 4 bedroom House sold in Baulkham Hills in the last 12 months.
Last Listing description (March 2026)
From the moment you arrive, it's clear this is not simply a home that has been updated it is a home that has been completely transformed. Fully renovated and impeccably finished, this is a true move-in ready opportunity where every detail has been thoughtfully considered and beautifully executed. There is nothing to add, nothing to redo, nothing to wait for. It is turnkey in the purest sense refined, cohesive and ready to be lived in from day one.
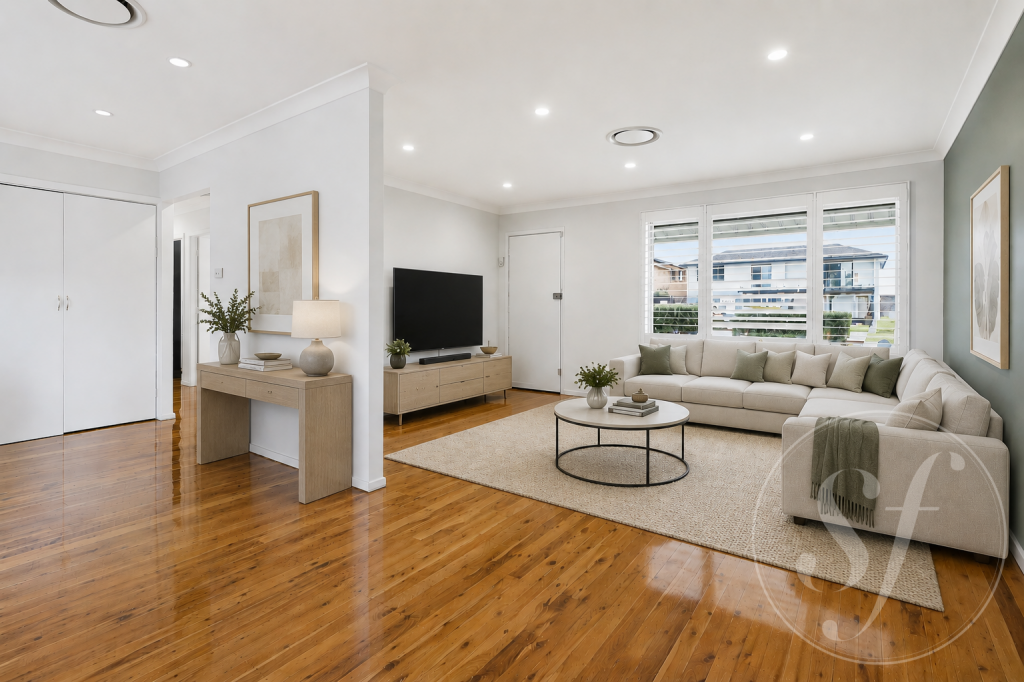
Behind its charming street presence unfolds a warm and sophisticated interior where timeless character meets contemporary design. Light spills through expansive windows, illuminating generous open plan living and dining spaces that feel both inviting and elevated. The proportions are impressive, yet the atmosphere remains intimate anchored by a built-in fireplace and enhanced by custom cabinetry that brings both style and intelligent storage. The flow of the home has been carefully curated for modern family life, balancing openness with defined zones that allow for connection as well as retreat.
At the centre, the kitchen is as functional as it is striking. A substantial island bench becomes the natural gathering point equally suited to casual breakfasts, evening entertaining or quiet moments with coffee in hand. Premium appliances which includes built in ovens and microwave, gas cooktop with teppanyaki grill and integrated range hood, and extensive storage ensure it performs as beautifully as it presents. Bi-fold doors dissolve the boundary between indoors and out, extending the living space seamlessly onto the covered deck and creating an effortless transition for entertaining on any scale.
The backyard is where this property truly sets itself apart. Sun drenched, private and exceptionally well designed, it offers a lifestyle that is increasingly rare. A generous undercover alfresco zone which consists of a double BBQ and bar fridges. It overlooks manicured lawns and a sparkling in-ground swimming pool, delivering a setting that feels more resort than suburban. Whether hosting long summer lunches beneath the pergola, watching children play across the lawn, or enjoying quiet evenings by the water, this outdoor space is both a sanctuary and a stage for unforgettable gatherings. It is expansive without feeling exposed, beautifully landscaped yet practical for everyday living a genuine hero feature that elevates the entire home.
Accommodation has been thoughtfully arranged for flexibility and comfort. A guest bedroom on the ground floor provides privacy for visitors or extended family, while upstairs three additional bedrooms offer generous proportions and built-in robes. The master suite is a true retreat, complete with its own ensuite. A beautifully appointed family bathroom with dual vanity and freestanding bathtub reflects the same high standard of finish seen throughout. A separate media room creates an additional living zone, ideal for growing families seeking both shared and independent spaces.
Every element reinforces the turnkey appeal, polished timber flooring underfoot, plantation shutters filtering natural light, a modern internal laundry with external access, split system air conditioning, and a single carport. Each inclusion feels intentional, cohesive and of enduring quality.
Positioned in the heart of Baulkham Hills, the home also delivers on convenience, with easy access to respected local schools, leafy parks, neighbourhood cafés, shopping precincts, city buses and major arterial roads. It is a location that supports both daily ease and long-term value.
This is a residence defined by completeness - architecturally refined, fully renovated and anchored by an exceptional outdoor domain. For families seeking a sophisticated yet welcoming home where the work has already been done and the lifestyle begins immediately, this is an offering of rare calibre.
Key features include a fully renovated, turnkey design, expansive open plan living anchored by a fireplace and custom cabinetry, a statement kitchen with oversized island and premium appliances , seamless indoor/outdoor flow via bi-fold doors a private resort-style backyard with covered alfresco entertaining and in-ground pool, flexible accommodation including a ground floor guest bedroom and master suite with ensuite a dedicated media room, high-end bathrooms with freestanding tub and dual vanity, polished timber floors, plantation shutters and split system air conditioning and secure single carport accommodation.
Disclaimer: The above information has been gathered from sources that we believe are reliable. However, we cannot guarantee the accuracy of this information and nor do we accept responsibility for its accuracy. Any interested parties should rely on their own enquiries and judgment to determine the accuracy of this information for their own purposes. Images are for illustrative and design purposes only and do not represent the final product or finishes.
Property History for 16 Sarah Cres, Baulkham Hills, NSW 2153
- 20 Mar 2026Sold for $2,220,000
- 19 Feb 2026Listed for Sale Contact Agent
- 03 Feb 2026Sold

Recent sales nearby
See more recent sales nearby/assets/perm/xmg2jtn5eii6na63dvp6jbirnu?signature=7a75c24e2b3618fadf3d04921eae6628083a5f63047ef83f5b83aa1dac5c6c4a) 0
0/assets/perm/c4ai7gpie4i6ng4knwbeqoelpq?signature=0364708d81603100b02ee7fcbb3e8639926d516143e7a77d5e151f8a905bdd4e) 0
0/assets/perm/5vcctfn464i6nmy46wm67xnxam?signature=430d2d499d782fc78d0202996023c2d82876b21926e3e7330807481de838e608) 0
0Similar properties For Sale nearby
See more properties for sale nearby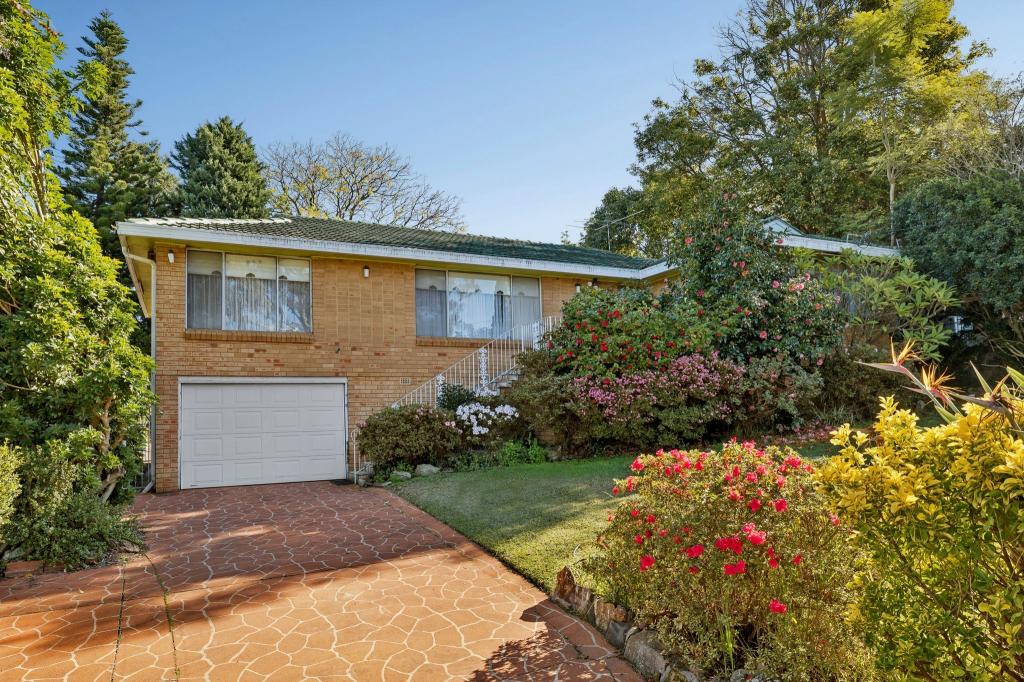 0
0
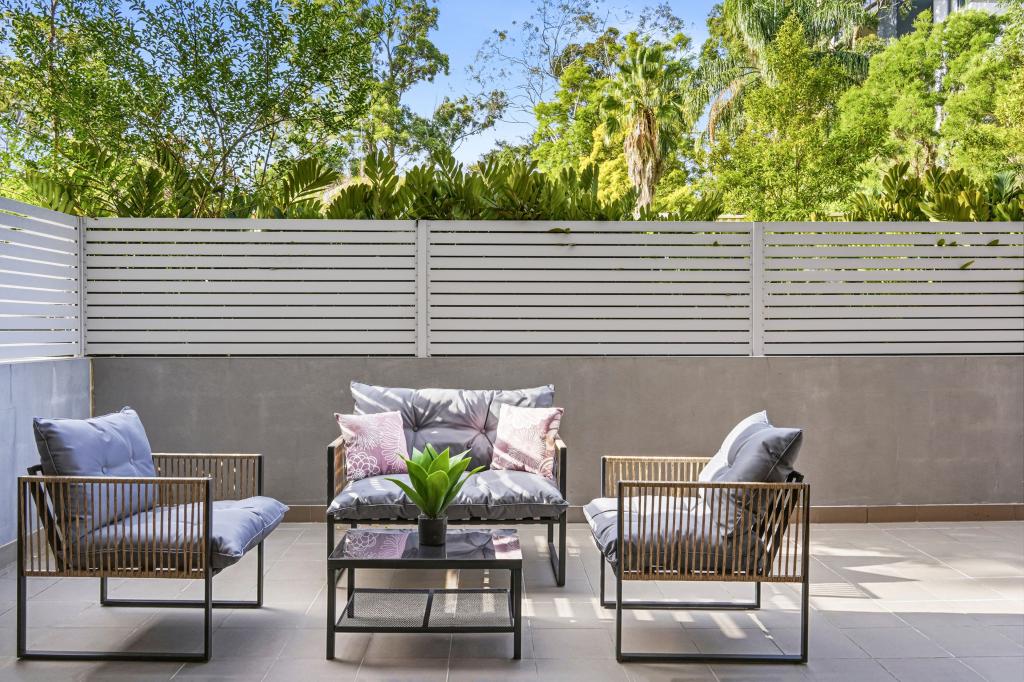 0
0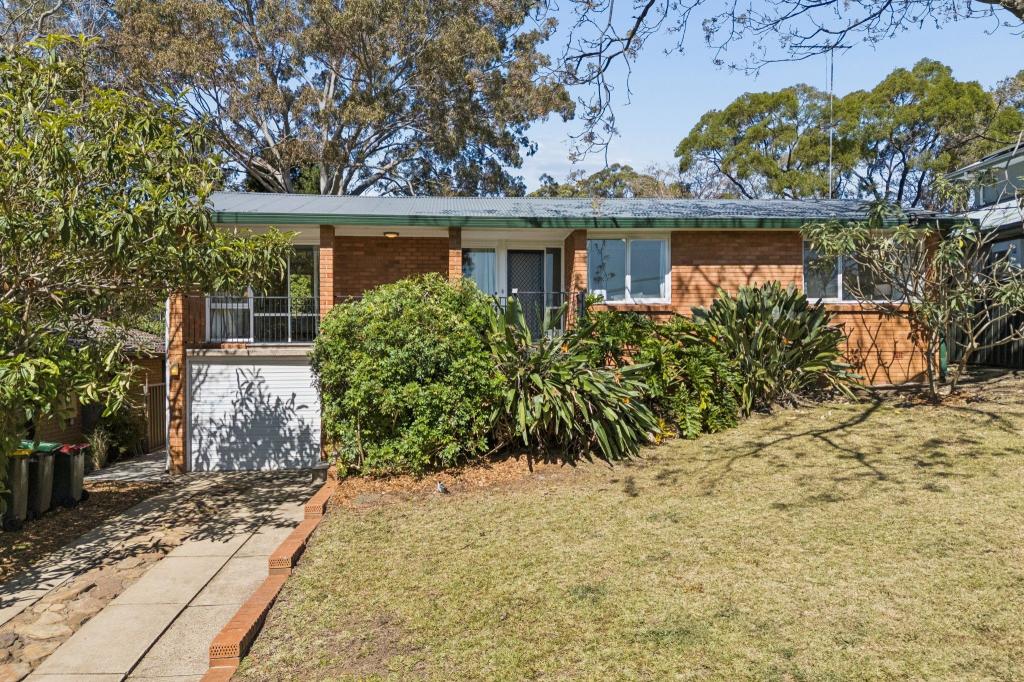 0
0Similar properties For Rent nearby
See more properties for rent nearby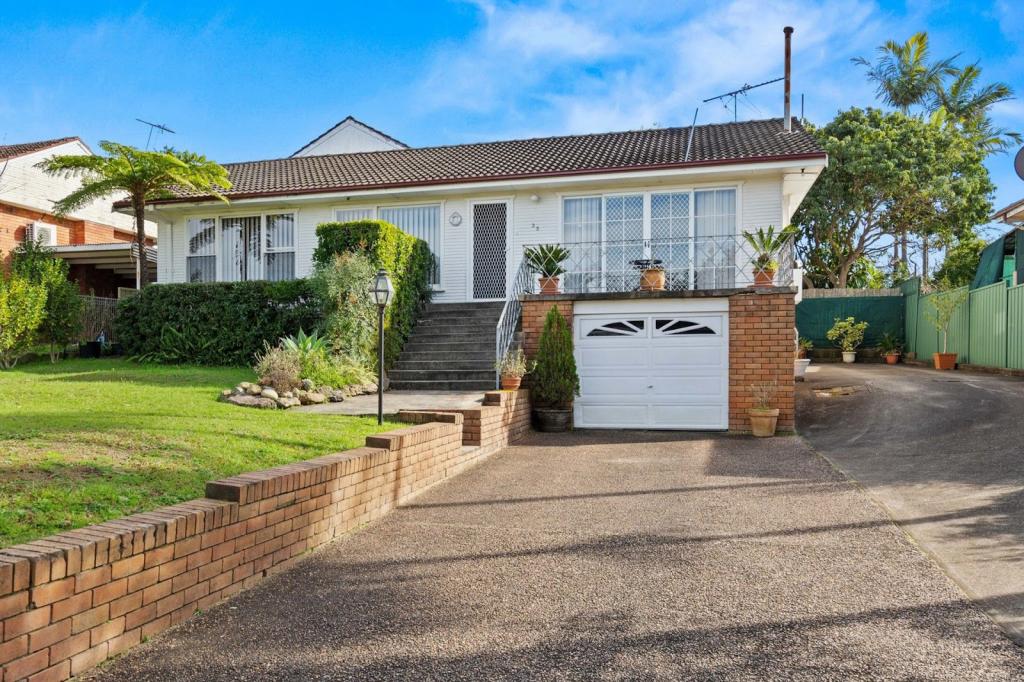 0
0
 0
0
 0
0
About Baulkham Hills 2153
The size of Baulkham Hills is approximately 13.7 square kilometres. There are 52 parks, covering nearly 14.7% of the total area. The population of Baulkham Hills in 2016 was 37050 people. By 2021 the population was 37415 showing a population growth of 1.0% in the area during that time. The predominant age group in Baulkham Hills is 40-49 years. Households in Baulkham Hills are primarily couples with children and are likely to be repaying $3000 - $3999 per month on mortgage repayments. In general, people in Baulkham Hills work in a professional occupation.In 2021, 75.60% of the homes in Baulkham Hills were owner-occupied compared with 77.50% in 2016.
Baulkham Hills has 14,370 properties. Over the last 5 years, Houses in Baulkham Hills have seen a 8.75% increase in median value, while Units have seen a 23.54% increase. As at 31 August 2026:
- The median value for Houses in Baulkham Hills is $1,753,238 while the median value for Units is $989,407.
- Houses have a median rent of $850 while Units have a median rent of $700.
Suburb Insights for Baulkham Hills 2153
Market Insights
Baulkham Hills Trends for Houses
N/A
N/A
View TrendN/A
N/A
Baulkham Hills Trends for Units
N/A
N/A
View TrendN/A
N/A
Neighbourhood Insights
© Copyright 2026. RP Data Pty Ltd trading as Cotality (Cotality). All rights reserved. No reproduction, distribution, or transmission of the copyrighted materials is permitted. The information is deemed reliable but not guaranteed.
While Cotality uses commercially reasonable efforts to ensure the Cotality Data is current, Cotality does not warrant the accuracy, currency or completeness of the Cotality Data and to the full extent permitted by law excludes all loss or damage howsoever arising (including through negligence) in connection with the Cotality Data.
This product uses cookies and other similar technologies to improve and customise your browsing experience, to tailor content and adverts, and for analytics and metrics regarding visitor usage on this product and other media. We may share cookie and analytics information with third parties for the purposes of advertising. By continuing to use our website, you consent to cookies being used. View our Privacy Policy here.
X
