
118 Chapel LaneBaulkham Hills NSW 2153


Property Details for 118 Chapel Lane, Baulkham Hills
118 Chapel Lane, Baulkham Hills is a 3 bedroom, 2 bathroom House with 4 parking spaces. The property has a floor size of 190m2. While the property is not currently for sale or for rent, it was last sold in June 2026. There are other 3 bedroom House sold in Baulkham Hills in the last 12 months.
Last Listing description (June 2026)
Positioned in the highly sought-after Crestwood pocket of Baulkham Hills, this beautifully presented split-level brick residence delivers the perfect combination of space, comfort and practicality for growing families. Showcasing multiple living zones including separate lounge and dining areas, a spacious rumpus room downstairs and a well-appointed kitchen with adjoining meals area, the home offers a versatile layout designed for relaxed everyday living and entertaining. Timber floorboards throughout, split system air conditioning and an abundance of natural light further enhance the warm and inviting atmosphere, while the balcony flowing from the dining room provides the ideal setting to enjoy your morning coffee or unwind in the afternoon.
Conveniently located close to a range of quality amenities, the home is within the catchment for sought-after Crestwood Public School and Crestwood High School, making it an excellent choice for families. Residents will enjoy easy access to local and city bus services, nearby Metro stations, and major arterial roads for effortless commuting. A selection of local parks, reserves and sporting fields are only moments away, while shopping and dining options including Grove Square - The Hills, Castle Towers and the thriving Norwest precinct are all within close proximity, offering exceptional lifestyle convenience.
Key Features:
* Spacious split-level three-bedroom brick home offering a flexible and family-friendly floorplan
* Separate lounge and dining areas providing multiple spaces for entertaining and everyday living
* Functional kitchen with electric cooking, dishwasher and adjoining meals area for casual family dining
* Balcony off the dining room capturing elevated outlooks and fresh breezes
* Three generously sized bedrooms, two complete with built-in wardrobes for ample storage
* Well-maintained main bathroom featuring a bathtub and separate toilet for added convenience
* Additional third toilet ideal for larger families and guests
* Laundry located off the garage with an extra shower and toilet, creating excellent utility and practicality
* Large downstairs rumpus room perfect as a teenage retreat, games room, home office or additional living area
* Extensive under-house storage providing plenty of room for tools, equipment and seasonal items
* Secure two-car garage with internal access and extra space for storage or workshop needs
* Stylish floorboards throughout enhancing the home's modern appeal and low-maintenance lifestyle
* Split system air conditioning units ensuring year-round comfort across the home
*Inground pool and good sized grassed yard
Disclaimer: The above information has been gathered from sources that we believe are reliable. However, we cannot guarantee the accuracy of this information and nor do we accept responsibility for its accuracy. Any interested parties should rely on their own enquiries and judgment to determine the accuracy of this information for their own purposes. Images are for illustrative and design purposes only and do not represent the final product or finishes.
Property History for 118 Chapel Lane, Baulkham Hills, NSW 2153
- 31 Jul 2026Sold for $1,850,000
- 07 May 2026Listed for Sale Contact Agent
- 07 Jan 2026Listed for Rent $925 / week

Recent sales nearby
See more recent sales nearby/assets/perm/hnoxbig4uqi63elgvntteeumfq?signature=0e3ca992993790ffd29386bee770038e8f326d5c0e41177c01254fa00846320c) 0
0
/assets/perm/f55vw3h6yai6tb2rpf6ecukbua?signature=b6167b7abf2878422f36c3f7581ca9029ae9739ba04ac5127dd34aff82a59bd3) 0
0/assets/perm/qd67muem2yi6zoxoj7zqzhq34a?signature=b1f061900b62266fe7e0ac1a2326c9dc666978b40723e77eaadb47cbb452d9ad) 0
0
Similar properties For Sale nearby
See more properties for sale nearby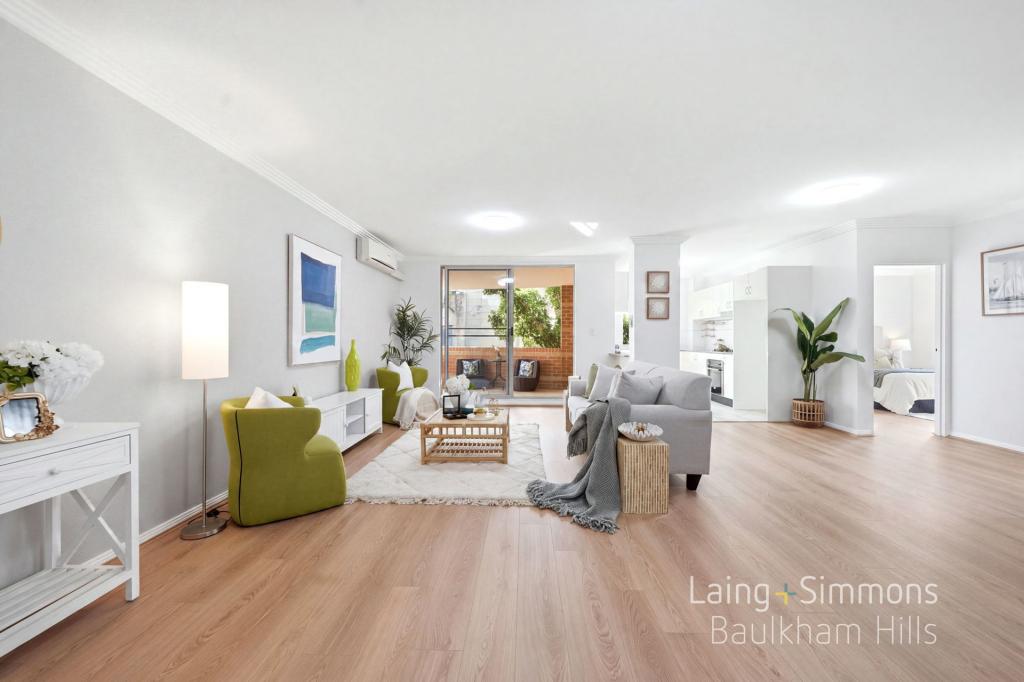 0
0
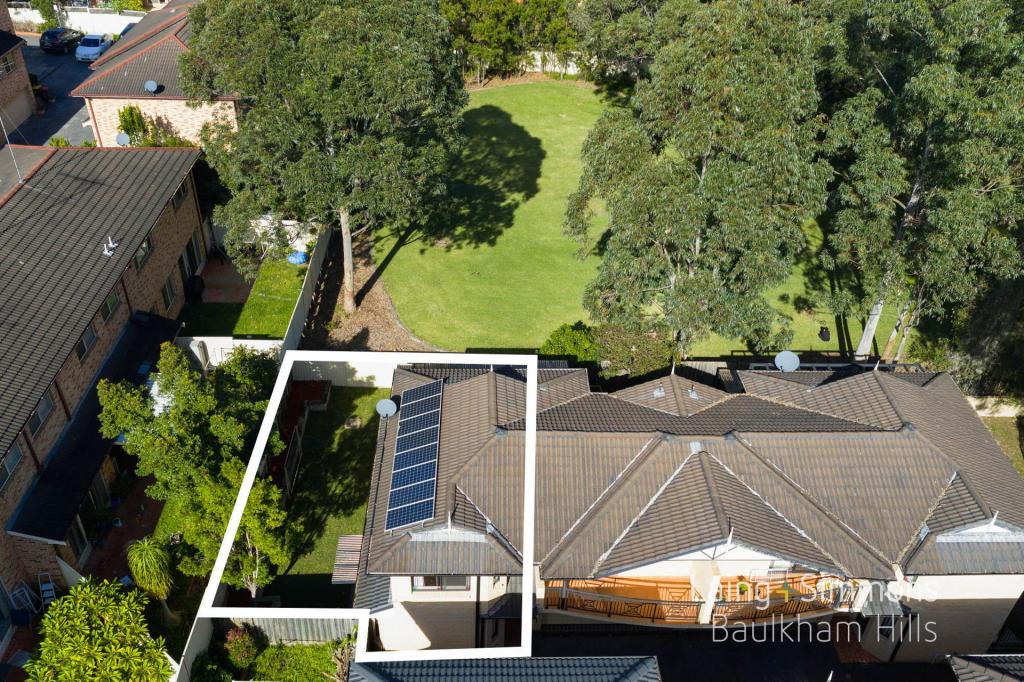 0
0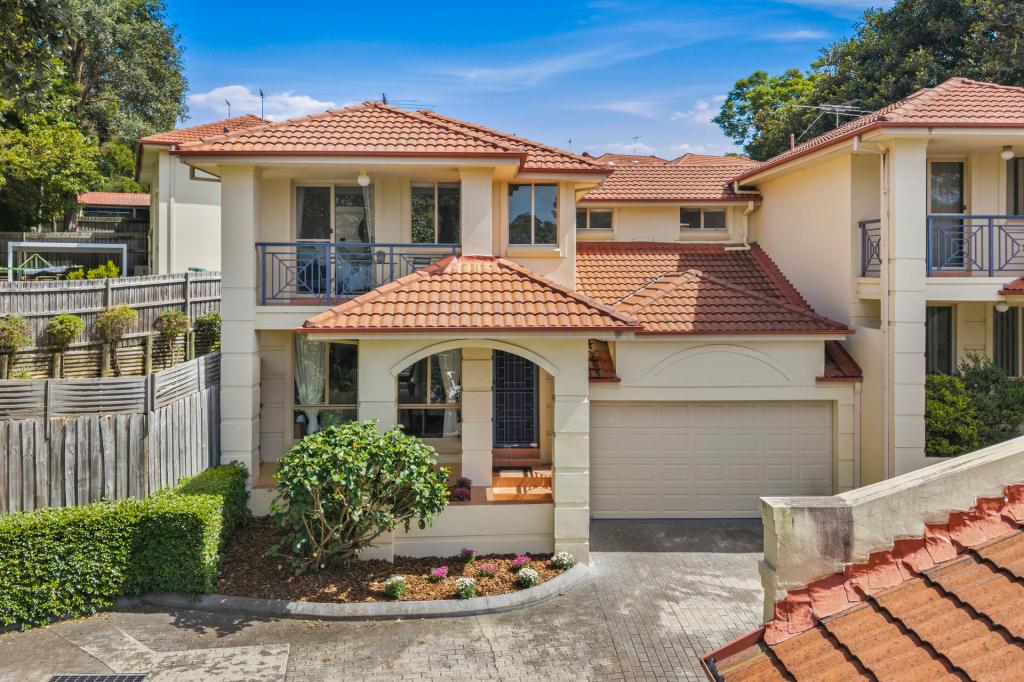 0
0Similar properties For Rent nearby
See more properties for rent nearby 0
0
 0
0 0
0About Baulkham Hills 2153
The size of Baulkham Hills is approximately 13.7 square kilometres. There are 52 parks, covering nearly 14.7% of the total area. The population of Baulkham Hills in 2016 was 37050 people. By 2021 the population was 37415 showing a population growth of 1.0% in the area during that time. The predominant age group in Baulkham Hills is 40-49 years. Households in Baulkham Hills are primarily couples with children and are likely to be repaying $3000 - $3999 per month on mortgage repayments. In general, people in Baulkham Hills work in a professional occupation.In 2021, 75.60% of the homes in Baulkham Hills were owner-occupied compared with 77.50% in 2016.
Baulkham Hills has 14,367 properties. Over the last 5 years, Houses in Baulkham Hills have seen a 8.75% increase in median value, while Units have seen a 23.54% increase. As at 31 August 2026:
- The median value for Houses in Baulkham Hills is $1,753,238 while the median value for Units is $989,407.
- Houses have a median rent of $850 while Units have a median rent of $700.
Suburb Insights for Baulkham Hills 2153
Market Insights
Baulkham Hills Trends for Houses
N/A
N/A
View TrendN/A
N/A
Baulkham Hills Trends for Units
N/A
N/A
View TrendN/A
N/A
Neighbourhood Insights
© Copyright 2026. RP Data Pty Ltd trading as Cotality (Cotality). All rights reserved. No reproduction, distribution, or transmission of the copyrighted materials is permitted. The information is deemed reliable but not guaranteed.
While Cotality uses commercially reasonable efforts to ensure the Cotality Data is current, Cotality does not warrant the accuracy, currency or completeness of the Cotality Data and to the full extent permitted by law excludes all loss or damage howsoever arising (including through negligence) in connection with the Cotality Data.
This product uses cookies and other similar technologies to improve and customise your browsing experience, to tailor content and adverts, and for analytics and metrics regarding visitor usage on this product and other media. We may share cookie and analytics information with third parties for the purposes of advertising. By continuing to use our website, you consent to cookies being used. View our Privacy Policy here.
X
