
10 Barossa CourtBaulkham Hills NSW 2153
Property Details for 10 Barossa Ct, Baulkham Hills
10 Barossa Ct, Baulkham Hills is a 5 bedroom, 3 bathroom House with 2 parking spaces and was built in 1980. The property has a land size of 847m2 and floor size of 275m2. While the property is not currently for sale or for rent, it was last sold in July 2025.
Last Listing description (October 2025)
Positioned in a peaceful, family-friendly cul-de-sac, this beautifully presented home captures sweeping district views and holds a highly desirable address in the prestigious Crestwood locale. Designed with the modern family in mind, the residence spans two spacious levels, offering a light-filled and flexible layout with multiple zones ideal for both relaxing and entertaining.
The home features a versatile floorplan, with a selection of generous living and dining spaces complemented by an additional games room-perfect for family fun or hosting guests. At the heart of the home is a well-appointed kitchen, offering plenty of bench space, quality appliances and a layout that easily caters to the demands of everyday life.
Upstairs, a luxurious oversized master suite awaits, complete with a large walk through robe space, a private parents retreat and panoramic views that create a perfect space. Three additional well-sized bedrooms ensure there's room for everyone, while a fully self-contained retreat on the lower level provides private access to a fifth bedroom, a spacious living area and a fully functioning kitchenette-ideal for extended family or guest accommodation.
The outdoor spaces are equally impressive, with a tiered backyard featuring multiple entertainment areas, a thriving vegetable garden and an elevated private heated pool and spa that take full advantage of the home's outlook. Whether entertaining or unwinding, this outdoor setting offers something for every member of the family.
Enjoying a central location, the property is within walking distance to Express City and local bus services, scenic parks and just a short drive to top-tier schools, major shopping precincts and Norwest Metro Station.
Additional Features:
- Spacious living room with fireplace
- Light-filled games room with versatile usage
- Kitchen and generous family room with quality appliances and ample space
- Formal dining room
- Private, fully self-contained retreat with kitchenette, bathroom, and access to a downstairs bedroom
- Oversized master bedroom with walk through robe, ensuite, and private parents retreat with district views
- Three additional bedrooms, all with built-in robes
- Main bathroom with separate toilet
- Internal laundry
- Tiered backyard with vegetable garden and multiple seating areas
- Private heated pool and spa with brand new heat pump system
- Double car garage with access to under house storage
- Ducted air-conditioning downstairs
- 10 kw solar energy system including 13.6kw battery, newly installed
Disclaimer: The above information has been gathered from sources that we believe are reliable. However, we cannot guarantee the accuracy of this information and nor do we accept responsibility for its accuracy. Any interested parties should rely on their own enquiries and judgment to determine the accuracy of this information for their own purposes. Images are for illustrative and design purposes only and do not represent the final product or finishes.
Property History for 10 Barossa Ct, Baulkham Hills, NSW 2153
- 26 Jul 2025Sold for $2,451,000
- 22 May 2025Listed for Sale Sold at Auction by Zach Eadie
- 27 Sep 2019Sold for $1,405,000

Recent sales nearby
See more recent sales nearby/assets/perm/s2lnn2n6ryi6nmjagu34ovi5kq?signature=0478053cbd5fa64151944c03c783d82172ec079ea434eca41b08f978558c900d) 0
0

/assets/perm/uttyy456bei6nmkdt473ygramq?signature=1b63ddee4a48880548122cf4051a3ddd68135f46ef8aa06ccc1df1b1dc737853) 0
0/assets/perm/3e5xufg3yyi6nnc3thfxvxdmki?signature=d616c13efd69cfc76285fc54bafcff99b23dcd92ef3d05fb23276a62948e11a9) 0
0
Similar properties For Sale nearby
See more properties for sale nearby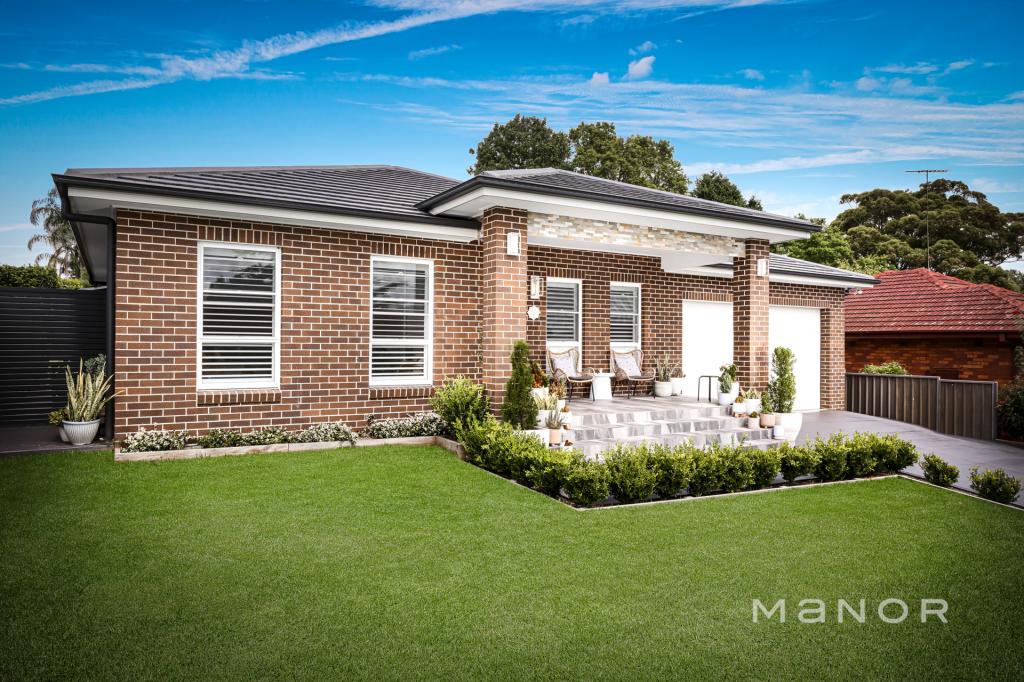 0
0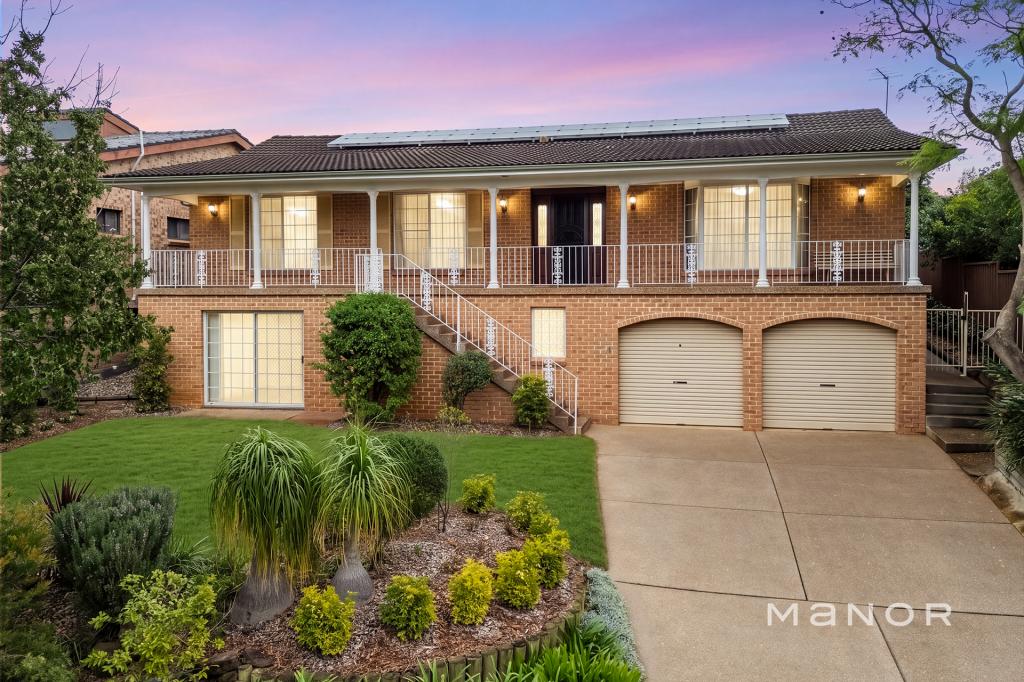 0
0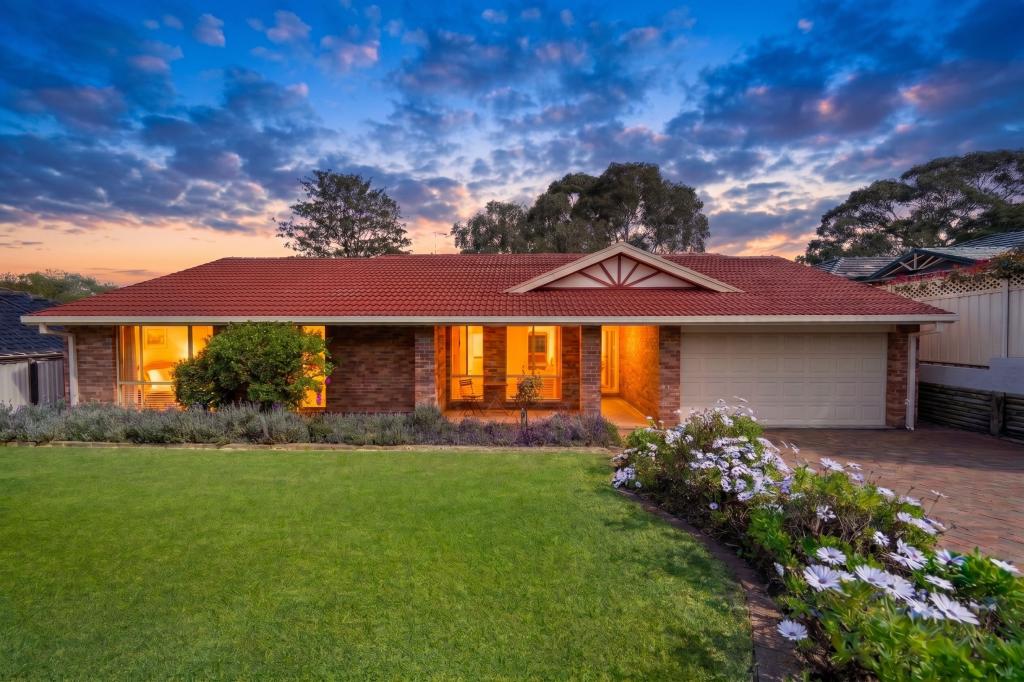 0
0
Similar properties For Rent nearby
See more properties for rent nearby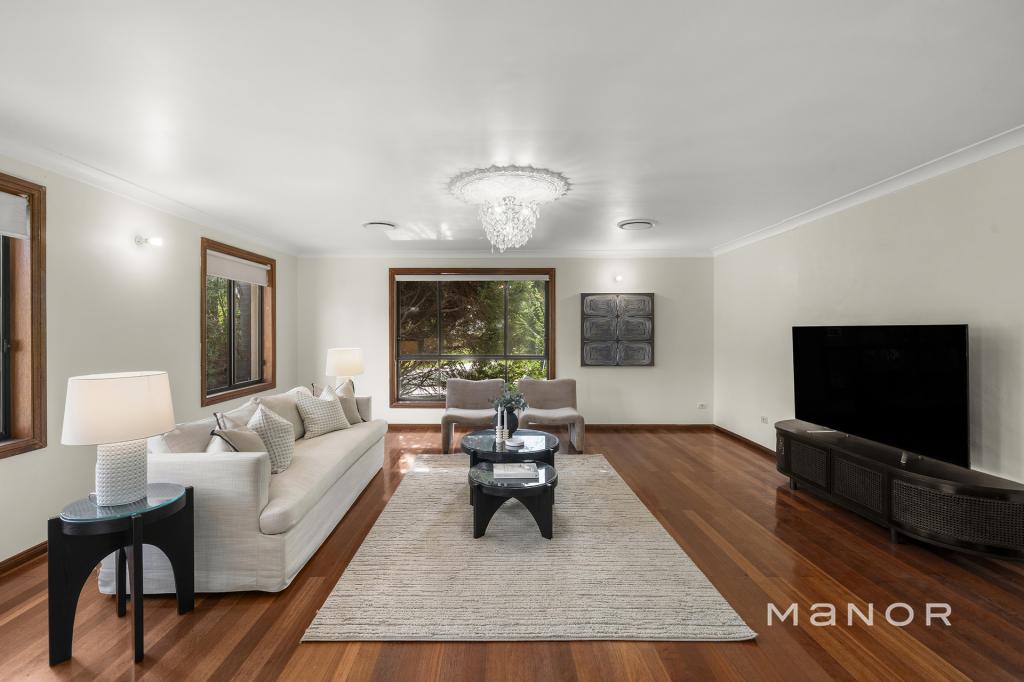 0
0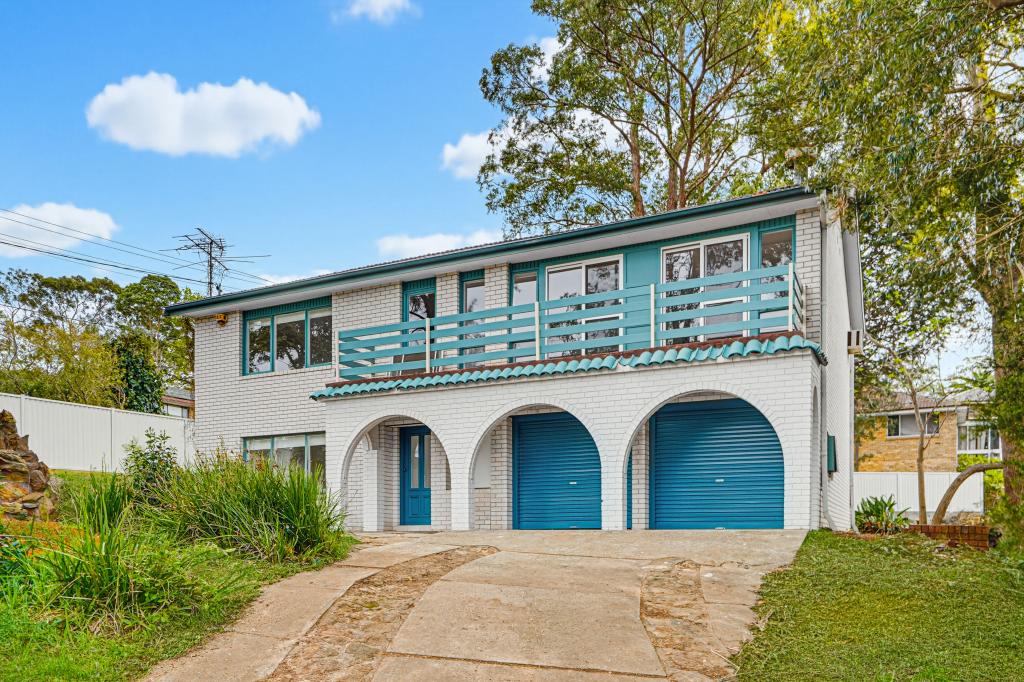 0
0 0
0About Baulkham Hills 2153
The size of Baulkham Hills is approximately 13.7 square kilometres. There are 52 parks, covering nearly 14.7% of the total area. The population of Baulkham Hills in 2016 was 37050 people. By 2021 the population was 37415 showing a population growth of 1.0% in the area during that time. The predominant age group in Baulkham Hills is 40-49 years. Households in Baulkham Hills are primarily couples with children and are likely to be repaying $3000 - $3999 per month on mortgage repayments. In general, people in Baulkham Hills work in a professional occupation.In 2021, 75.60% of the homes in Baulkham Hills were owner-occupied compared with 77.50% in 2016.
Baulkham Hills has 14,356 properties. Over the last 5 years, Houses in Baulkham Hills have seen a 8.75% increase in median value, while Units have seen a 23.54% increase. As at 31 August 2026:
- The median value for Houses in Baulkham Hills is $1,753,238 while the median value for Units is $989,407.
- Houses have a median rent of $850 while Units have a median rent of $700.
Suburb Insights for Baulkham Hills 2153
Market Insights
Baulkham Hills Trends for Houses
N/A
N/A
View TrendN/A
N/A
Baulkham Hills Trends for Units
N/A
N/A
View TrendN/A
N/A
Neighbourhood Insights
© Copyright 2026. RP Data Pty Ltd trading as Cotality (Cotality). All rights reserved. No reproduction, distribution, or transmission of the copyrighted materials is permitted. The information is deemed reliable but not guaranteed.
While Cotality uses commercially reasonable efforts to ensure the Cotality Data is current, Cotality does not warrant the accuracy, currency or completeness of the Cotality Data and to the full extent permitted by law excludes all loss or damage howsoever arising (including through negligence) in connection with the Cotality Data.
This product uses cookies and other similar technologies to improve and customise your browsing experience, to tailor content and adverts, and for analytics and metrics regarding visitor usage on this product and other media. We may share cookie and analytics information with third parties for the purposes of advertising. By continuing to use our website, you consent to cookies being used. View our Privacy Policy here.
X
