
282 William StreetBathurst NSW 2795
Property Details for 282 William St, Bathurst
282 William St, Bathurst is a 4 bedroom, 2 bathroom House with 2 parking spaces. The property has a land size of 1733m2 and floor size of 161m2. While the property is not currently for sale or for rent, it was last sold in April 2024.
Last Listing description (June 2026)
FOR SALE via AUCTION
Onsite, 11am Thursday 28th March 2024
(if not sold prior)
282 WILLIAM ST, BATHURST, NSW 2795
4 BED / 2 BATH / 2 CAR / 1,733m2
PRICE GUIDE $1.1m
INNISFREE Gaelic for "Your Tranquil Retreat"
Hidden back from the road is the private executive residence of INNISFREE, synonymous with an Irish place of tranquil retreat, this property lives up to its namesake. Its high Bathurst elevation delivers spectacular views over the mountains from its designer entertainers delight kitchen, home theatre and undercover Al Fresco deck.
Innisfree offers you an outdoor spa, spa house (with 3rd toilet), water fountains, peaceful landscaped gardens featuring ornate hedging, walkways, roses, and Japanese Maples.
This stunning property has been designed for entertaining and comes complete with a huge lounge / home theatre, screen and Bose surround speakers.
Walking distance to Charles Sturt University, Bathurst CBD and close to primary and secondary schools. Innisfree is truly in a great location.
What you will love about Innisfree:
Secure automatic front gates.
Guest parking for two cars inside front gate. Ideal for home office or professional use.
Oversized 1,733m2 block that has been professionally landscaped from front to back.
Four bedrooms, 3 with built in robes, ceiling fan and LED lighting.
Bedroom four forms part of a ground floor teenagers retreat / granny flat with its own ground floor entry / bathroom and storage area.
Private home study off the double garage with automatic tilt door.
Two-way main bathroom with full sized bath, shower and vanity.
Formal dining flowing from kitchen
GRANNY FLAT
Separate ground floor entry.
Large open plan kitchenette / living / bedroom.
Bathroom
Laundry
Multiple storage cupboards.
Fireplace plus wall mounted heating.
GOURMET DESIGNER KITCHEN
Bar / coffee station nook
New Caesar stone island benching with under bench power points, soft close under bench storage, Mistral wine fridge.
European appliances including Bosch induction cook top & Range hood.
Two Bosch ovens at a convenient height. These include combined microwave and conventional cooker, Bosch warmer drawer plus a fan forced oven with pyrolytic self-cleaning.
Fisher & Paykel two drawer dishwasher.
Huge amount of pantry and storage shelving with sliding shelves and soft close drawers.
OUTDOOR AL FRESCO DECK
Flowing from the main kitchen via French doors is the stunning outdoor dining area with uninterrupted views over the Mountains.
Features a glass roof with retractable shade.
Water fountain feature.
HEATING AND COOLING
Three working fireplaces
Zoned Mitsubishi reverse cycle, ceiling ducted heating and cooling
Under floor insulation on first floor
External inlet vent brings fresh outside air when the temperature of outside air is more favorable than inside, saving air con running costs.
SOLAR SYSTEM 6.5 kw
An automatic timer allows solar power to be utilised for economical heating of the 7-person spa.
Fronius Inverter.
CONTROLLED LOAD POWER is connected to heating and cooling systems providing a very economical rate.
BOOK A PRIVATE TOUR
Via advertised open homes, private inspection and video call.
RATES: $3,591 pa (2023)
MORE INFO
Mark Sullivan 0429 954 990
MSP Real Estate
248 Howick St Bathurst NSW 2795
sully@atrealty.com.au
AUCTION
Onsite, 11am Thursday 28th March 2024.
Property History for 282 William St, Bathurst, NSW 2795
- 05 Apr 2024Sold for $1,100,000
- 13 Feb 2024Listed for Sale Auction
- 27 Mar 2015Listed for Rent $490 / week

Recent sales nearby
See more recent sales nearby/assets/perm/3b45dgnmxii63mlzbxmwemhgmi?signature=bd48eb1ea0153cd67a2ad2838bdeae94f24ee5871abc3cc404282e49c02f2d83) 0
0

/assets/perm/cmqjn2agomi6vkdvm6zjnzp3xi?signature=140f7dc37c6f4ff6f2180242bc3cad2b0200fb7ec709e82a4c7266d5448794b6) 0
0
/assets/perm/t5ljfc72ami63jk24h63pvexrm?signature=7884f07e59d5e4c9e4ded2bfcdf709e8cb988980f3481d52edfad5029f3b10a9) 0
0Similar properties For Sale nearby
See more properties for sale nearby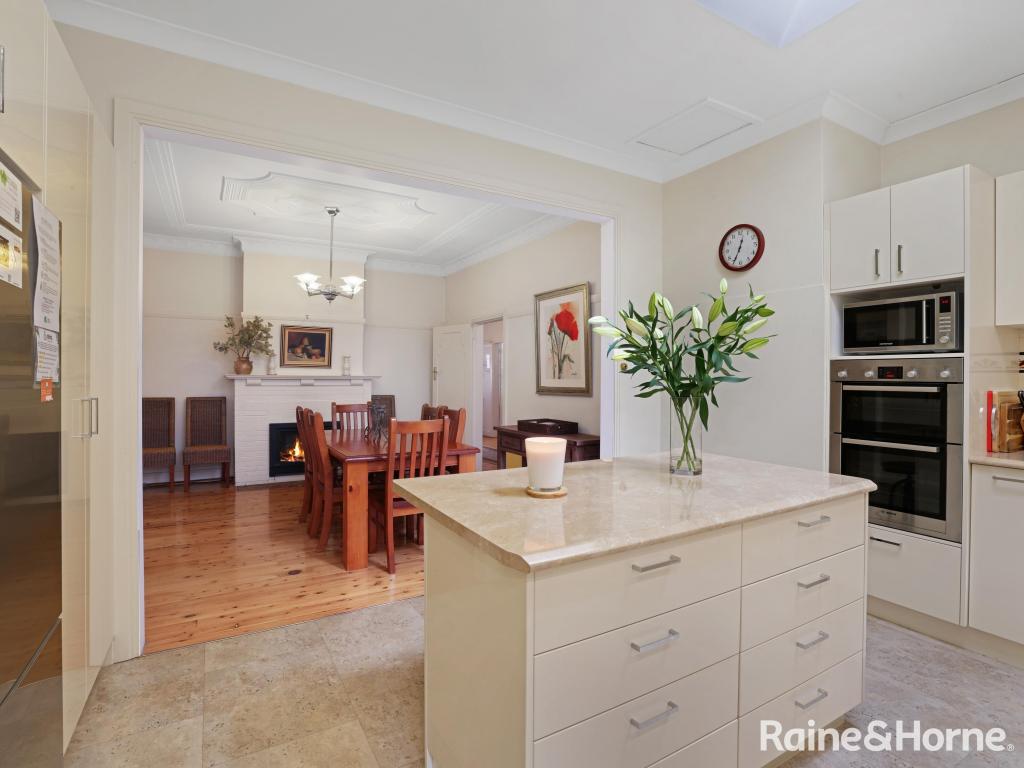 0
0
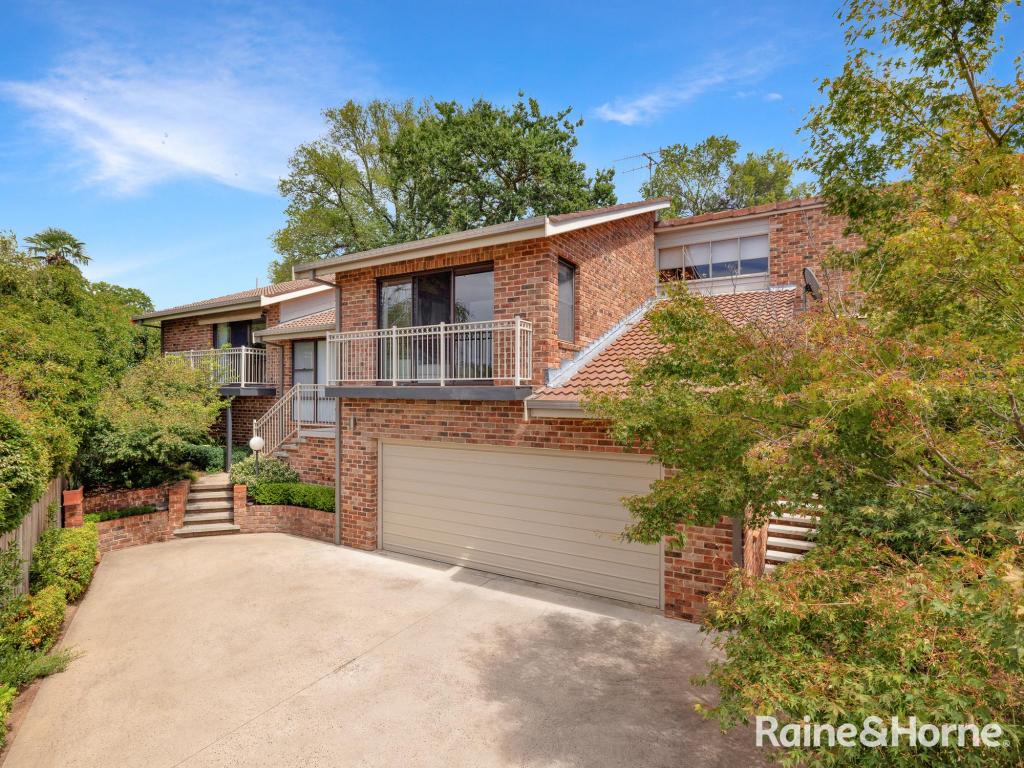 0
0
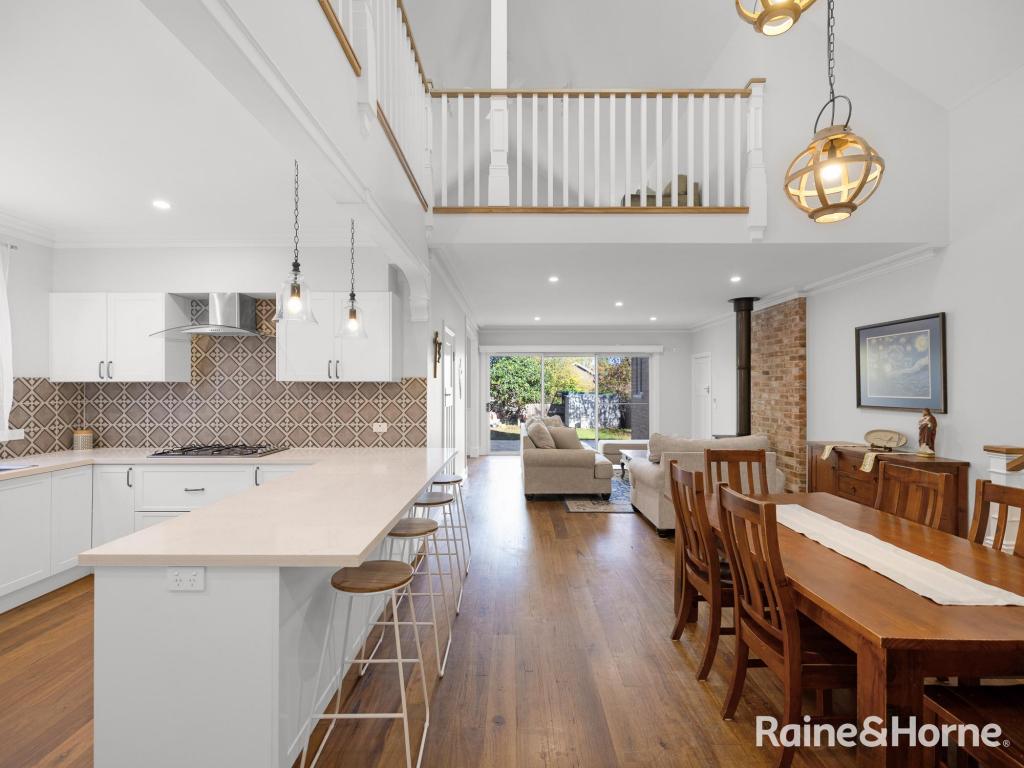 0
0Similar properties For Rent nearby
See more properties for rent nearby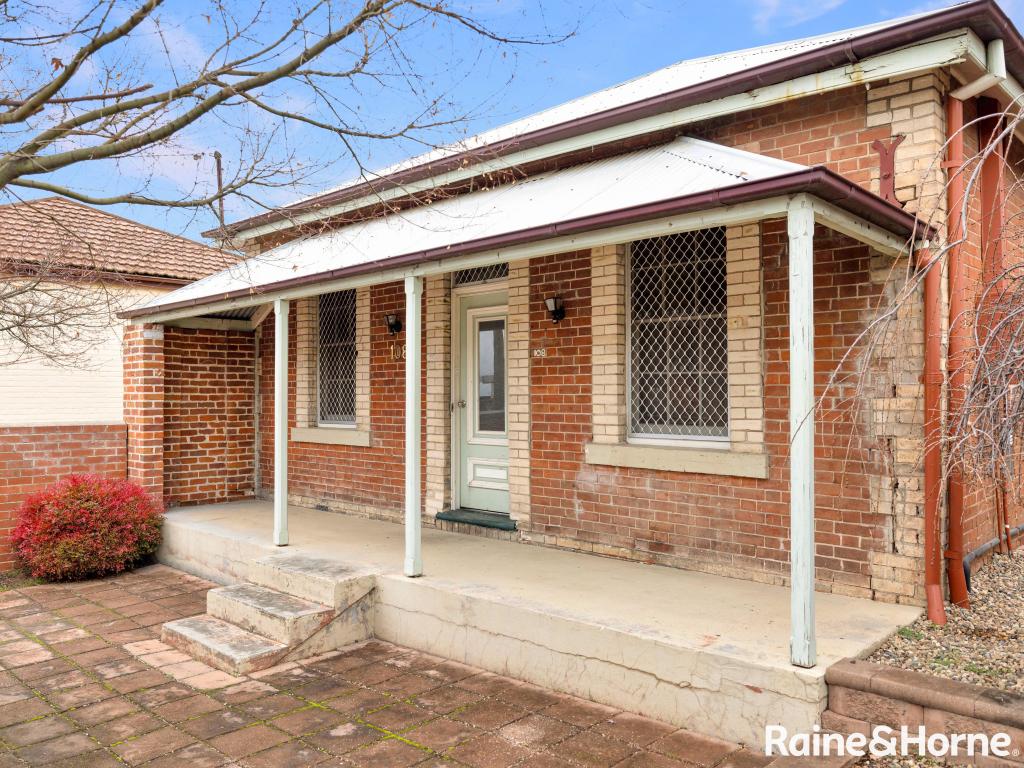 0
0 0
0 0
0About Bathurst 2795
The size of Bathurst is approximately 5.9 square kilometres. There are 17 parks, covering nearly 16.7% of the total area. The population of Bathurst in 2016 was 6932 people. By 2021 the population was 7001 showing a population growth of 1.0% in the area during that time. The predominant age group in Bathurst is 20-29 years. Households in Bathurst are primarily childless couples and are likely to be repaying $1400 - $1799 per month on mortgage repayments. In general, people in Bathurst work in a professional occupation.In 2021, 43.40% of the homes in Bathurst were owner-occupied compared with 44.00% in 2016.
Bathurst has 5,461 properties. Over the last 5 years, Houses in Bathurst have seen a 35.24% increase in median value, while Units have seen a 49.53% increase. As at 31 August 2026:
- The median value for Houses in Bathurst is $656,786 while the median value for Units is $494,768.
- Houses have a median rent of $550 while Units have a median rent of $440.
Suburb Insights for Bathurst 2795
Market Insights
Bathurst Trends for Houses
N/A
N/A
View TrendN/A
N/A
Bathurst Trends for Units
N/A
N/A
View TrendN/A
N/A
Neighbourhood Insights
© Copyright 2026. RP Data Pty Ltd trading as Cotality (Cotality). All rights reserved. No reproduction, distribution, or transmission of the copyrighted materials is permitted. The information is deemed reliable but not guaranteed.
While Cotality uses commercially reasonable efforts to ensure the Cotality Data is current, Cotality does not warrant the accuracy, currency or completeness of the Cotality Data and to the full extent permitted by law excludes all loss or damage howsoever arising (including through negligence) in connection with the Cotality Data.
This product uses cookies and other similar technologies to improve and customise your browsing experience, to tailor content and adverts, and for analytics and metrics regarding visitor usage on this product and other media. We may share cookie and analytics information with third parties for the purposes of advertising. By continuing to use our website, you consent to cookies being used. View our Privacy Policy here.
X
