
105 Basin View ParadeBasin View NSW 2540

Property Details for 105 Basin View Pde, Basin View
105 Basin View Pde, Basin View is a 4 bedroom, 4 bathroom House with 4 parking spaces. The property has a land size of 809m2 and floor size of 385m2. While the property is not currently for sale or for rent, it was last sold in May 2026. There are other 4 bedroom House sold in Basin View in the last 12 months.
Last Listing description (May 2026)
Presented by Benjamin Crockett and Ema Oreskovic of One Agency Elite Property Group.
Perfectly positioned opposite the water, capturing sweeping views across the basin, this immaculately crafted home immediately commands attention for its quality and refined design. It presents a rare opportunity to secure a premium coastal residence, thoughtfully tailored for relaxed, family-focused living.
From the moment you arrive, the scale and presence of the home are striking. A harmonious blend of tones is complemented by raw timber decking and lush, established gardens, creating a fresh and inviting setting that instantly feels like home.
To the right, two generously sized bedrooms provide comfort and style, each featuring built-in storage, plush carpeting, and ceiling fans for year-round ease. One bedroom boasts a well-appointed ensuite with a walk-in shower and wall-mounted vanity, finished with a cohesive palette of high-quality materials. The second bedroom enjoys direct access to the main bathroom, complete with a freestanding bath and floor-to-ceiling tiles, offering a clean, modern retreat.
To the left, a versatile guest wing or extended bedroom provides flexibility to suit a range of needs—whether for additional family members or potential supplementary income. This space includes a generous bedroom with direct access to the front balcony, a private bathroom, and a spacious living area with its own kitchenette, allowing for independence and privacy.
Upstairs, breathtaking views take center stage. The expansive open-plan living and dining area is bright and inviting, flowing seamlessly into a beautifully designed kitchen with waterfall benchtops, ample overhead storage, and premium Smeg appliances. A slow combustion fireplace adds warmth and character, creating a luxurious yet welcoming space for everyday living and entertaining.
The master suite, tucked to the side, offers a private sanctuary with its own balcony, a spacious walk-in robe, and a beautifully appointed ensuite—perfect for retreating and unwinding in peace.
At the rear, a massive four-car garage impresses with extraordinary height, providing space for more than just vehicles. A convenient studio with laundry and an additional toilet adds further functionality. Adjacent, a generous undercover entertaining area features a built-in kitchen with premium finishes and a pizza oven—ideal for hosting friends and family or enjoying relaxed outdoor gatherings.
Additional features include:
- 4 bedrooms, 4 bathrooms, 4-car garage on 809m²
- 385m² of living featuring high-quality inclusions and finishes
- An opportunity for all types of buyers
- Self-contained studio with attached laundry
- 6.5 kW solar system and water tank storage
- Ducted air conditioning throughout, plus private split system to guest wing
- Multiple balconies capturing stunning water views
- Outdoor kitchen and entertaining area
- Conveniently located close to local amenities
Property History for 105 Basin View Pde, Basin View, NSW 2540
- 18 May 2026Sold for $1,600,000
- 01 Apr 2026Listed for Sale Offers Invited
- 17 Oct 2023Sold for $1,580,000

Recent sales nearby
See more recent sales nearby
/assets/perm/iksmd7mmxmi63kzev6h4ejrazu?signature=c636a9afdacb279df0dbe25c41b0266570ebd8e37e5dd484482390853e23efd5) 0
0/assets/perm/kxrn7ng3ymi6zfptsurexrgq3a?signature=72a809fe11a92d0f888a943e35a1f0aa772192885913620fa871105ec058521c) 0
0Similar properties For Sale nearby
See more properties for sale nearby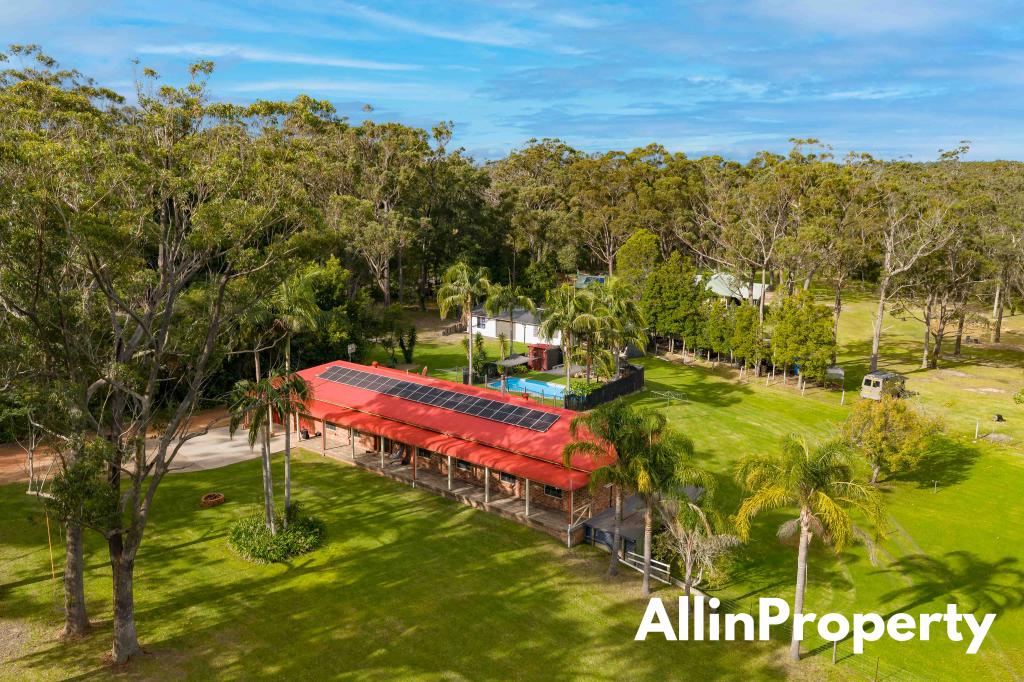 0
0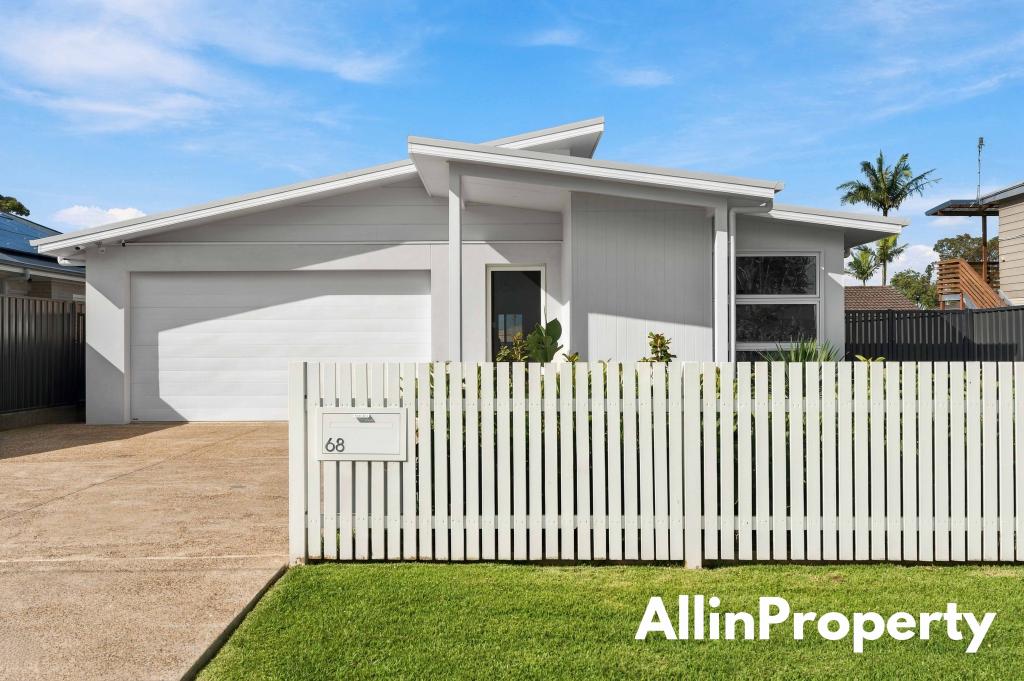 0
0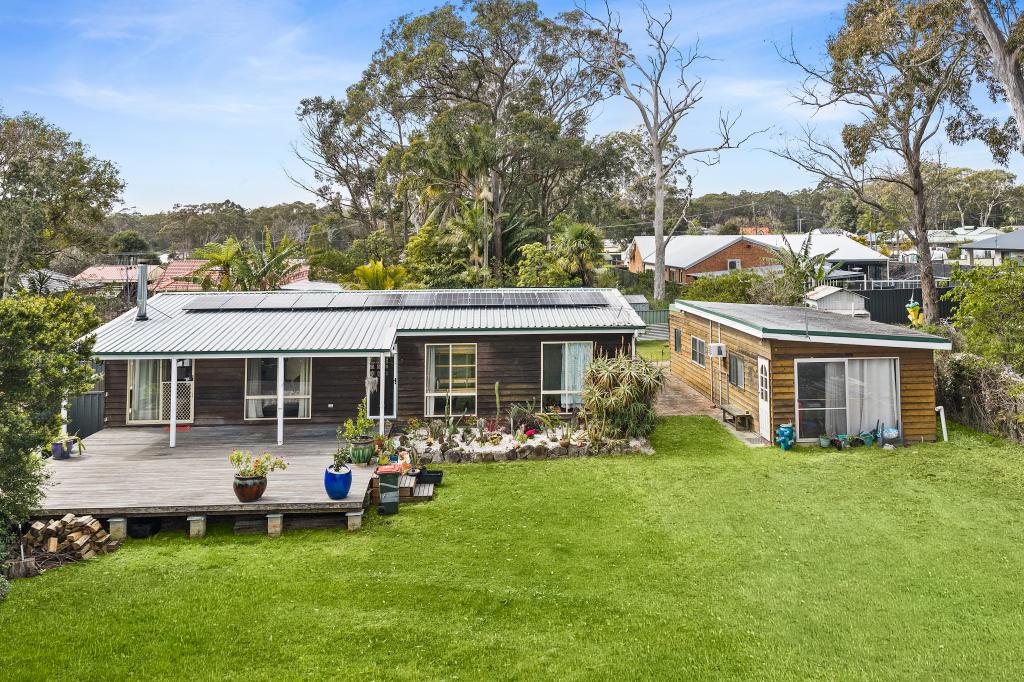 0
0Similar properties For Rent nearby
See more properties for rent nearby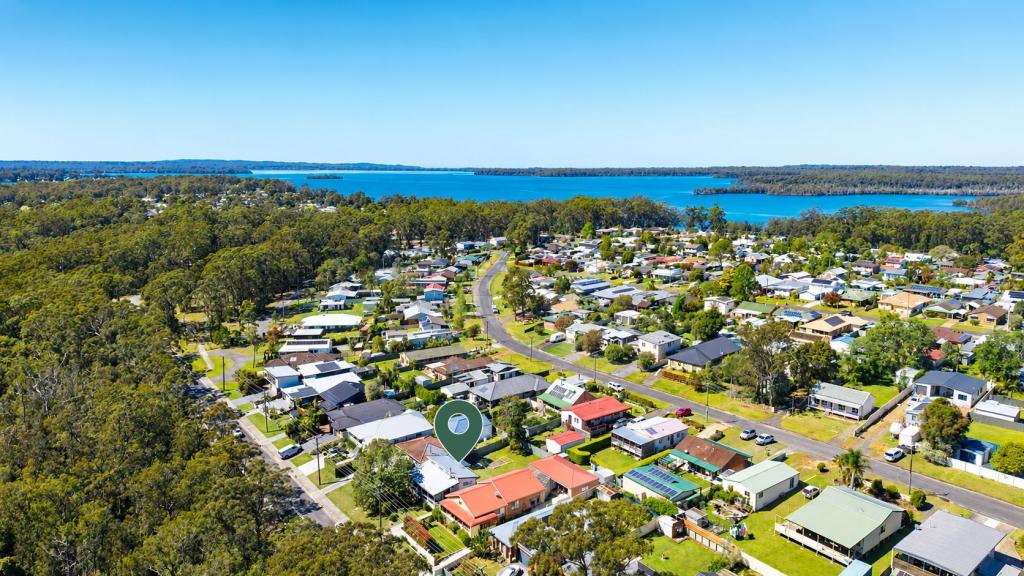 0
0
 0
0 0
0About Basin View 2540
The size of Basin View is approximately 6.9 square kilometres. There are 8 parks, covering nearly 47.6% of the total area. The population of Basin View in 2016 was 1554 people. By 2021 the population was 1583 showing a population growth of 1.9% in the area during that time. The predominant age group in Basin View is 50-59 years. Households in Basin View are primarily childless couples and are likely to be repaying $1800 - $2399 per month on mortgage repayments. In general, people in Basin View work in a trades occupation.In 2021, 77.60% of the homes in Basin View were owner-occupied compared with 74.70% in 2016.
Basin View has 891 properties. Over the last 5 years, Houses in Basin View have seen a 10.76% increase in median value. As at 30 September 2026:
- The median value for Houses in Basin View is $693,333 while the median value for Units is $600,050.
- Houses have a median rent of $550.
Suburb Insights for Basin View 2540
Market Insights
Basin View Trends for Houses
N/A
N/A
View TrendN/A
N/A
Basin View Trends for Units
N/A
N/A
View TrendN/A
N/A
Neighbourhood Insights
© Copyright 2026. RP Data Pty Ltd trading as Cotality (Cotality). All rights reserved. No reproduction, distribution, or transmission of the copyrighted materials is permitted. The information is deemed reliable but not guaranteed.
While Cotality uses commercially reasonable efforts to ensure the Cotality Data is current, Cotality does not warrant the accuracy, currency or completeness of the Cotality Data and to the full extent permitted by law excludes all loss or damage howsoever arising (including through negligence) in connection with the Cotality Data.
This product uses cookies and other similar technologies to improve and customise your browsing experience, to tailor content and adverts, and for analytics and metrics regarding visitor usage on this product and other media. We may share cookie and analytics information with third parties for the purposes of advertising. By continuing to use our website, you consent to cookies being used. View our Privacy Policy here.
X
