
6 Putter CourtBarooga NSW 3644

Property Details for 6 Putter Ct, Barooga
6 Putter Ct, Barooga is a 4 bedroom, 4 bathroom House with 15 parking spaces. The property has a land size of 1932m2 and floor size of 34m2. While the property is not currently for sale or for rent, it was last sold in August 2026. There are other 4 bedroom House sold in Barooga in the last 12 months.
Last Listing description (August 2026)
Imagine relaxing in your own private spa courtyard, enjoying a drink around the firepit, entertaining on the expansive alfresco, or simply taking in the sunset over the renowned Cobram/Barooga Golf Club Old Course....6B Putter Court Barooga is prestige living without comprimise.
Welcome to a home where no detail has been overlooked and luxury is built into every inch. Perfectly positioned with 40m frontage to the golf course, this architecturally designed residence offers an unmatched lifestyle of sophistication, comfort, and functionality. From high-end finishes and designer inclusions to its seamless indoor-outdoor living spaces, every element has been thoughtfully curated for those who demand the very best.
Set on a generous 1937m2 block this property pairs low-maintenance luxury with serenity and convenience. The massive shed and extra undercover caravan carport, complete with bathroom and infrared sauna has ample space for all the toys. This standalone golf course masterpiece is purely, One Of A Kind.
Your dream awaits....
The Highlights
Location! 175m to Barooga ARC (indoor pool, gym, courts etc), 500m to Barooga Sporties, 1km to Barooga main street: walking track, golf course, Barooga Bowling Club, sporting fields all within 300m.
Expansive alfresco area flows seamlessly from the kitchen and family areas and includes; remote control outdoor alfresco blinds, 2 x large outdoor alfresco ceiling fans, servery window to kitchen, 40mm Caeser stone benches and multiple spots to entertain or savour the sensational sunset views of the golf course
Family / Dining area has raised ceiling height with 90 degree plaster cornices; The entire home features oversized internal doors, secure mesh sliding doors and 100% wool feltex salisbury carpet.
Quality Spotted Gum timber entry wall, feature back wall, portico posts and ceiling
Built in alfresco brick wall with natural gas outdoor BBQ and fridges
Light filled, opulent kitchen includes butlers pantry, bespoke cabinetry, luxury 40mm Caesar stone overflow waterfall kitchen bench and custom integrated wine rack
Three supersized bedrooms all have built in robes and enjoy access to modern ensuites with floor to ceiling tiles
Master suite with walk in robes, luxurious ensuite and heated towel racks.
Daikin Inverter Ducted system (refrigerated & heating)
HydraSpa 5m x 2.2m, surrounded by a travertine tiled courtyard and glass fence
Shed is internal 13m x 9m with 3 phase power, also comprising of a fully separate bathroom and 2 person infrared sauna. Attached is a 13m x 3.2 caravan shelter
Remote Sliding driveway gate 5m x 1.8m
15.84kW Solar System with 22.08kWh battery storage
Polished Ocean Blue concrete in Entrance Portico and Alfresco
Full professionally designed garden design, plants & landscaped gardens with in-ground watering system
6 hole synthetic grass putting and chipping green
Exposed aggregate driveways and footpaths around the entire property
Surround house security cameras
Whilst every effort has been made to ensure the accuracy of these particulars, no warranty is given by the vendor or the agent as to their accuracy. Interested parties should not rely on these particulars as representations of fact but must instead satisfy themselves by inspection or otherwise.
Property History for 6 Putter Ct, Barooga, NSW 3644
- 18 Aug 2026Sold for $1,500,000
- 27 Apr 2026Listed for Sale $1,480,000 - $1,550,000
- 16 Dec 2025Listed for Sale $1,480,000 - $1,550,000

Recent sales nearby
See more recent sales nearby/assets/perm/pfhnqfv6kai6njia7u6ii4stre?signature=abf4489f6918a471fcb3789e82b3a3882a24f4f045de53cc0ccdb67d53b7ab28) 0
0
/assets/perm/y5tgf4vixii6thsbt6a2yf47ka?signature=aa04c17433dccecf3834780e9e6c4eab3eae71199ea7dec4968604e1ce7b73c6) 0
0/assets/perm/jab67tn45qi6ngj577c5xpv6za?signature=5a970de867cdf01d0e6e73997949b244ec8bba2467add114d89847c7306d4d6d) 0
0Similar properties For Sale nearby
See more properties for sale nearby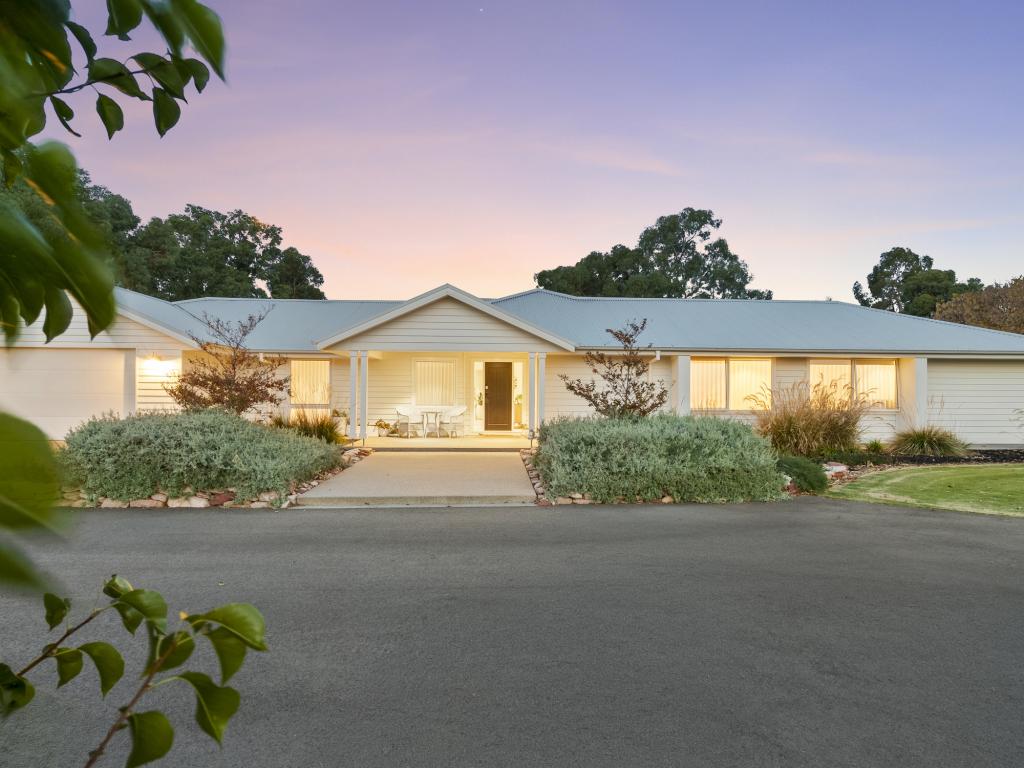 0
0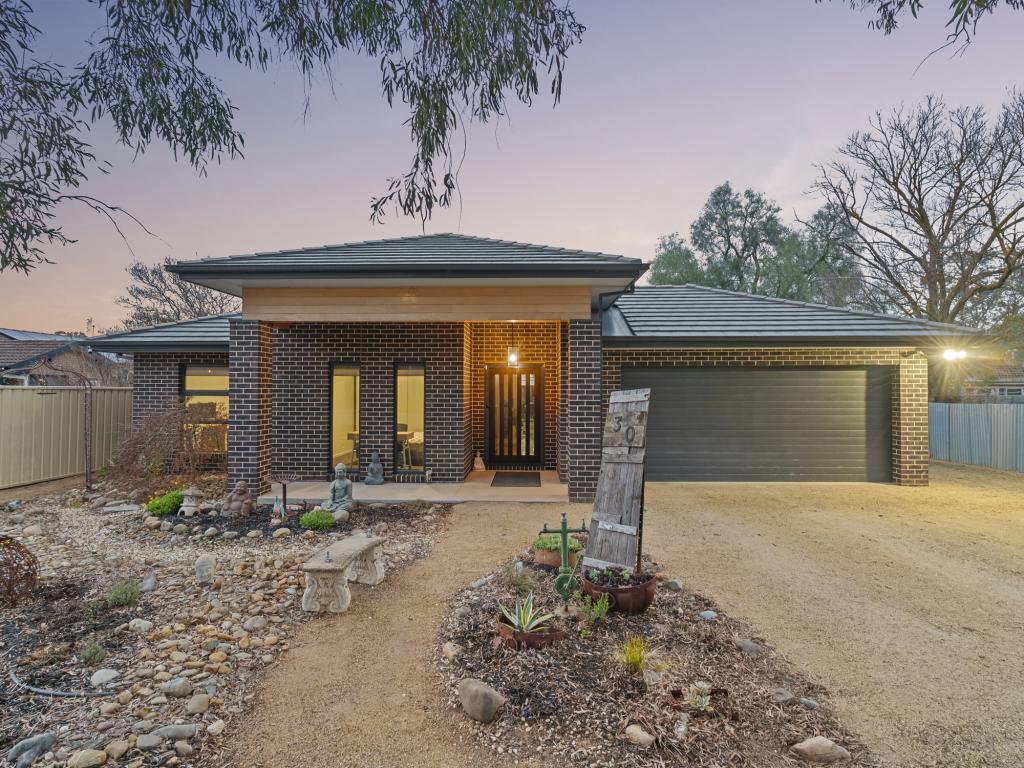 0
0 0
0
Similar properties For Rent nearby
See more properties for rent nearby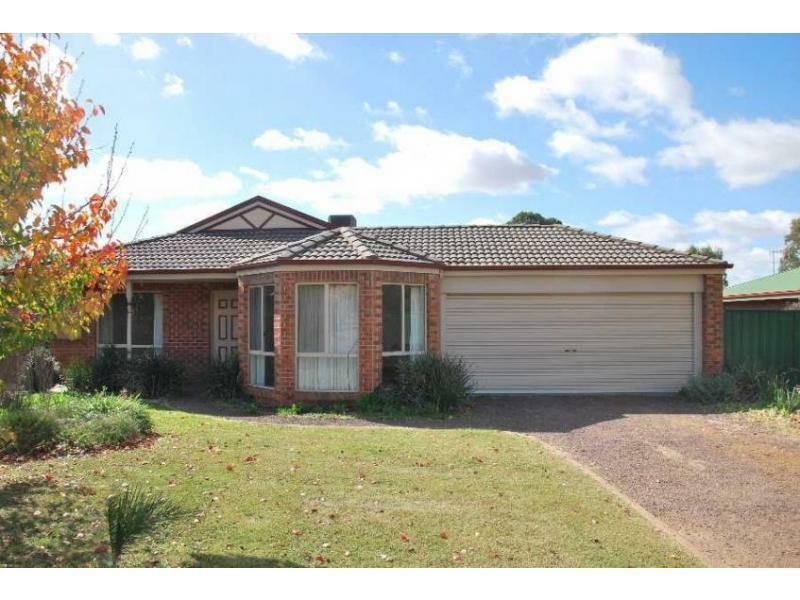 0
0 0
0 0
0
About Barooga 3644
The size of Barooga is approximately 98.3 square kilometres. There are 10 parks, covering nearly 34.1% of the total area. The population of Barooga in 2016 was 1817 people. By 2021 the population was 1888 showing a population growth of 3.9% in the area during that time. The predominant age group in Barooga is 60-69 years. Households in Barooga are primarily childless couples and are likely to be repaying $1000 - $1399 per month on mortgage repayments. In general, people in Barooga work in a labourer occupation.In 2021, 75.40% of the homes in Barooga were owner-occupied compared with 69.30% in 2016.
Barooga has 1,211 properties. Over the last 5 years, Houses in Barooga have seen a 46.00% increase in median value, while Units have seen a 65.50% increase. As at 31 August 2026:
- The median value for Houses in Barooga is $546,451 while the median value for Units is $388,420.
- Houses have a median rent of $480 while Units have a median rent of $335.
Suburb Insights for Barooga 3644
Market Insights
Barooga Trends for Houses
N/A
N/A
View TrendN/A
N/A
Barooga Trends for Units
N/A
N/A
View TrendN/A
N/A
Neighbourhood Insights
© Copyright 2026. RP Data Pty Ltd trading as Cotality (Cotality). All rights reserved. No reproduction, distribution, or transmission of the copyrighted materials is permitted. The information is deemed reliable but not guaranteed.
While Cotality uses commercially reasonable efforts to ensure the Cotality Data is current, Cotality does not warrant the accuracy, currency or completeness of the Cotality Data and to the full extent permitted by law excludes all loss or damage howsoever arising (including through negligence) in connection with the Cotality Data.
This product uses cookies and other similar technologies to improve and customise your browsing experience, to tailor content and adverts, and for analytics and metrics regarding visitor usage on this product and other media. We may share cookie and analytics information with third parties for the purposes of advertising. By continuing to use our website, you consent to cookies being used. View our Privacy Policy here.
X
