
5 Apple Orchard StreetBardia NSW 2565
Property Details for 5 Apple Orchard St, Bardia
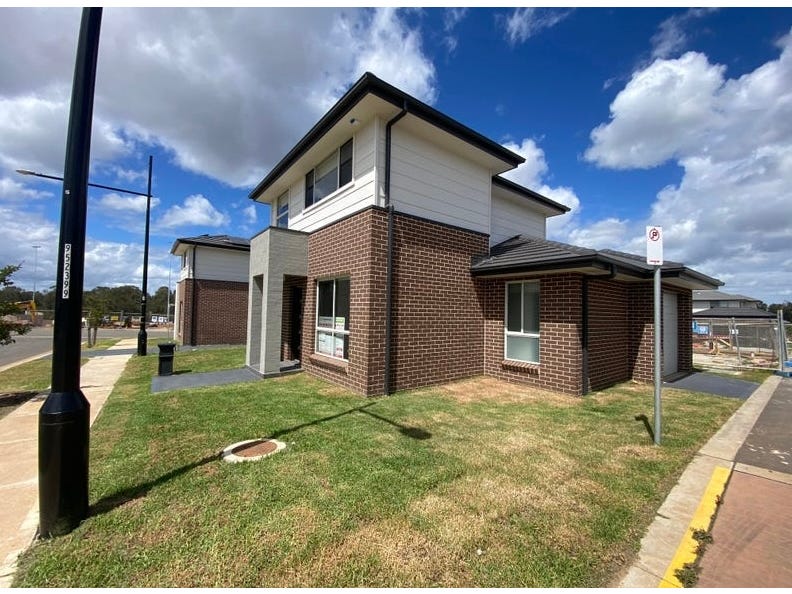
5 Apple Orchard St, Bardia is a 5 bedroom, 3 bathroom House and was built in 2019. The property has a land size of 397m2 and floor size of 298m2. While the property is not currently for sale or for rent, it was last sold in August 2018.
Last Listing description (July 2022)
Positioned within Bardia, defined by luxury family homes with it's picturesque location with parklands, this address is destined to impress the astute buyer. Encompassing exceptional living spaces across two levels, high-end finishes and smart features to make everyday life simple, it delivers an ideal lifestyle in a quiet yet convenient suburban enclave.
It meets the street with an exceptional contemporary facade and has a favorable south facing position. It welcomes you with high 2.7m ceilings, soft neutral tones and superb modern tiles. Tucked peacefully towards the rear is an open plan living, dining and kitchen area for everyone to come together.
Gourmets will not be able to take their eyes off the superb kitchen with 40mm stone waterfall benchtops, Stainless steel appliances including a gas cooktop, laminate cupboards and an abundance of storage including a flawless walk-in pantry.
This space effortlessly spills out to a covered alfresco zone and a low-maintenance backyard for kids and pets to play.
The ground level is complete with a media room or fifth bedroom with a walk-in robe, a ground-level bathroom with beautiful finishes, access to the double epoxied garage and lots of storage around every corner.
Over the statement timber staircase is a high void ceiling with eye-catching pendant lighting. Lavish Rumpus upstairs completes family entertainment with a balcony.
The upper level has a rumpus that adjoins the four bedrooms. Parents are treated to a five-star master suite with walk-in robe with custom storage and a lavish ensuite with floor-to-ceiling tiles, dual basin vanity, shower and deep bathtub for soaking away the day.
Taking family luxury to a whole new level, each of the additional three bedrooms have built inns and a third bathroom with floor-to-ceiling tiles.
Additional Highlights:
- Ducted Air, Plantation Shutters
- Solar Panel system
- Timber premium flooring Upstairs with Carpet bedrooms and Tiled wet areas
- Extra wide and high door
- 2.7m high ceilings
- Plantation Shutters and Roller Blinds
- Gas Cooktops with Premium Inclusions!
Get in Touch with Prakash on 0402 235 386 or Gyan on 0406 224 879 should you have any queries relating to this property.
Disclaimer: - Sapphire Estate Agents believes that all information contained herein to be true and correct to the best of our ability and in no way misleading, however, all interested parties are advised to carry out their own enquiries and relevant searches.
Property History for 5 Apple Orchard St, Bardia, NSW 2565
- 12 May 2022Listed for Sale Auction : Contact Agent For Private Appointment
- 21 Aug 2018Sold for $530,000
- 27 May 2018Listed for Sale $525,000 to $545,000

Recent sales nearby
See more recent sales nearby/assets/perm/qctuh4nd2ei6xlyfeorelzriqm?signature=390e008dee9a5cd481777c5fcbf4b239c0b729b271390e10d2bfb1db5ae3e0b3) 0
0Similar properties For Sale nearby
See more properties for sale nearby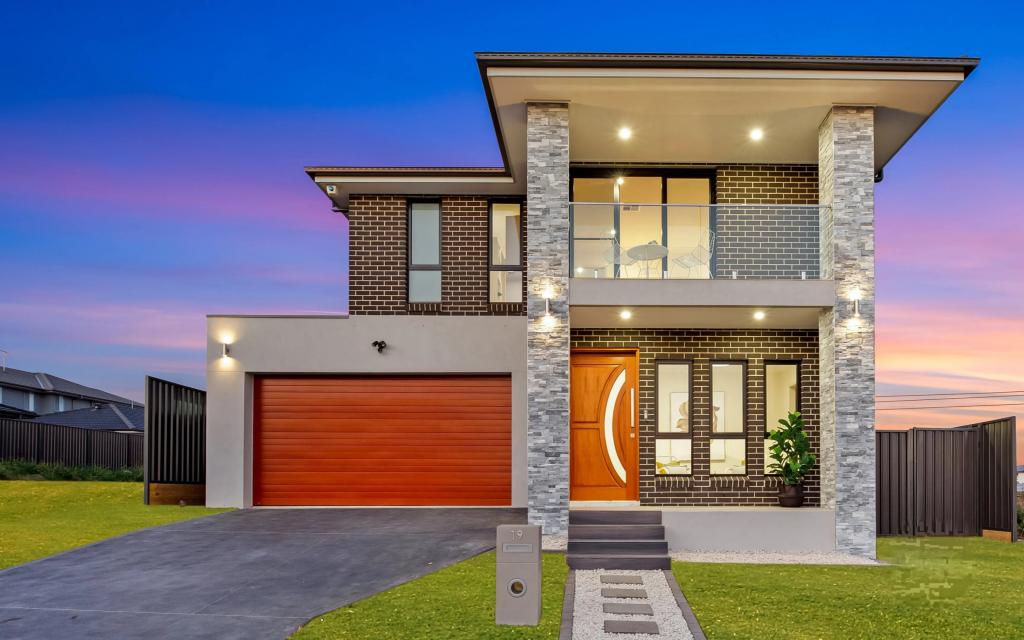 0
0

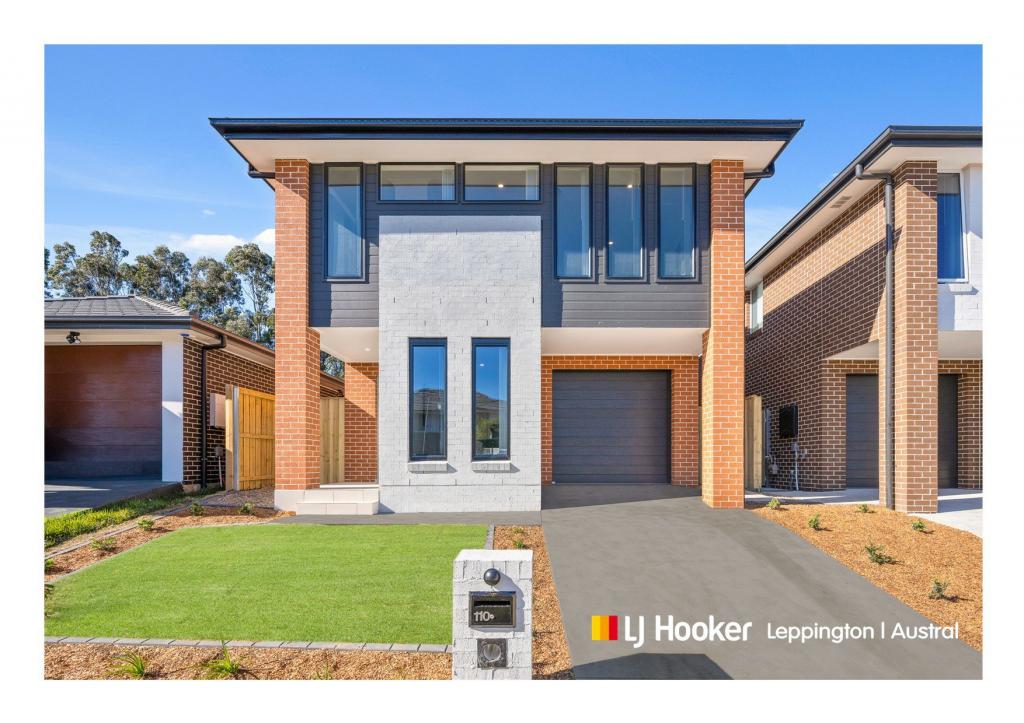 0
0
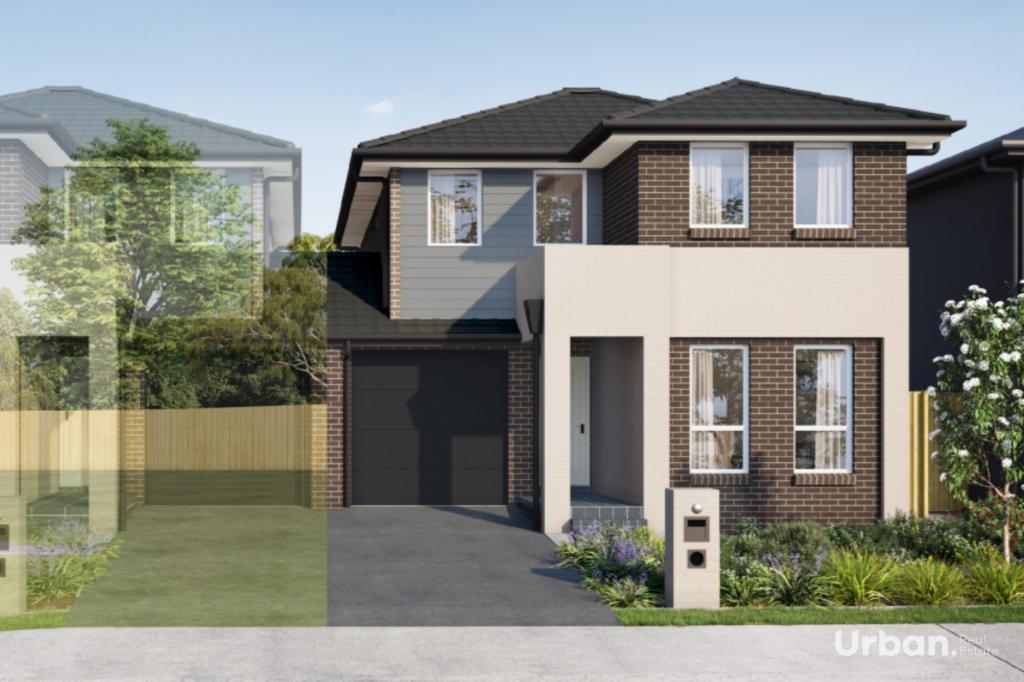 0
0
Similar properties For Rent nearby
See more properties for rent nearby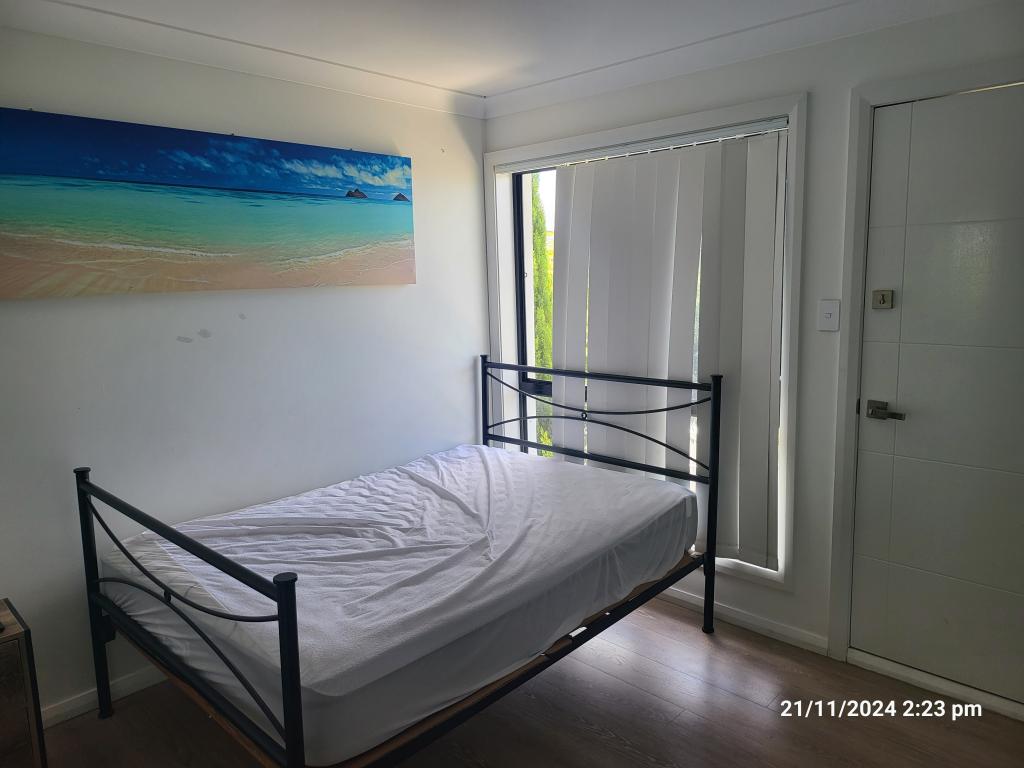 0
0
 0
0 0
0About Bardia 2565
The size of Bardia is approximately 2.1 square kilometres. There are 6 parks, covering nearly 5.5% of the total area. The population of Bardia in 2016 was 1602 people. By 2021 the population was 5747 showing a population growth of 258.7% in the area during that time. The predominant age group in Bardia is 30-39 years. Households in Bardia are primarily couples with children and are likely to be repaying $2400 - $2999 per month on mortgage repayments. In general, people in Bardia work in a professional occupation.In 2021, 62.90% of the homes in Bardia were owner-occupied compared with 63.90% in 2016.
Bardia has 2,536 properties. Over the last 5 years, Houses in Bardia have seen a 45.62% increase in median value, while Units have seen a 32.73% increase. As at 31 July 2026:
- The median value for Houses in Bardia is $1,215,061 while the median value for Units is $749,011.
- Houses have a median rent of $800 while Units have a median rent of $420.
Suburb Insights for Bardia 2565
Market Insights
Bardia Trends for Houses
N/A
N/A
View TrendN/A
N/A
Bardia Trends for Units
N/A
N/A
View TrendN/A
N/A
Neighbourhood Insights
© Copyright 2026. RP Data Pty Ltd trading as Cotality (Cotality). All rights reserved. No reproduction, distribution, or transmission of the copyrighted materials is permitted. The information is deemed reliable but not guaranteed.
While Cotality uses commercially reasonable efforts to ensure the Cotality Data is current, Cotality does not warrant the accuracy, currency or completeness of the Cotality Data and to the full extent permitted by law excludes all loss or damage howsoever arising (including through negligence) in connection with the Cotality Data.
This product uses cookies and other similar technologies to improve and customise your browsing experience, to tailor content and adverts, and for analytics and metrics regarding visitor usage on this product and other media. We may share cookie and analytics information with third parties for the purposes of advertising. By continuing to use our website, you consent to cookies being used. View our Privacy Policy here.
X
