
8 Landor RoadBarden Ridge NSW 2234

Property Details for 8 Landor Rd, Barden Ridge
8 Landor Rd, Barden Ridge is a 5 bedroom, 3 bathroom House with 2 parking spaces. The property has a land size of 748m2 and floor size of 395m2. While the property is not currently for sale or for rent, it was last sold in July 2026. There are other 5 bedroom House sold in Barden Ridge in the last 12 months.
Last Listing description (July 2026)
Another Holt Result! Sold by James Holt and Gavan Property. Thoughtfully designed as the perfect home for larger, growing families and multiple generations. This exceptional 371sqm residence is set on an expansive 748sqm parcel of land, offering an outstanding lifestyle opportunity for large or extended families.
Created with family living and year-round entertaining in mind, the versatile floor plan combines comfort, functionality and flexibility. Multiple living zones, private retreats and expansive entertaining areas ensure every member of the household has space to relax and enjoy.
At a Glance
• 748m² block with established gardens and manicured lawns
• Five spacious bedrooms plus study, or four bedrooms plus a dedicated self-contained extended family wing featuring a bedroom, living area, bathroom and kitchenette
• Contemporary kitchen with breakfast bar, stone benchtops and walk-in pantry
• Five separate living areas, including formal lounge, formal dining and rumpus room
• Three bathrooms plus powder room, including ensuite to the master suite
• Ducted Air Conditioning with seven zones and remote control form your smart phone
• Solar-heated resort-style pool featuring a waterfall, diving rock, grotto, spa area and Balinese hut
• Double garage with additional off-street parking for two to three vehicles plus attic storage area for a myriad of family heirlooms and Christmas decorations.
In Further Detail
• With a touch of Hamptons throughout the beautifully maintained gardens provide an attractive setting while remaining largely low maintenance.
• Each of the five bedrooms has its own unique styling. The spacious master suite features a luxurious oversized ensuite and custom walk-in robe.
• The open-plan study/home office is serviced by one of two separate NBN connections, providing excellent flexibility for working from home.
• Premium tropical hardwood flooring enhances the ground floor, while quality carpeting upstairs provides comfort and warmth.
• Positioned away from the main living areas, the formal lounge offers a peaceful retreat filled with natural light.
• The staircase incorporates practical under-stair storage, while floor-to-ceiling windows with electric blinds allow effortless control of natural light throughout the home.
• The powder room is conveniently located on the ground floor alongside additional linen and storage space.
• The internal laundry is well-proportioned and includes direct external access.
• Centrally positioned, the kitchen forms the heart of the home and connects seamlessly to the indoor and outdoor living spaces. Featuring Bianco Calacatta benchtops and splash backs, self-cleaning pyrolytic oven plus oven and grill below, a five-burner gas cooktop and a Bosch dishwasher still under warranty, it is well equipped for both everyday family meals and larger gatherings.
• The formal dining room comfortably accommodates up to 10 guests and is conveniently located adjacent to the kitchen and breakfast bar.
• The main living area is bright and welcoming, flowing effortlessly through expansive bifold doors and a retractable fly screen to the impressive 20-metre covered alfresco area with soaring ceilings.
• The alfresco entertaining space extends to a charming thatched Balinese hut and the heated resort-style pool, creating an inviting outdoor setting for entertaining throughout the year.
• A dedicated family wing with its own NBN provides excellent accommodation for adult children, extended family members or teenagers seeking additional independence. Comprising a bedroom, bathroom, living area and kitchenette, the space currently integrates with the main residence but could easily be adapted to provide separate access if desired.
• The stunning solar heated saltwater pool comes with its own self-cleaning chlorinator with barracuda pool cleaner. A beautiful waterfall and grotto that can double as a jumping rock for those who love to show off. The pool also boasts a spa section and a remote-controlled electric awning that extends over the pool creating a welcome shaded area for maximum relaxation.
• Two storage sheds and a generous side passage allow for storage of all the household extras.
This is a rare opportunity to secure a substantial family residence that successfully combines space, versatility and resort-style living in a peaceful and highly desirable location. Vendors are down sizing and must sell!
Property History for 8 Landor Rd, Barden Ridge, NSW 2234
- 11 Jul 2026Sold for $2,200,000
- 17 Jun 2026Listed for Sale SOLD!
- 27 Feb 1999Sold for $242,000

Recent sales nearby
See more recent sales nearby/assets/perm/ab6rrbv46ai6nijsrmoqtxahia?signature=b5275c516e5685dd4992c5e90b2311f51615aae123d1d123a38b9f22f8631791) 0
0
/assets/perm/wwr2343coyi65l2cewwdgr5aga?signature=1ff2a8a30026019c07bc13dc182d8b5c84a8528f3a7382c5991113f9c5864e7d) 0
0
/assets/perm/4hohih55cyi6nlaxe47f7tcwaq?signature=ae7b6ef3527e30ae95479d692ef38438d3ab23ec7b310037ee9c647f974644c8) 0
0Similar properties For Sale nearby
See more properties for sale nearby
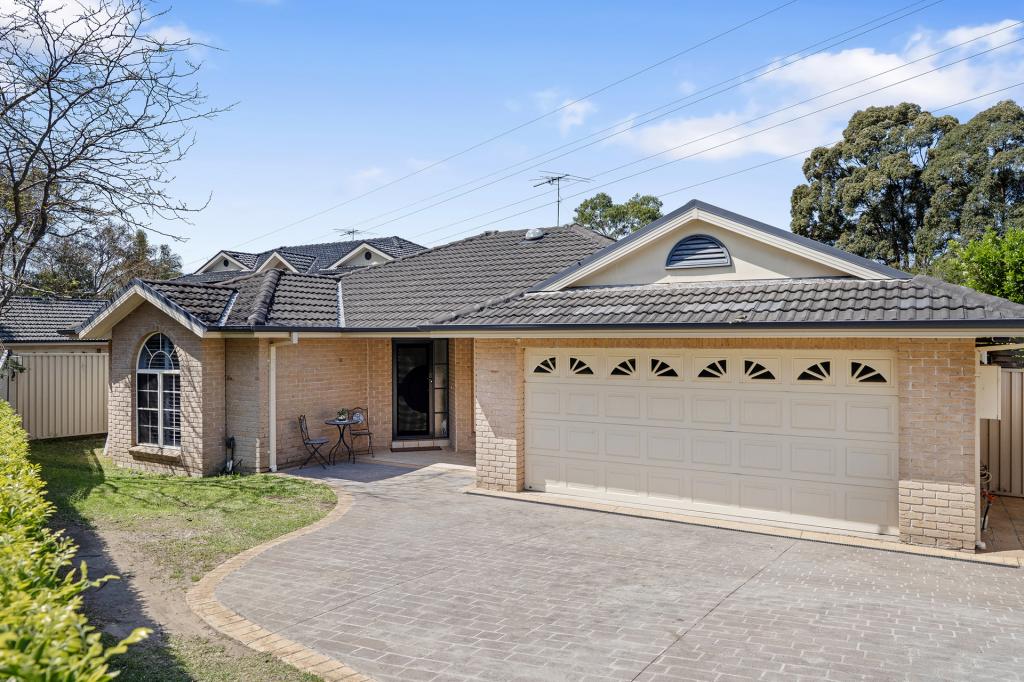 0
0

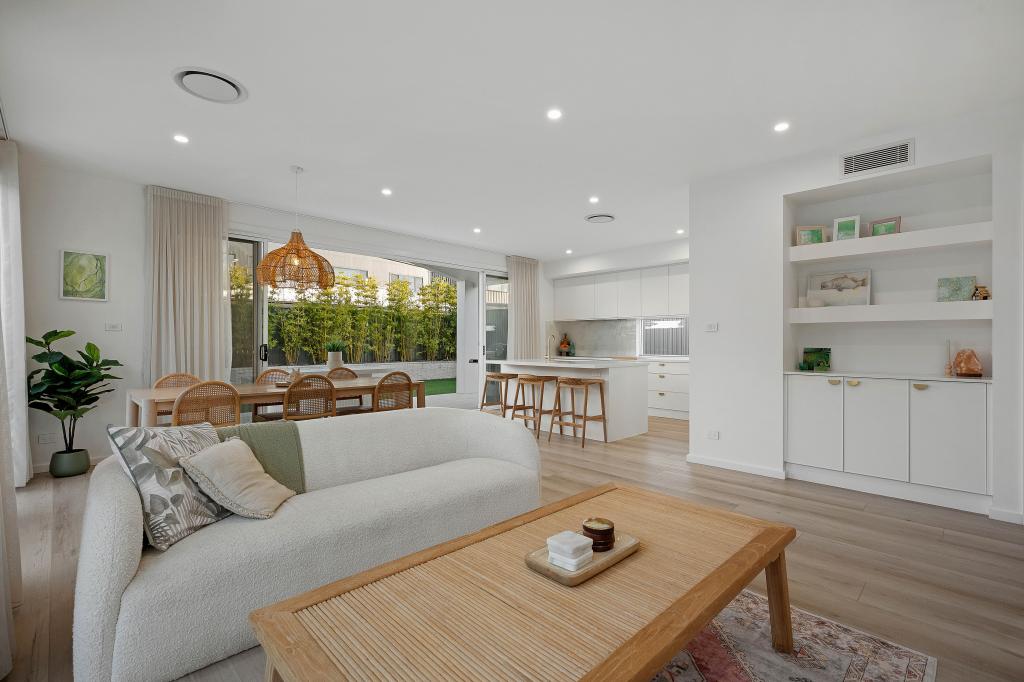 0
0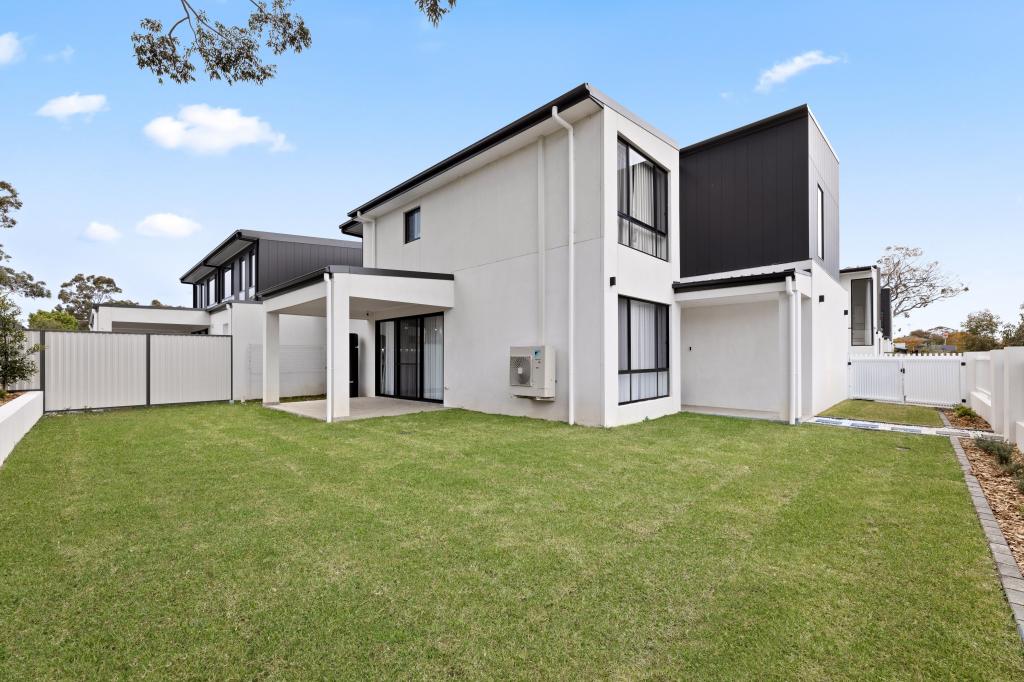 0
0
Similar properties For Rent nearby
See more properties for rent nearby 0
0
 0
0 0
0About Barden Ridge 2234
The size of Barden Ridge is approximately 5.6 square kilometres. There are 17 parks, covering nearly 8.7% of the total area. The population of Barden Ridge in 2016 was 4329 people. By 2021 the population was 4129 showing a population decline of 4.6% in the area during that time. The predominant age group in Barden Ridge is 50-59 years. Households in Barden Ridge are primarily couples with children and are likely to be repaying $3000 - $3999 per month on mortgage repayments. In general, people in Barden Ridge work in a professional occupation.In 2021, 92.80% of the homes in Barden Ridge were owner-occupied compared with 93.40% in 2016.
Barden Ridge has 1,596 properties. Over the last 5 years, Houses in Barden Ridge have seen a 21.69% increase in median value, while Units have seen a 22.76% increase. As at 31 August 2026:
- The median value for Houses in Barden Ridge is $1,777,817 while the median value for Units is $1,261,207.
- Houses have a median rent of $1,350 while Units have a median rent of $525.
Suburb Insights for Barden Ridge 2234
Market Insights
Barden Ridge Trends for Houses
N/A
N/A
View TrendN/A
N/A
Barden Ridge Trends for Units
N/A
N/A
View TrendN/A
N/A
Neighbourhood Insights
© Copyright 2026. RP Data Pty Ltd trading as Cotality (Cotality). All rights reserved. No reproduction, distribution, or transmission of the copyrighted materials is permitted. The information is deemed reliable but not guaranteed.
While Cotality uses commercially reasonable efforts to ensure the Cotality Data is current, Cotality does not warrant the accuracy, currency or completeness of the Cotality Data and to the full extent permitted by law excludes all loss or damage howsoever arising (including through negligence) in connection with the Cotality Data.
This product uses cookies and other similar technologies to improve and customise your browsing experience, to tailor content and adverts, and for analytics and metrics regarding visitor usage on this product and other media. We may share cookie and analytics information with third parties for the purposes of advertising. By continuing to use our website, you consent to cookies being used. View our Privacy Policy here.
X
