
50 Kintyre CrescentBanora Point NSW 2486



Property Details for 50 Kintyre Cres, Banora Point
50 Kintyre Cres, Banora Point is a 4 bedroom, 3 bathroom House with 3 parking spaces. While the property is not currently for sale or for rent, it was last sold in April 2026. There are other 4 bedroom House sold in Banora Point in the last 12 months.
Last Listing description (April 2026)
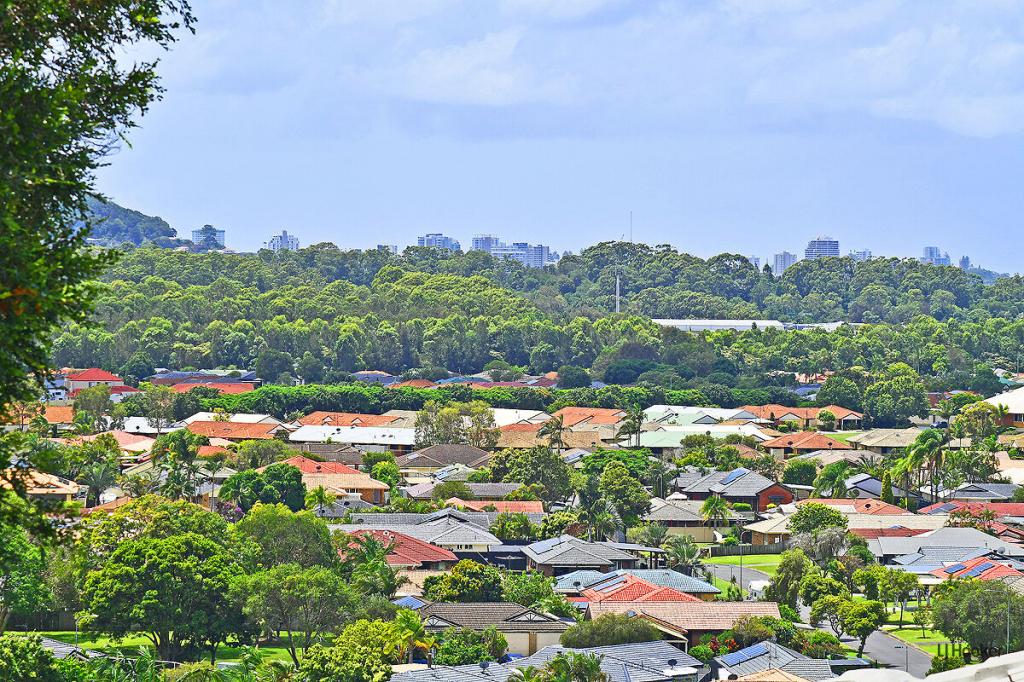
Positioned in a quiet cul-de-sac and set high on a 655m² block, this solid brick home captures sweeping ocean and Broadwater views, delivering space, flexibility, and a lifestyle to match. Welcome to 50 Kintyre Crescent.
Freshly updated throughout, the home has been thoughtfully refreshed with a full repaint, hybrid flooring, new LED lighting, and ceiling fans-creating a bright, modern feel while retaining a practical family layout.
Designed to suit a range of living arrangements, the home features four bedrooms and three bathrooms, including a spacious upstairs master retreat and versatile guest quarters on the lower level.
The downstairs guest quarters include an ensuite, built-in robe, and direct access to the fully fenced backyard-ideal for visitors, extended family, or private accommodation.
Upstairs, the master suite offers a generous walk-in robe, private ensuite, and direct access to the elevated deck-perfect for taking in the coastal outlook and cooling breezes.
At the heart of the home is a spacious, well-appointed kitchen featuring stone benchtops, electric cooking, a gas cooktop, walk-in pantry, and quality appliances including a black stainless steel dishwasher. It connects seamlessly to the living and outdoor areas, making it ideal for both everyday living and entertaining.
Outdoors, the freshly resealed covered deck is ready for year-round enjoyment, while the flat, fully fenced backyard provides a safe and usable space for kids and pets. Established, low-maintenance gardens, a garden shed, and a rainwater tank add further practicality.
With key updates already completed, this is a move-in ready home offering comfort, flexibility, and long-term value.
@ Tate Brownlee Real Estate, we open the doors to your future!
Key Features:
• 4 bedrooms, 3 bathrooms, 3 car garage
• Elevated 655m² block in quiet cul-de-sac
• Dual living potential
• Solid brick construction
• Ocean and Broadwater views
• Full internal repaint
• Hybrid flooring throughout
• New LED lighting & ceiling fans
• Spacious kitchen with stone benchtops, gas cooktop & walk-in pantry
• Downstairs guest quarters with ensuite, built-in robe & backyard access
• Upstairs master retreat with walk-in robe, ensuite & deck access
• Resealed covered deck, ideal for entertaining
• Established, low-maintenance gardens
• Flat, fully fenced backyard
• Garden shed & rainwater tank (grey water)
• Close to local schools
• 5 minutes to Banora Point Shopping Village
• 8 minutes to Tweed City Shopping Centre
• 10 minutes to Gold Coast International Airport
• 12 minutes to Coolangatta Beaches
• 20 minutes to Tweed Valley Hospital
DISCLAIMER: We have in preparing this document used our best endeavours to ensure the information contained is true and accurate, but accept no responsibility and disclaim all liability in respect to any errors, omissions, inaccuracies or misstatements contained. Prospective purchasers should make their own enquiries to verify the information contained in this document.
Property History for 50 Kintyre Cres, Banora Point, NSW 2486
- 09 Apr 2026Sold for $1,465,000
- 26 Mar 2026Listed for Sale $1,465,000
- 14 Dec 2021Sold for $1,065,000

Recent sales nearby
See more recent sales nearby/assets/perm/mi5zqeexsai6zby7pgn7vwxiby?signature=4cc502888c64861efc8181ca753f55185788d4348b682205597fba4f8cf77206) 0
0/assets/perm/r4umveqncyi63lsc4e2bigdxma?signature=d197f4b2b6adabd0341fc355b704eb47e2a40f809ec886662872903cebecf0e4) 0
0
/assets/perm/xj22crn6pei6nbvnswnxdw45qe?signature=af93cbb764efed0d57561fd59da7b45d6d539e3227d85e9289ce7cd8458934a7) 0
0

Similar properties For Sale nearby
See more properties for sale nearby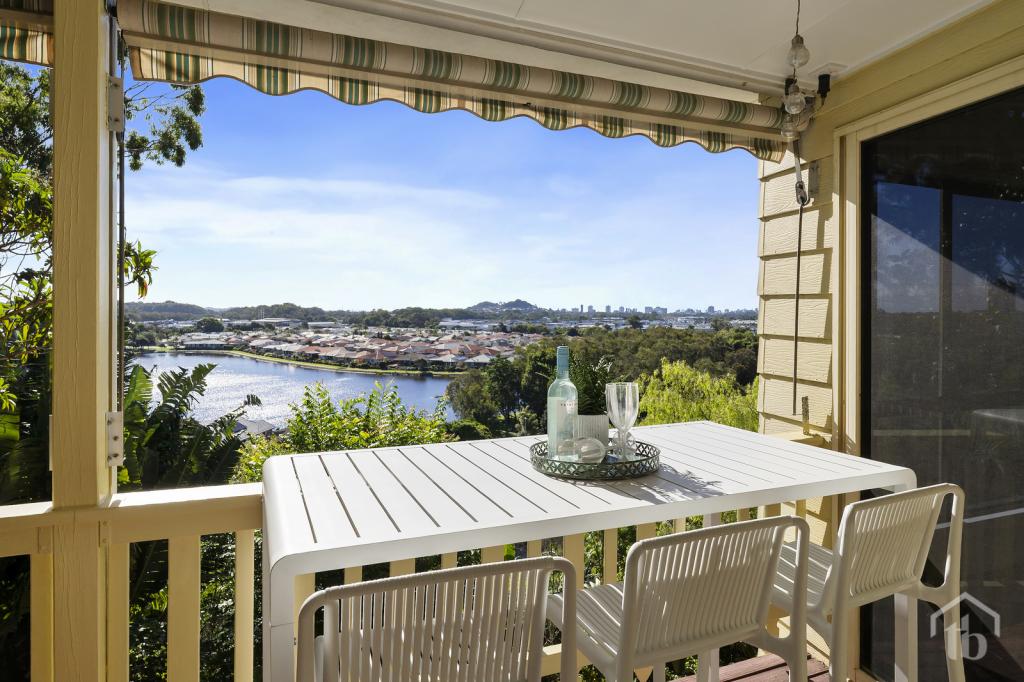 0
0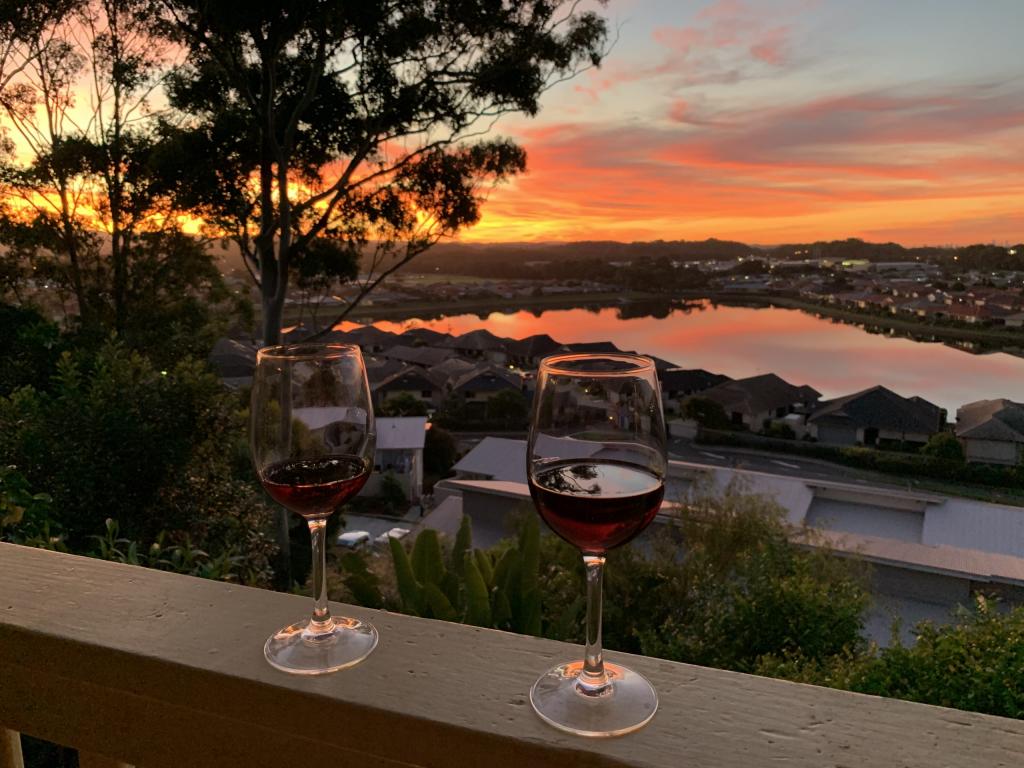 0
0
 0
0
Similar properties For Rent nearby
See more properties for rent nearby 0
0 0
0
 0
0About Banora Point 2486
The size of Banora Point is approximately 12.2 square kilometres. There are 21 parks, covering nearly 7.8% of the total area. The population of Banora Point in 2016 was 16167 people. By 2021 the population was 16460 showing a population growth of 1.8% in the area during that time. The predominant age group in Banora Point is 70-79 years. Households in Banora Point are primarily childless couples and are likely to be repaying $1800 - $2399 per month on mortgage repayments. In general, people in Banora Point work in a professional occupation.In 2021, 76.90% of the homes in Banora Point were owner-occupied compared with 75.20% in 2016.
Banora Point has 8,221 properties. Over the last 5 years, Houses in Banora Point have seen a 40.52% increase in median value, while Units have seen a 52.98% increase. As at 31 August 2026:
- The median value for Houses in Banora Point is $1,236,482 while the median value for Units is $867,890.
- Houses have a median rent of $1,000 while Units have a median rent of $820.
Suburb Insights for Banora Point 2486
Market Insights
Banora Point Trends for Houses
N/A
N/A
View TrendN/A
N/A
Banora Point Trends for Units
N/A
N/A
View TrendN/A
N/A
Neighbourhood Insights
© Copyright 2026. RP Data Pty Ltd trading as Cotality (Cotality). All rights reserved. No reproduction, distribution, or transmission of the copyrighted materials is permitted. The information is deemed reliable but not guaranteed.
While Cotality uses commercially reasonable efforts to ensure the Cotality Data is current, Cotality does not warrant the accuracy, currency or completeness of the Cotality Data and to the full extent permitted by law excludes all loss or damage howsoever arising (including through negligence) in connection with the Cotality Data.
This product uses cookies and other similar technologies to improve and customise your browsing experience, to tailor content and adverts, and for analytics and metrics regarding visitor usage on this product and other media. We may share cookie and analytics information with third parties for the purposes of advertising. By continuing to use our website, you consent to cookies being used. View our Privacy Policy here.
X
