
24 Cameron StreetBanksia NSW 2216
Property Details for 24 Cameron St, Banksia
24 Cameron St, Banksia is a 4 bedroom, 5 bathroom House with 4 parking spaces. The property has a land size of 564m2 and floor size of 226m2. While the property is not currently for sale or for rent, it was last sold in October 2005.
Last Listing description (November 2025)
Situated in an elevated position with panoramic views, this four-bedroom, five-bathroom, impeccably maintained full-brick residence is located in the heart of Banksia. A masterpiece of design, space, and quality, it's set across three levels and has multiple living areas; approximately 562sqm of land with an expansive internal footprint of approximately 471sqm, offering an unparalleled lifestyle in one of the suburb's most prestigious pockets.
From the grand entrance to the sandstone exterior and elegant, sun-drenched interiors, no expense has been spared in the construction and finishes throughout, including the oversized saltwater pool and recently updated outdoor cabana area.
This truly unique property is unlike anything else in the suburb, combining scale, luxury, craftsmanship, and exceptional views of the Sydney CBD skyline, Sydney Airport and out to Botany Bay. Perfectly suited for young, established and intergenerational families, this is truly an opportunity not to be missed.
Key features include:
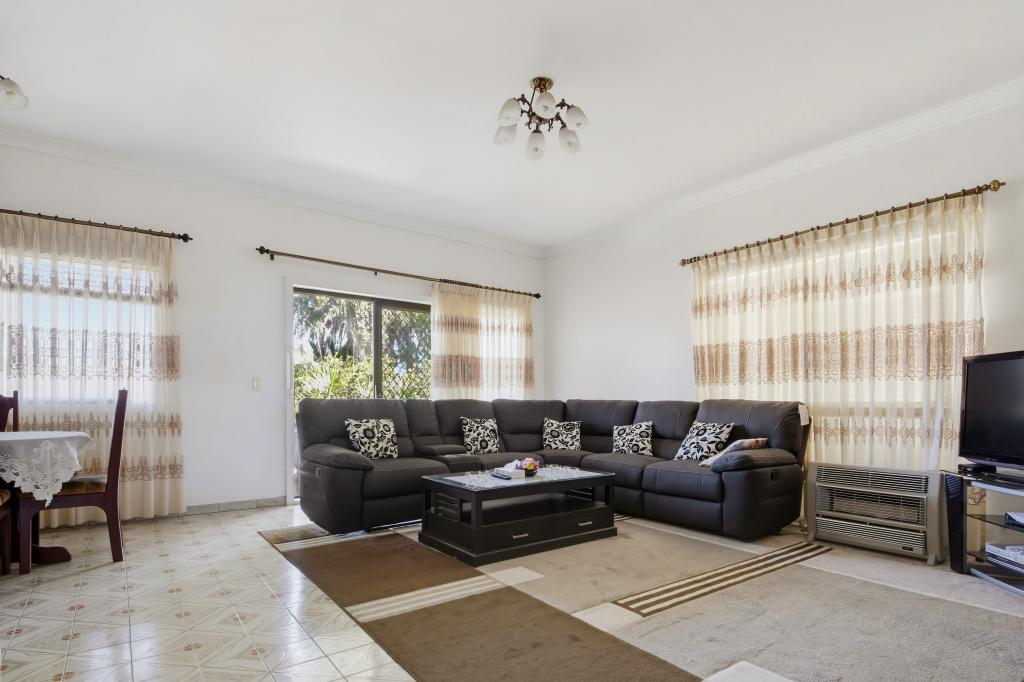
Expansive open-plan kitchen, dining, and living area flowing seamlessly to an enclosed balcony with uninterrupted views and provides access to the expansive outdoor area.
Modern kitchen complete with 40mm granite benchtops, oversized pantry, Westinghouse oven and five-burner gas ILVE cooktop, dishwasher, and extensive bench and storage space.
Four oversized bedrooms set across two levels of the home. The Master bedroom has a private balcony and luxurious ensuite with an oversized shower, with the second bedroom also possessing a private balcony. All four bedrooms offer porcelain tiling, with three bedrooms offering custom built-in-wardrobes.
Ample storage, with custom joinery and cabinetry ensuring there is dedicated space for all of your belongings.
Five luxurious bathrooms in total, with a combination of green or beige marble flooring and elegant marble tile trimmings. The main bathroom also has a spacious corner spa, with all bathrooms possessing oversized showers, toilets, vanities, and a bidet in both main bathrooms.
The second living area is located on the top level of the home, boasting a built-in bar area and breathtaking views; ideal to be used as a secondary entertaining area or retreat.
The outdoor area is truly unmatched; a beautiful saltwater pool and cabana area is perfect for entertaining, complete with a dedicated storage area for pool equipment. It also showcases an extensive veggie patch, and comes complete with a lemon tree.
Side lane access leads down to the four-car garage and bottom level of the home, which also has a secondary timber kitchen with gas cooktop, spacious laundry and wine cellar.
Extras: Security alarm system with CCTV, ducted vacuum system, ducted air conditioning, security shutters on the front windows, internal speaker system, intercom system access on all levels, internal laundry shoot.There is also a gas outlet in the living area, and 10mm glass throughout for soundproofing.
Property History for 24 Cameron St, Banksia, NSW 2216
- 30 Jul 2025Listed for Sale Contact Agent
- 24 Oct 2005Sold for $750,000
- 08 Feb 2005Listed for Sale Not Disclosed

Recent sales nearby
See more recent sales nearby/assets/perm/w6i5wcn6aii6nnhfygrooeqjji?signature=db3ed133c5c290f9773c209dfa8bea37e375f56b169e1c6f451c56d3f6c959a8) 0
0


Similar properties For Sale nearby
See more properties for sale nearby 0
0
 0
0 0
0
Similar properties For Rent nearby
See more properties for rent nearby 0
0
 0
0
About Banksia 2216
The size of Banksia is approximately 0.9 square kilometres. There are 5 parks, covering nearly 23.4% of the total area. The population of Banksia in 2016 was 3388 people. By 2021 the population was 3277 showing a population decline of 3.3% in the area during that time. The predominant age group in Banksia is 30-39 years. Households in Banksia are primarily couples with children and are likely to be repaying $1800 - $2399 per month on mortgage repayments. In general, people in Banksia work in a professional occupation.In 2021, 75.50% of the homes in Banksia were owner-occupied compared with 75.50% in 2016.
Banksia has 1,323 properties. Over the last 5 years, Houses in Banksia have seen a 14.50% increase in median value, while Units have seen a 8.45% increase. As at 31 August 2026:
- The median value for Houses in Banksia is $1,629,118 while the median value for Units is $665,483.
- Houses have a median rent of $870 while Units have a median rent of $635.
Suburb Insights for Banksia 2216
Market Insights
Banksia Trends for Houses
N/A
N/A
View TrendN/A
N/A
Banksia Trends for Units
N/A
N/A
View TrendN/A
N/A
Neighbourhood Insights
© Copyright 2026. RP Data Pty Ltd trading as Cotality (Cotality). All rights reserved. No reproduction, distribution, or transmission of the copyrighted materials is permitted. The information is deemed reliable but not guaranteed.
While Cotality uses commercially reasonable efforts to ensure the Cotality Data is current, Cotality does not warrant the accuracy, currency or completeness of the Cotality Data and to the full extent permitted by law excludes all loss or damage howsoever arising (including through negligence) in connection with the Cotality Data.
This product uses cookies and other similar technologies to improve and customise your browsing experience, to tailor content and adverts, and for analytics and metrics regarding visitor usage on this product and other media. We may share cookie and analytics information with third parties for the purposes of advertising. By continuing to use our website, you consent to cookies being used. View our Privacy Policy here.
X
