
11A Green Frog LaneBangalow NSW 2479
Property Details for 11a Green Frog Lane, Bangalow
11a Green Frog Lane, Bangalow is a 4 bedroom, 3 bathroom House with 2 parking spaces and was built in 2017. The property has a land size of 2958m2 and floor size of 213m2. While the property is not currently for sale or for rent, it was last sold in July 2016.
Last Listing description (May 2026)
Set on a beautifully landscaped 2,958sqm parcel in one of Bangalow's most peaceful pockets, 11A Green Frog Lane is an exceptional example of contemporary design, natural textures and refined craftsmanship. Designed and built by Todd Miller of Zeigler Build, the home embodies effortless luxury warm, inviting and meticulously finished all within a short walk of Bangalow village.
A striking black burnt-cedar exterior gives the home a strong architectural presence, softened by expansive cedar sliding doors that draw in greenery and natural light. Inside, soaring ceilings, exposed trusses and a calming combination of polished concrete and hardwood timber flooring create an immediate sense of space and ease. The entrance, framed by 120-year-old recycled Melbourne bricks, sets a tone of thoughtful design and timeless character.
The open-plan living area is anchored by a bespoke formed-concrete built-in unit and a large woodburning fireplace a relaxed, atmospheric centrepiece for the home. VJ interior cladding, Velux skylights and quality finishes throughout enhance the sense of scale and comfort without sacrificing style.
The kitchen blends understated elegance with everyday practicality, featuring a hand-formed concrete benchtop with integrated sink, premium stainless steel appliances and a 900mm Smeg oven with gas cooktop. A Zip tap provides boiling, filtered and sparkling water on demand. Seamless indooroutdoor flow leads to an expansive covered entertaining area and wrap-around hardwood decking perfect for gatherings or quiet afternoons overlooking the gardens.
A standout feature of the property is the dedicated wellness retreat, designed to feel like a private day spa at home. With cedar-lined walls and ceilings, underfloor heating, a Clearlight infrared sauna, Odin ice bath and traditional cedar hot tub, it offers a tranquil space for relaxation and recovery. Large retractable screens open directly to the private garden, creating a beautiful connection with the outdoors.
The bathrooms continue the home's commitment to handcrafted detail, with polished Venetian plaster, bespoke copper and brass tapware, and Slab Shaper concrete basins tactile, timeless and beautifully executed.
Outdoors, the grounds are lush and peaceful, with mature trees, expansive lawns, garden lighting and abundant 100-year-old citrus trees from the original Bangalow orchard. At the rear, Paddy's Creek provides a serene natural backdrop and is home to turtles and platypus, enhancing the property's rare sense of tranquillity. From here, a reserve walkway offers an easy stroll into town for coffee, dining and shopping. Byron Bay and Ballina/Byron Airport are also conveniently close.
Balancing architectural excellence with relaxed hinterland living, this is a truly special home crafted for comfort, connection and an elevated lifestyle in one of the region's most sought-after locations.
Key Features
Designed and built by Todd Miller of prestigious Zeigler Build
Huge 2,958sqm parcel with landscaped gardens, mature trees and creek frontage
Striking burnt-cedar exterior with expansive cedar sliding doors
High ceilings, exposed trusses, polished concrete and hardwood timber flooring
Formed-concrete living-room unit with large-capacity woodburning fireplace
Concrete kitchen benchtop with integrated sink, Zip tap, premium appliances and 900mm Smeg oven with gas cooktop
Bathrooms with Venetian plaster, bespoke copper and brass tapware and Slab Shaper concrete basins
Dedicated wellness retreat with cedar hot tub, Clearlight infrared sauna, Odin ice bath and underfloor heating
Tesla Powerwall 2, 13kW solar system, Sonos sound throughout, remote entry gates
Covered outdoor entertaining area, wrap-around hardwood decking, irrigation and stainless steel water tanks
Easy walk to Bangalow village via reserve access; convenient to the beaches and shopping of Byron Bay and Ballina/Byron Airport
Please contact Karin on 0409 177 659 to arrange a private inspection of this incredible property.
Disclaimer: All information contained herein is obtained from property owners or third-party sources which we believe are reliable. We have no reason to doubt its accuracy, however we cannot guarantee it. All interested person/s should rely on their own enquiries.
Property History for 11a Green Frog Lane, Bangalow, NSW 2479
- 13 Mar 2026Listed for Sale Contact Karin
- 02 Jul 2019Listed for Rent $1,200 / week
- 29 Jul 2016Sold for $550,000

Recent sales nearby
See more recent sales nearby/assets/perm/kfhrthh42mi6zkpjyoovsw2jde?signature=686eafa8d23f4b191aaa3f6ce8fe005a5ed41056e64a5710b6f707c9a31a265c) 0
0
/assets/perm/d6lwrjg3uai63nmebgnlrbzghm?signature=36e84ac5291074b114c6c8dff74210cbd3a1b2c7b6885cc70b9bfe5d87858e2d) 0
0Similar properties For Sale nearby
See more properties for sale nearby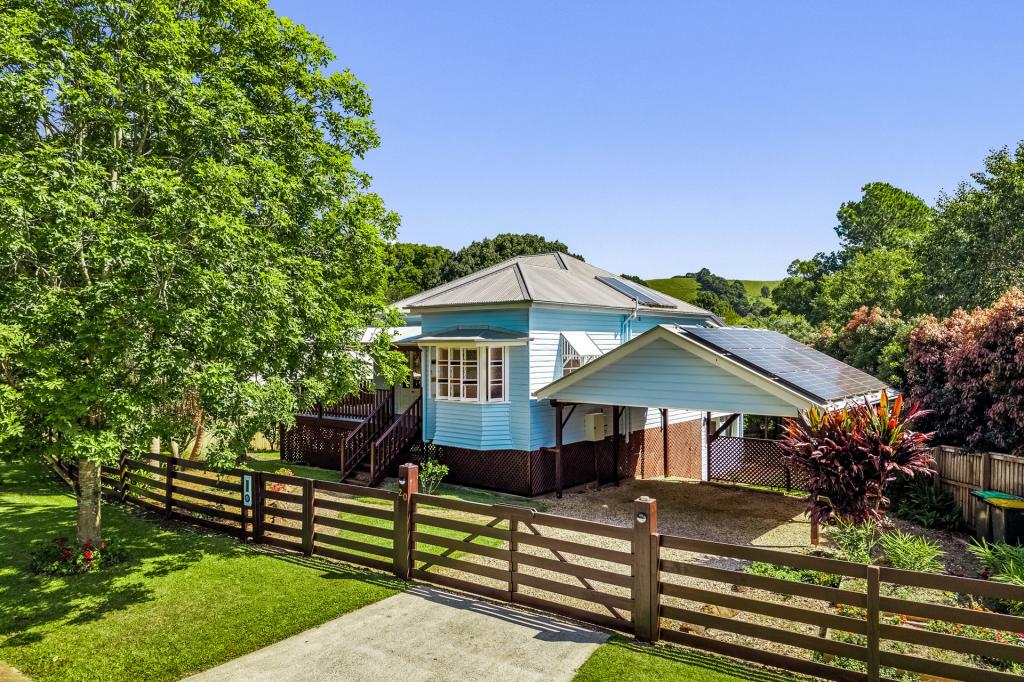 0
0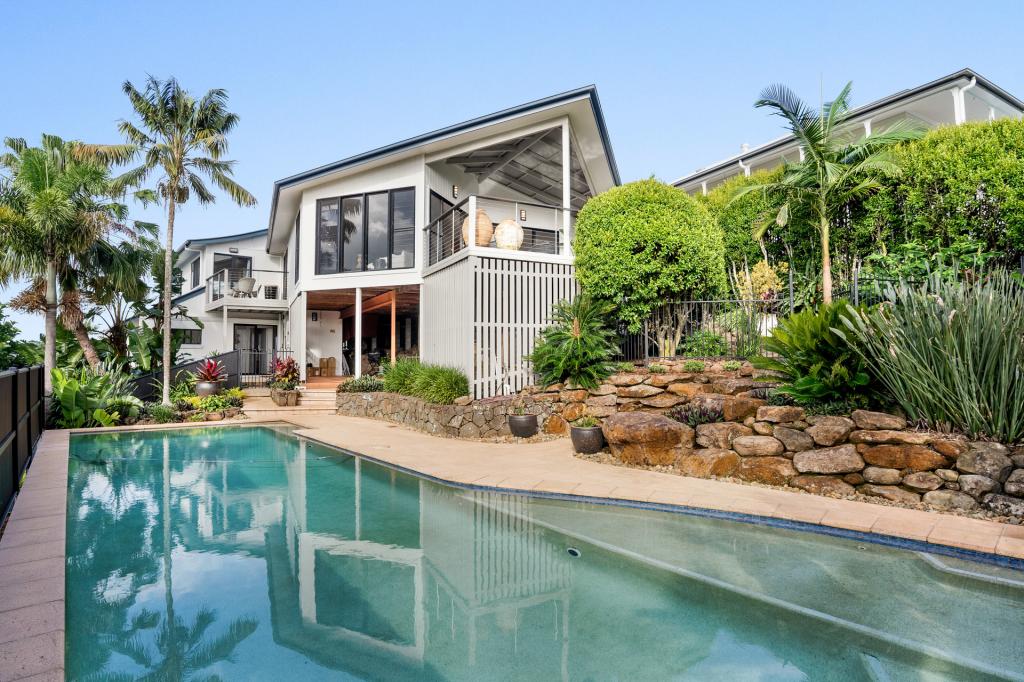 0
0

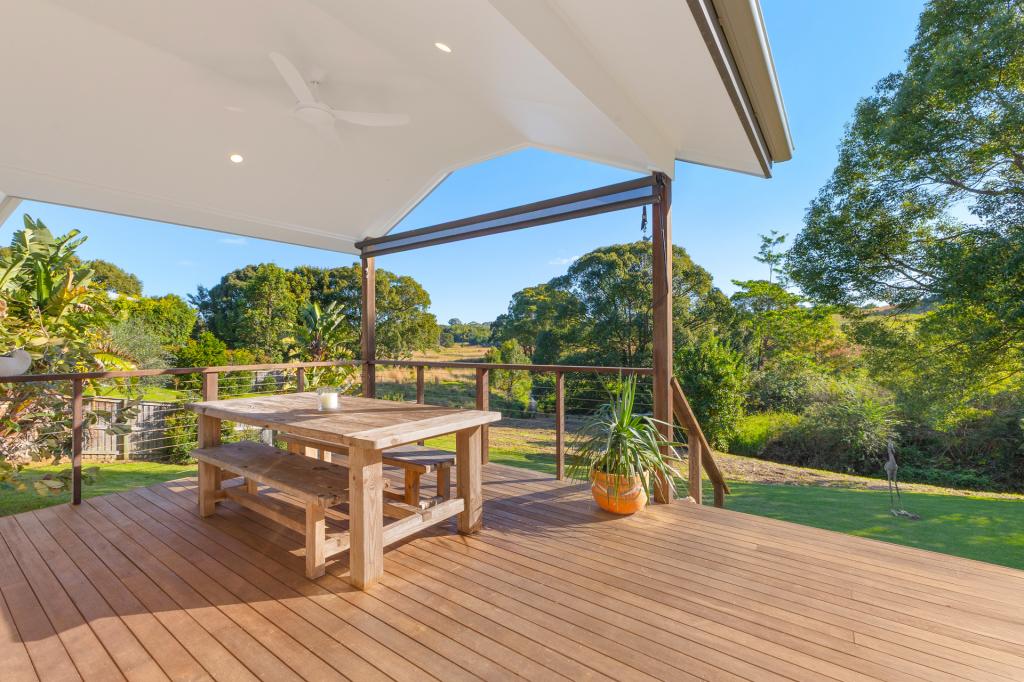 0
0 0
0

About Bangalow 2479
The size of Bangalow is approximately 24.1 square kilometres. The population of Bangalow in 2016 was 2021 people. By 2021 the population was 2752 showing a population growth of 36.2% in the area during that time. The predominant age group in Bangalow is 40-49 years. Households in Bangalow are primarily couples with children and are likely to be repaying $1800 - $2399 per month on mortgage repayments. In general, people in Bangalow work in a professional occupation.In 2021, 70.50% of the homes in Bangalow were owner-occupied compared with 70.40% in 2016.
Bangalow has 1,331 properties. Over the last 5 years, Houses in Bangalow have seen a -8.23% decrease in median value, while Units have seen a -2.33% decrease. As at 30 September 2026:
- The median value for Houses in Bangalow is $1,608,855 while the median value for Units is $692,324.
- Houses have a median rent of $1,100 while Units have a median rent of $625.
Suburb Insights for Bangalow 2479
Market Insights
Bangalow Trends for Houses
N/A
N/A
View TrendN/A
N/A
Bangalow Trends for Units
N/A
N/A
View TrendN/A
N/A
Neighbourhood Insights
© Copyright 2026. RP Data Pty Ltd trading as Cotality (Cotality). All rights reserved. No reproduction, distribution, or transmission of the copyrighted materials is permitted. The information is deemed reliable but not guaranteed.
While Cotality uses commercially reasonable efforts to ensure the Cotality Data is current, Cotality does not warrant the accuracy, currency or completeness of the Cotality Data and to the full extent permitted by law excludes all loss or damage howsoever arising (including through negligence) in connection with the Cotality Data.
This product uses cookies and other similar technologies to improve and customise your browsing experience, to tailor content and adverts, and for analytics and metrics regarding visitor usage on this product and other media. We may share cookie and analytics information with third parties for the purposes of advertising. By continuing to use our website, you consent to cookies being used. View our Privacy Policy here.
X
