
461 Illaroo RoadBangalee NSW 2541
Property Details for 461 Illaroo Rd, Bangalee
Last Listing description (September 2026)
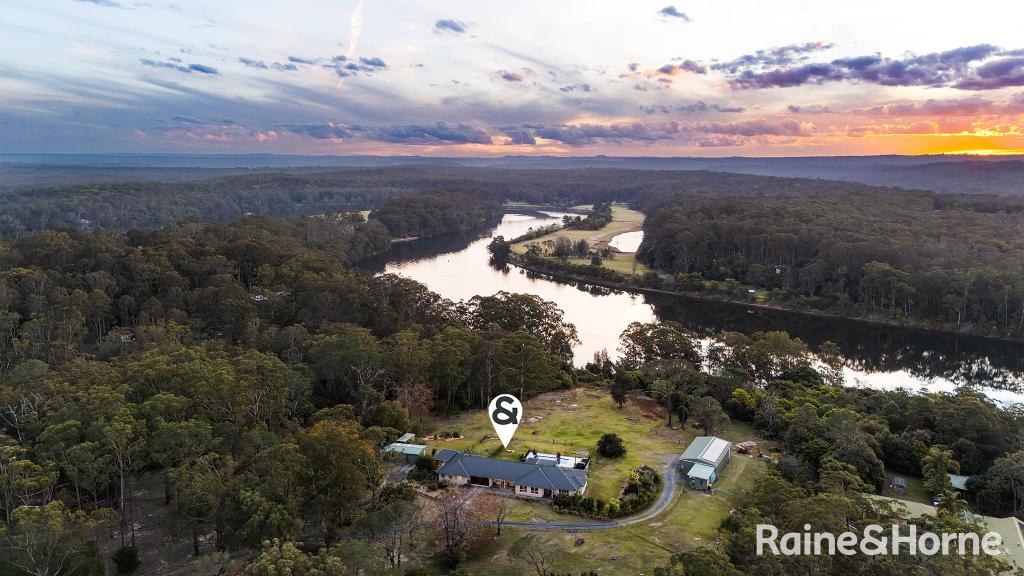
Set amongst beautifully established grounds on an impressive 4,004sqm block, this exceptional executive residence delivers a lifestyle of space, sophistication and versatility. Offering more than 500sqm of combined living, entertaining and garaging, the home has been thoughtfully designed to accommodate large or multigenerational families, those who love to entertain, or buyers seeking a premium lifestyle property.Every element of the home has been carefully considered, with multiple indoor and outdoor living spaces that offer seamless connectivity and picturesque views towards Cambewarra Mountain. Features you will love:- dedicated parents' retreat overlooking the swimming pool and outdoor entertaining area- separate western wing offering five bedrooms with built-in wardrobes and an oversized rumpus room with stunning timber flooring- multiple formal and informal living zones designed for growing families and effortless entertaining- gourmet chef's kitchen featuring: double over, expansive island bench with breakfast seating, oversized walk-in pantry, servery window opening directly to the outdoor BBQ and entertaining area- formal lounge and dining room complete with electric fireplace and adjoining bar area- stunning north-facing covered alfresco capturing picturesque views towards Cambewarra Mountain- resort-style swimming pool with adjoining built-in spa- zoned ducted air conditioning throughout for year-round comfort- energy-efficient upgrades including a 19kW solar power system, solar hot water, new pool pump and new spa pump- massive 18m x 7m high-clearance shed, ideal for caravans, boats, trucks, machinery or multiple vehicles- additional covered carport connecting the home and garage for everyday convenience- beautifully manicured lawns, established gardens and expansive outdoor spaces- two hot water services, pool shed, garden shed and a cool room ideal for entertaining or large gatherings- large cleared rear section providing endless space for children, recreation or future lifestyle enhancements- 3-phase power connected to both the residence and the shedLocation Features:- 5 minute walk to Cambewarra Estate Winery (approx)- 3.3km to Illaroo Road Public School; located within the catchment zone (approx)- 3km to North Nowra Shopping Village & Medical Centre- 5.8km to Nowra CBD (approx 8 minute drive)- 2.7km to Princes Highway (heading north, via Bannada Way)Combining executive family living with exceptional entertaining spaces, premium infrastructure and an enviable lifestyle location, this is one to call Home.
Property History for 461 Illaroo Rd, Bangalee, NSW 2541
- 07 Jul 2025Listed for Sale $1,950,000 to $2,100,000
- 12 Mar 1992Sold for $85,000
Recent sales nearby
See more recent sales nearby/assets/perm/sxb2cvlmqui65etwnukf2zbgny?signature=9ea3139ca12501e32bc1112c845daef596bd994a9d8df9517af192ae04d66dc7) 0
0

Similar properties For Sale nearby
See more properties for sale nearby 0
0
 0
0 0
0
Similar properties For Rent nearby
See more properties for rent nearby 0
0
 0
0
 0
0About Bangalee 2541
The size of Bangalee is approximately 6.6 square kilometres. There are 3 parks, covering nearly 9.6% of the total area. The population of Bangalee in 2016 was 657 people. By 2021 the population was 818 showing a population growth of 24.5% in the area during that time. The predominant age group in Bangalee is 60-69 years. Households in Bangalee are primarily childless couples and are likely to be repaying $1800 - $2399 per month on mortgage repayments. In general, people in Bangalee work in a professional occupation.In 2021, 92.30% of the homes in Bangalee were owner-occupied compared with 90.50% in 2016.
Bangalee has 329 properties. Over the last 5 years, Houses in Bangalee have seen a 8.43% increase in median value, while Units have seen a 162.73% increase. As at 31 August 2026:
- The median value for Houses in Bangalee is $1,103,054 while the median value for Units is $949,010.
Suburb Insights for Bangalee 2541
Market Insights
Bangalee Trends for Houses
N/A
N/A
View TrendN/A
N/A
Bangalee Trends for Units
N/A
N/A
View TrendN/A
N/A
Neighbourhood Insights
© Copyright 2026. RP Data Pty Ltd trading as Cotality (Cotality). All rights reserved. No reproduction, distribution, or transmission of the copyrighted materials is permitted. The information is deemed reliable but not guaranteed.
While Cotality uses commercially reasonable efforts to ensure the Cotality Data is current, Cotality does not warrant the accuracy, currency or completeness of the Cotality Data and to the full extent permitted by law excludes all loss or damage howsoever arising (including through negligence) in connection with the Cotality Data.
This product uses cookies and other similar technologies to improve and customise your browsing experience, to tailor content and adverts, and for analytics and metrics regarding visitor usage on this product and other media. We may share cookie and analytics information with third parties for the purposes of advertising. By continuing to use our website, you consent to cookies being used. View our Privacy Policy here.
X
