
149 Darling StreetBalmain NSW 2041
Property Details for 149 Darling St, Balmain
149 Darling St, Balmain is a 5 bedroom, 3 bathroom House and was built in 1880. The property has a land size of 198m2 and floor size of 250m2. While the property is not currently for sale or for rent, it was last sold in May 2020.
Last Listing description (November 2026)
A carefully considered reinvention by Nick Bell Architects has transformed this 1880s terrace into a layered expression of contemporary family life. Recreated from the ground up with interiors by Parker Studio, the 5.7m-wide residence holds the prized north-east corner of a distinguished pair in the historic Waterview Estate. Behind its two-storey facade, the artfully composed design unfolds across four levels revealing five bedrooms including a self-contained accommodation that can function independently or connect with the main residence. Sandstone grounds the architecture in place, while Tasmanian Oak, leathered stone and terrazzo create a rich, tactile material language. Bathed in northern light, a whole-floor living domain incorporates a high-spec Super White Dolomite island kitchen, balancing openness with a sense of privacy and strong in/outdoor connection. Three bedrooms, including a serene master suite, are spread across one level, with a fourth bedroom and study above. To the rear, a landscaped north-facing garden with sunny lawn, bbq terrace and Finnish sauna forms a private retreat with private driveway access to St Andrews Street.- Innovative architecture meets creative contemporary design - 5 bedrooms including a self-contained guest accommodation- Master suite with a garden outlook and solid oak bay window- Fluid living and dining rooms, solid Tasmanian Oak floorboards- Entertainer's Super White Dolomite kitchen with a 3m island - Smeg appliances, induction cooktop and double ovens- Full-height stackable glass doors to a north-facing bbq deck- Private landscaped north-facing garden with a sunny lawn- 3 terrazzo bathrooms plus a powder room, Gessi tapware- Ensuite with underfloor heating, VRV air, Sonos sound system- Extensive custom storage, Finnish cedar sauna, wine storage- Fully electric home, designer lighting by Gubi, Aerin and Jardan - Paved driveway via St Andrews Street, 350m to Balmain village - 600m walk to Balmain Wharf, 800m to Balmain East Wharf
Property History for 149 Darling St, Balmain, NSW 2041
- 22 Oct 2026Listed for Sale Buyer's Guide $3.9m
- 12 May 2020Sold for $1,950,000
- 15 Jan 2020Listed for Rent $800 / week

Recent sales nearby
See more recent sales nearby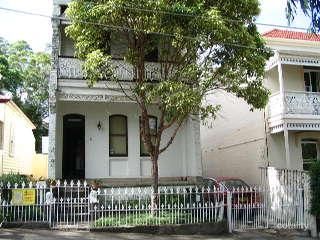 0

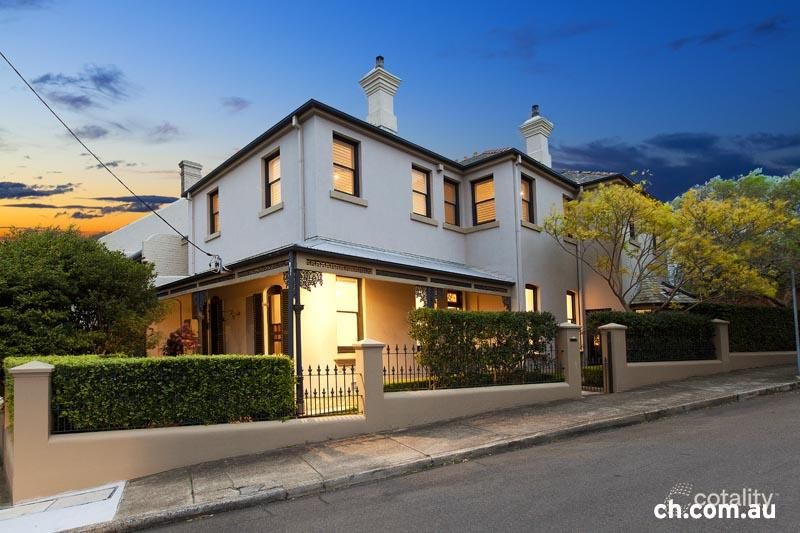 0
 0
Similar properties For Sale nearby
See more properties for sale nearby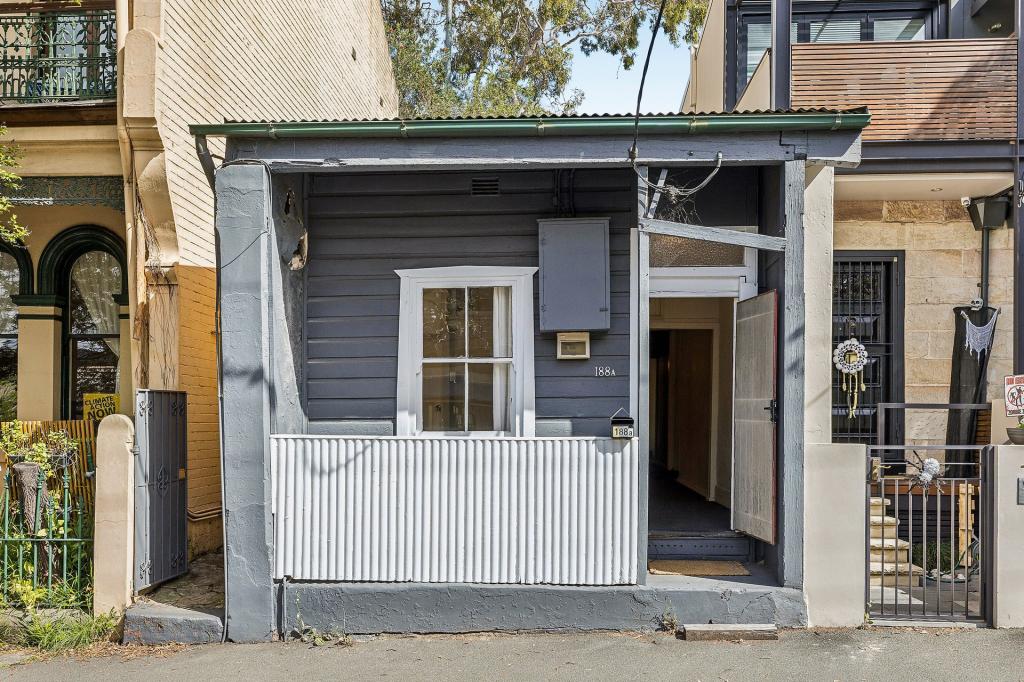 0
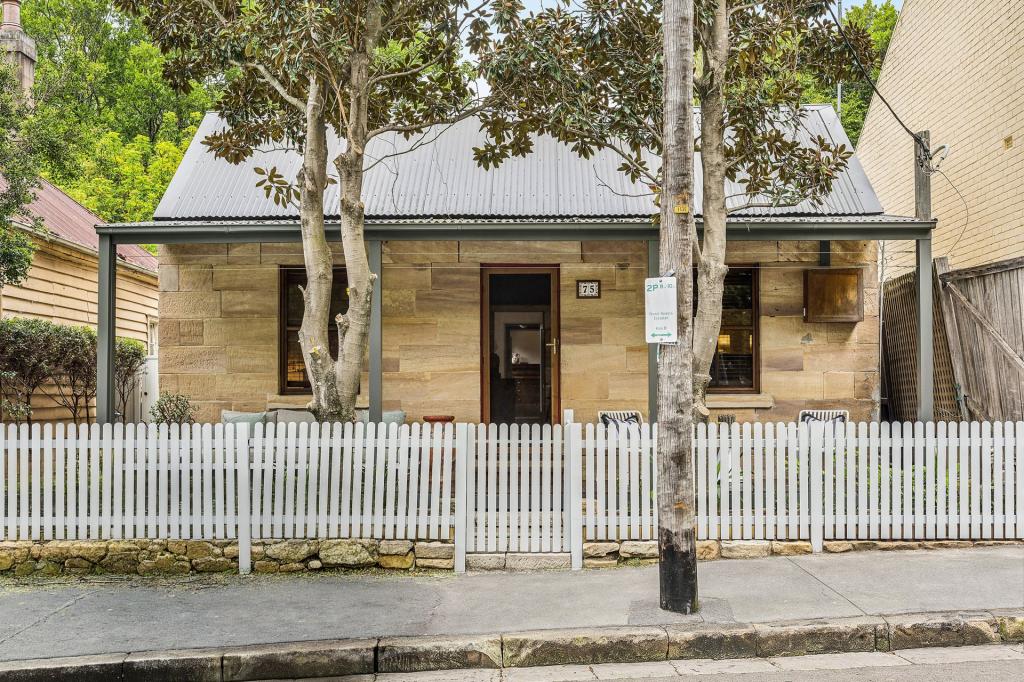 0
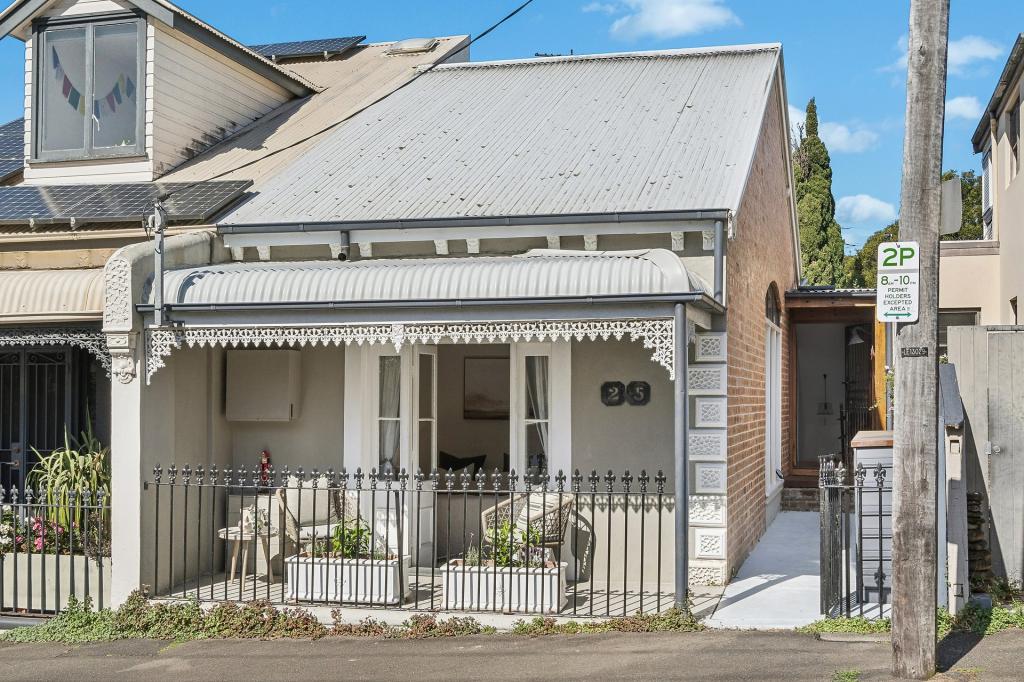 0
Similar properties For Rent nearby
See more properties for rent nearby 0


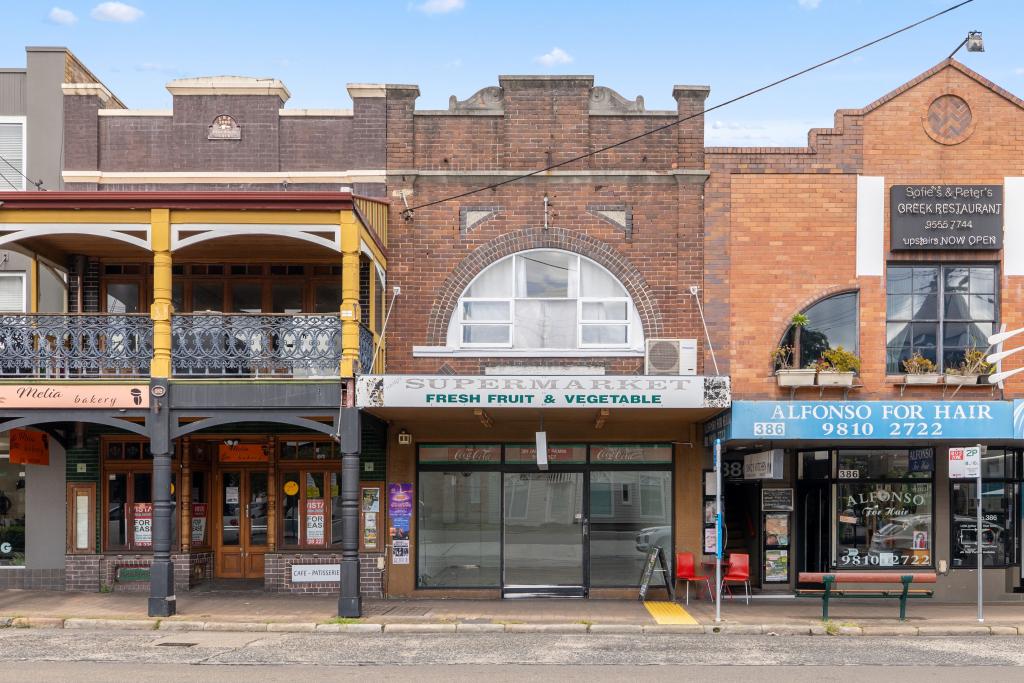 0

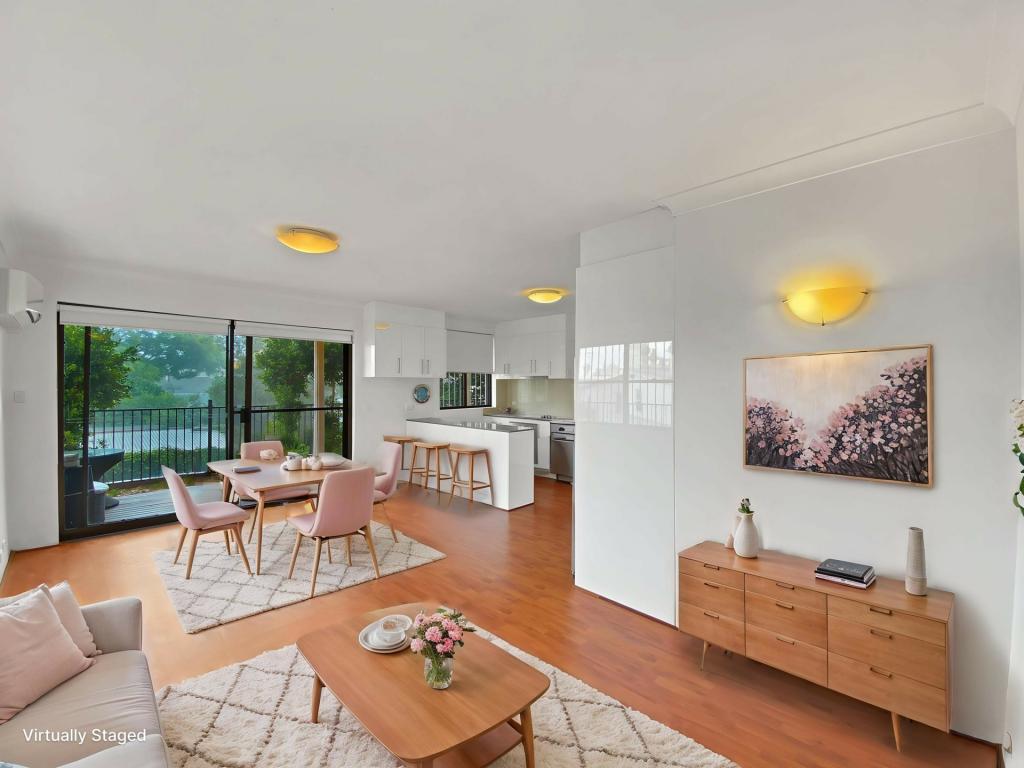 0

About Balmain 2041
The size of Balmain is approximately 1.6 square kilometres. There are 15 parks, covering nearly 8.8% of the total area. The population of Balmain in 2016 was 10453 people. By 2021 the population was 10454 showing a population growth of 0.0% in the area during that time. The predominant age group in Balmain is 40-49 years. Households in Balmain are primarily childless couples and are likely to be repaying over $4000 per month on mortgage repayments. In general, people in Balmain work in a professional occupation.In 2021, 56.60% of the homes in Balmain were owner-occupied compared with 55.60% in 2016.
Balmain has 6,071 properties. Over the last 5 years, Houses in Balmain have seen a -9.04% decrease in median value, while Units have seen a -1.30% decrease. As at 31 October 2026:
- The median value for Houses in Balmain is $2,684,246 while the median value for Units is $1,321,974.
- Houses have a median rent of $1,250 while Units have a median rent of $845.
Suburb Insights for Balmain 2041
Market Insights
Balmain Trends for Houses
N/A
N/A
View TrendN/A
N/A
Balmain Trends for Units
N/A
N/A
View TrendN/A
N/A
Neighbourhood Insights
© Copyright 2026. RP Data Pty Ltd trading as Cotality (Cotality). All rights reserved. No reproduction, distribution, or transmission of the copyrighted materials is permitted. The information is deemed reliable but not guaranteed.
While Cotality uses commercially reasonable efforts to ensure the Cotality Data is current, Cotality does not warrant the accuracy, currency or completeness of the Cotality Data and to the full extent permitted by law excludes all loss or damage howsoever arising (including through negligence) in connection with the Cotality Data.
This product uses cookies and other similar technologies to improve and customise your browsing experience, to tailor content and adverts, and for analytics and metrics regarding visitor usage on this product and other media. We may share cookie and analytics information with third parties for the purposes of advertising. By continuing to use our website, you consent to cookies being used. View our Privacy Policy here.
X
