
22 Nolan PlaceBalgowlah Heights NSW 2093
Property Details for 22 Nolan Pl, Balgowlah Heights
22 Nolan Pl, Balgowlah Heights is a 4 bedroom, 3 bathroom House with 2 parking spaces and was built in 1970. The property has a land size of 640m2. While the property is not currently for sale or for rent, it was last sold in May 2001.
Last Listing description (September 2026)
Architecturally designed and masterfully crafted with imported Italian marble and select Australian hardwoods, this exceptional family residence delivers a flawless fusion of refined sophistication and resort-style living in an exclusive park-side enclave. Walls of glass flood the interiors with northerly sunshine and frame sweeping leafy district vistas, while expansive living and dining domains and a separate family and meals retreat spill effortlessly to sun-soaked north-facing terraces and a mosaic-tiled heated infinity pool.
At its heart, a showstopping Calcutta ORO marble island kitchen anchors the home in spectacular style, complemented by a lavish main bedroom suite, opulent marble bathrooms, vast basement storage and utility zones, and an array of cutting-edge appointments.
Set on 645sqm of beautifully manicured landscaped gardens with a near-level rear lawn, directly opposite national parkland, it is just a three-minute stroll to a caf, city buses and picturesque Tania Park, a five-minute wander to Balgowlah Heights Public School, and a leisurely walk to a selection of secluded harbourside beaches.
* Striking rendered faade dressed with hand-cut sandstone feature walls set behind a murraya privacy hedge
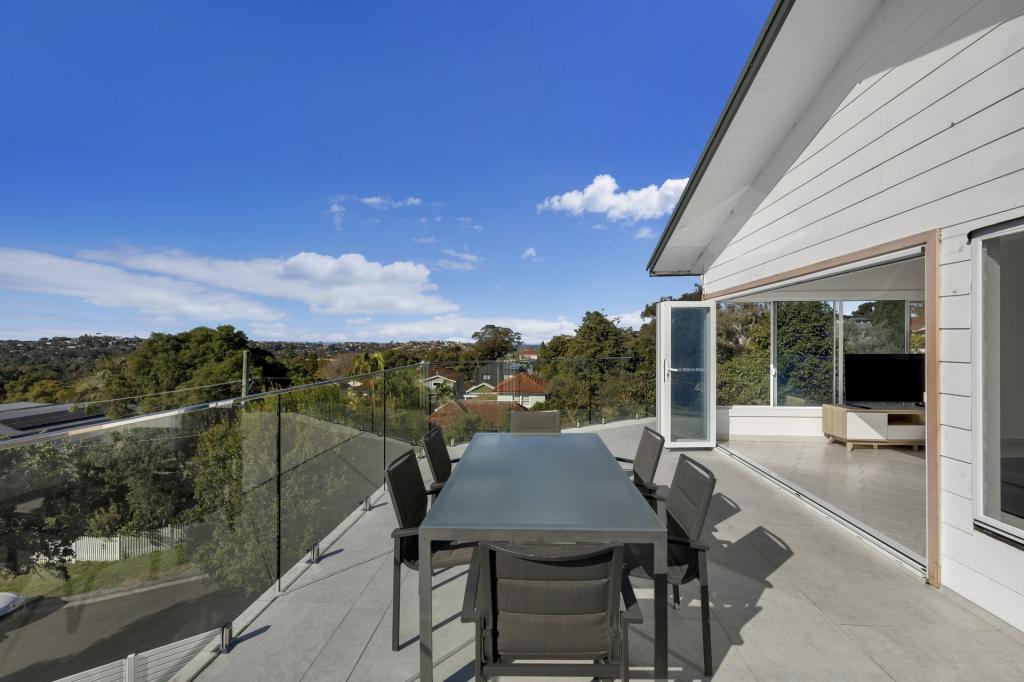
* Far-reaching northerly vistas stretch from sunsets over leafy ridges to a glimmer of the ocean in the northeast
* Expansive open plan living space with a gas log fireplace and a large dining room with sweeping northerly vistas
* Sunny family and meals area with tiled flooring and a gas log fireplace overlooking the pool and rear garden
* Glass sliders open Travertine terraces immersed in northern views and sun, the lower terrace has a Vergola roof
* Deluxe open plan Calcutta ORO marble kitchen with a cocktail/breakfast bar and stainless steel side benches
* Miele gas cooktops, two wall ovens and a steam oven, Miele coffee machine and two integrated dishwashers
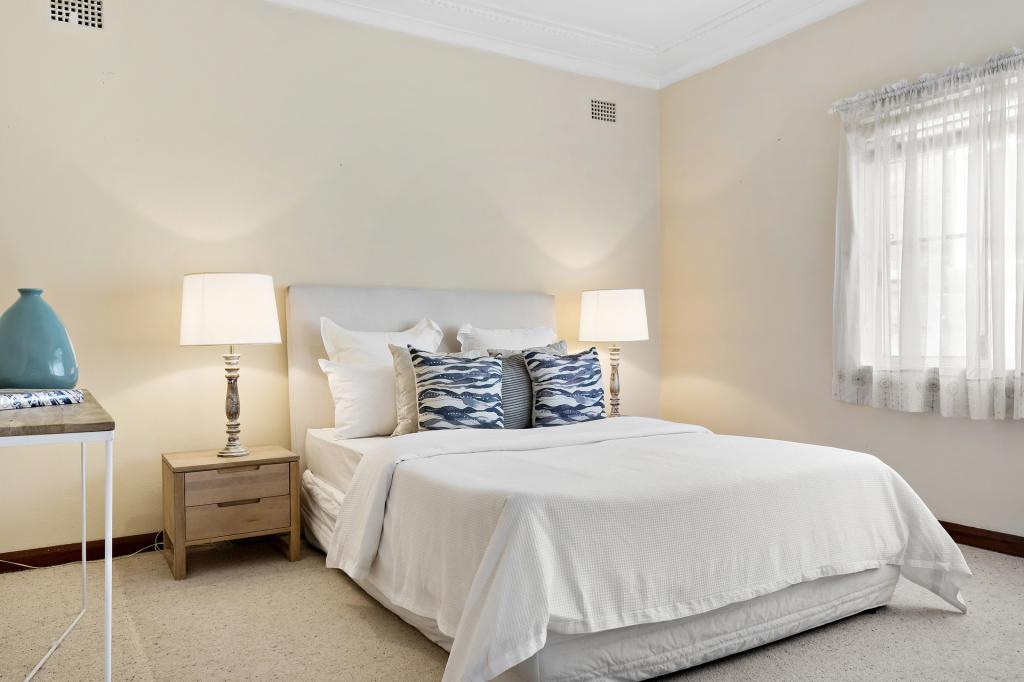
* Spacious bedrooms with built-ins, two open to a sunlit rooftop terrace with stunning district and bushland views
* The main includes a study with a fitted desk, a walk-in robe and an ensuite; the guest opens to a garden deck
* Ultra-chic Italian marble and Travertine tiled bathrooms, the main and ensuite have standalone baths
* Wide spotted gum mixed with blackbutt timber floorboards, louvred windows, ducted air-con, Villeroy & Boch-furnished bathrooms with Grohe tapware
* Near-level rear lawns wrapped in manicured privacy hedges, rainwater tank and a gas barbecue outlet
* Bisazza mosaic-tiled heated pool with an infinity edge and a sunny Travertine/limestone terraced surround
* Three enormous basement utility areas are ideal for a gym, workshop and wine cellar, and theres a garden storeroom
* Minutes to village shops and eateries, high schools, Manlys dining mecca and beaches, as well as the city
* Oversized automatic double-lock-up garage with plenty of storage space and internal access to the house and basement
Council: $3,597pa approx
Water: $714pa approx
Property History for 22 Nolan Pl, Balgowlah Heights, NSW 2093
- 05 Mar 2026Listed for Sale For Sale: Guide $5,500,000
- 15 May 2001Sold for $776,000

Recent sales nearby
See more recent sales nearby/assets/perm/u37u2jo7eai63lcs3mzh7ydpey?signature=288d5692192f8264e8a9eae79c26707126bd03c8fa36a76dc172ec5bf1e99f3e) 0
0
/assets/perm/m26x3r56b4i6njyfpf6ewpudom?signature=9f40c58f4a1a6bd9610ac822b26a5e030445b9be347d8ded4fad3d3b1abdd858) 0
0/assets/perm/gxnbr7ssuai6pkd2xnfuaripx4?signature=a0e7151af33888754f72dbe929f8dc04acee8ce66455fc49f5a875466863120a) 0
0
Similar properties For Sale nearby
See more properties for sale nearby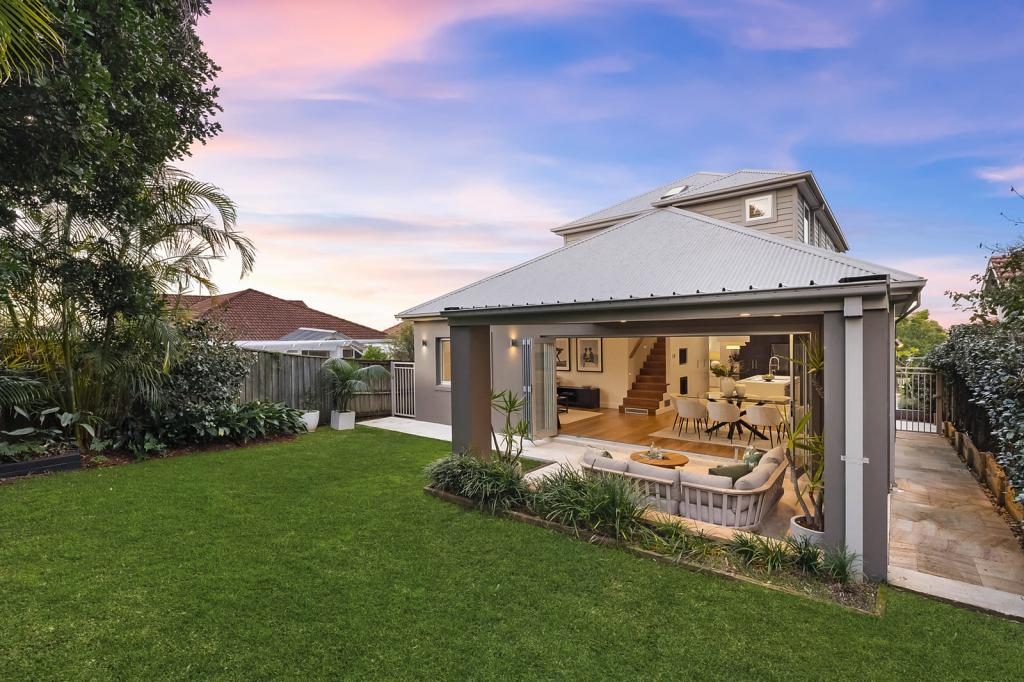 0
0
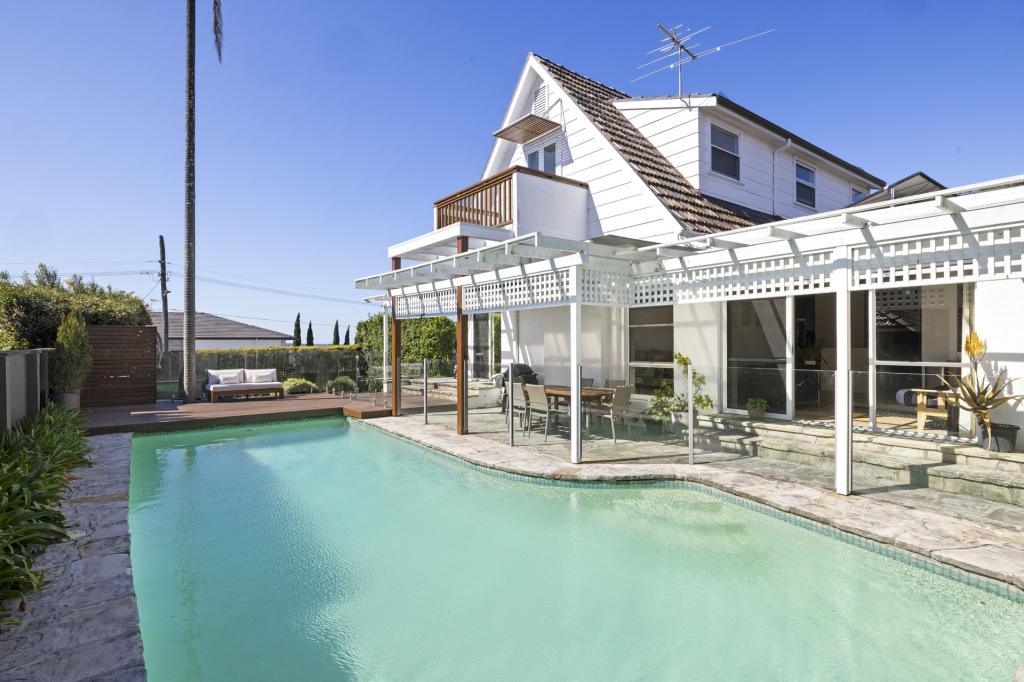 0
0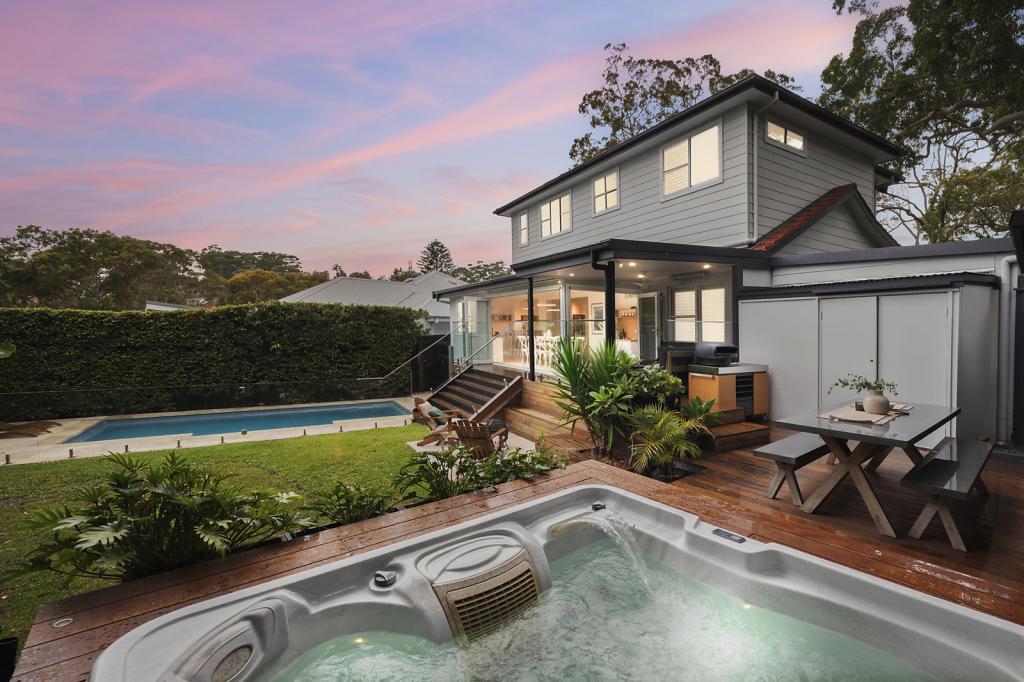 0
0Similar properties For Rent nearby
See more properties for rent nearby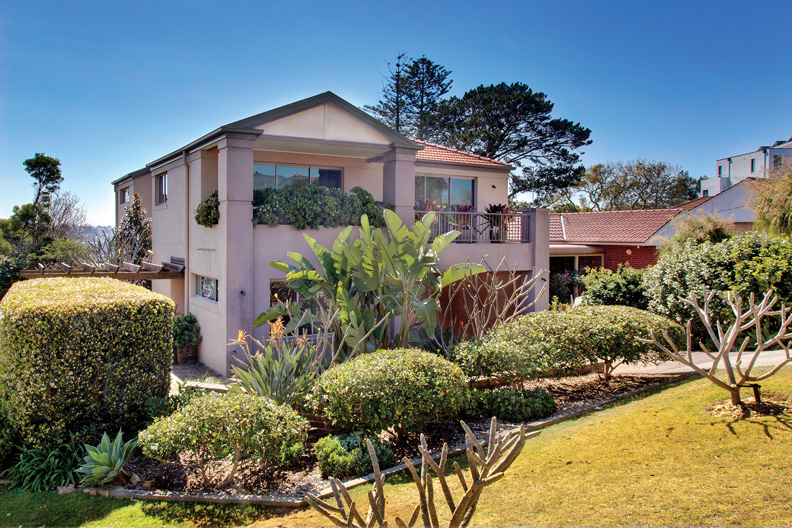 0
0
 0
0
 0
0
About Balgowlah Heights 2093
The size of Balgowlah Heights is approximately 1.7 square kilometres. There are 10 parks, covering nearly 31.7% of the total area. The population of Balgowlah Heights in 2016 was 3342 people. By 2021 the population was 3546 showing a population growth of 6.1% in the area during that time. The predominant age group in Balgowlah Heights is 10-19 years. Households in Balgowlah Heights are primarily couples with children and are likely to be repaying over $4000 per month on mortgage repayments. In general, people in Balgowlah Heights work in a professional occupation.In 2021, 90.60% of the homes in Balgowlah Heights were owner-occupied compared with 89.20% in 2016.
Balgowlah Heights has 1,204 properties. Over the last 5 years, Houses in Balgowlah Heights have seen a -2.24% decrease in median value, while Units have seen a -7.69% decrease. As at 31 August 2026:
- The median value for Houses in Balgowlah Heights is $4,250,513 while the median value for Units is $2,414,510.
- Houses have a median rent of $2,300.
Suburb Insights for Balgowlah Heights 2093
Market Insights
Balgowlah Heights Trends for Houses
N/A
N/A
View TrendN/A
N/A
Balgowlah Heights Trends for Units
N/A
N/A
View TrendN/A
N/A
Neighbourhood Insights
© Copyright 2026. RP Data Pty Ltd trading as Cotality (Cotality). All rights reserved. No reproduction, distribution, or transmission of the copyrighted materials is permitted. The information is deemed reliable but not guaranteed.
While Cotality uses commercially reasonable efforts to ensure the Cotality Data is current, Cotality does not warrant the accuracy, currency or completeness of the Cotality Data and to the full extent permitted by law excludes all loss or damage howsoever arising (including through negligence) in connection with the Cotality Data.
This product uses cookies and other similar technologies to improve and customise your browsing experience, to tailor content and adverts, and for analytics and metrics regarding visitor usage on this product and other media. We may share cookie and analytics information with third parties for the purposes of advertising. By continuing to use our website, you consent to cookies being used. View our Privacy Policy here.
X
