
3 Favoris StreetAustral NSW 2179

Property Details for 3 Favoris St, Austral
3 Favoris St, Austral is a 5 bedroom, 3 bathroom House with 1 parking spaces. The property has a land size of 318m2 and floor size of 296m2.This Property is currently listed for sale with First National Collective
Last Listing description (September 2026)
Presenting a newly completed, north-facing custom-built residence that seamlessly blends sophisticated design with exceptional everyday functionality, this expansive five-bedroom home has been thoughtfully crafted for growing families, multi-generational living and investors seeking the advantages of a brand-new build. Showcasing premium finishes, multiple living zones and a seamless connection between indoor and outdoor entertaining, every detail has been carefully considered to deliver a home of enduring quality and contemporary comfort.
Designed with versatility in mind, the intelligent floorplan offers a ground floor bedroom and full bathroom for guest accommodation or extended family, while upstairs provides generous family accommodation centred around an additional living space and a master retreat overlooking the neighbouring bushland. Combining bespoke finishes with practical family living, this home delivers a lifestyle rarely found in new construction.
This property is completed by quality inclusions such as:
+ Ground floor fifth bedroom complete with fitted mirrored built-in wardrobe and ceiling fan ideal as guest or multi-generational accommodation
+ Third bathroom finished with 40mm stone benchtop, floating vanity, illuminated mirror, frameless shower screen, rainfall showerhead and feature Kit Kat tiling
+ Expansive open-plan living and dining area flowing seamlessly to the covered alfresco
+ Designer kitchen featuring 40mm stone benchtops with waterfall island, breakfast bar with feature panelling, 900mm Bosch five-burner gas cooktop, 600mm Bosch wall oven, Bosch built-in microwave, soft-close cabinetry, under-cabinet lighting and plumbed fridge recess
+ Butler's pantry complete with 40mm stone benchtops, stone and window feature splashback, Bosch dishwasher and extensive soft-close cabinetry
+ Built-in bar with 40mm stone benchtop, stone splashback, soft-close cabinetry, illuminated display cabinetry and dedicated fridge recess
+ Dedicated study nook with custom cabinetry, 40mm stone benchtop, floating display shelving and feature under-cabinet lighting
+ Luxurious master suite overlooking bushland, complete with a custom walk-in wardrobe featuring fitted cabinetry, integrated lighting and makeup station
+ Designer ensuite with double vanity, 40mm stone benchtop, floor-to-ceiling tiling, frameless shower screen and rainfall showerhead
+ Upstairs family retreat with balcony access, creating an additional living space for the growing family
+ Bedrooms two, three and four each feature triple mirrored built-in wardrobes with fitted cabinetry
+ Stylish main bathroom featuring a freestanding feature bathtub, double vanity with 40mm stone benchtop, floor-to-ceiling tiling, illuminated mirror, frameless shower screen and feature Kit Kat wall tiling
+ Covered alfresco entertaining area featuring an equipped outdoor kitchen with Bosch four-burner gas cooktop, 40mm stone benchtops, stone splashback, sink and extensive cabinetry
+ Functional laundry with 40mm stone benchtop, stone splashback, overhead cabinetry, additional linen and broom storage plus external access
+ Walk-in under stair storage and additional upstairs linen storage
+ Actron ducted air conditioning throughout
+ Bosch alarm system, HiLook video intercom and security system
+ Oversized 600mm x 1200mm porcelain tiling throughout the ground floor
+ Internal access to the oversized single car garage with remote entry
Location Highlights (Approximate Distances):
+ 1.3km to St Anthony of Padua Catholic College
+ 1.4km to Austral Public School
+ 1.5km to Austral Town Centre
+ 1.5km to Craik Park
+ 3.8km to Leppington Station
Combining premium craftsmanship, bespoke finishes and a thoughtfully designed family floorplan, this exceptional residence presents a rare opportunity to secure a home that is equally impressive in both style and functionality. Whether you're accommodating a growing family, embracing multi-generational living or investing in a high-quality new construction, this outstanding home is ready to be enjoyed from day one.
The team at First National Collective are proud to present this excellent opportunity to the market. With its combination of thoughtful updates, solid construction, and prime location, we are confident it will be a much-loved home or smart investment for years to come.
First National Real Estate Collective believes that all the information contained herein is true and correct to the best of our ability however we encourage all interested parties to carry out their own enquiries.
Property History for 3 Favoris St, Austral, NSW 2179
- 31 Jul 2026Listed for Sale $1,449,950 to $1,499,950
- 26 Jun 2025Sold for $650,000

Recent sales nearby
See more recent sales nearby



Similar properties For Sale nearby
See more properties for sale nearby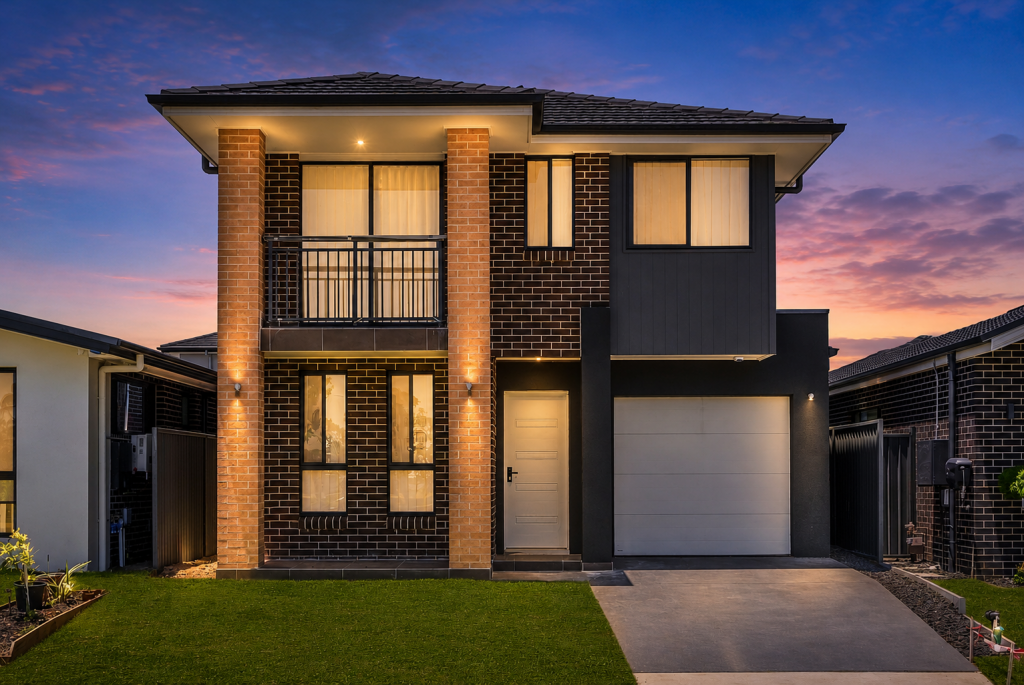 0
0Similar properties For Rent nearby
See more properties for rent nearby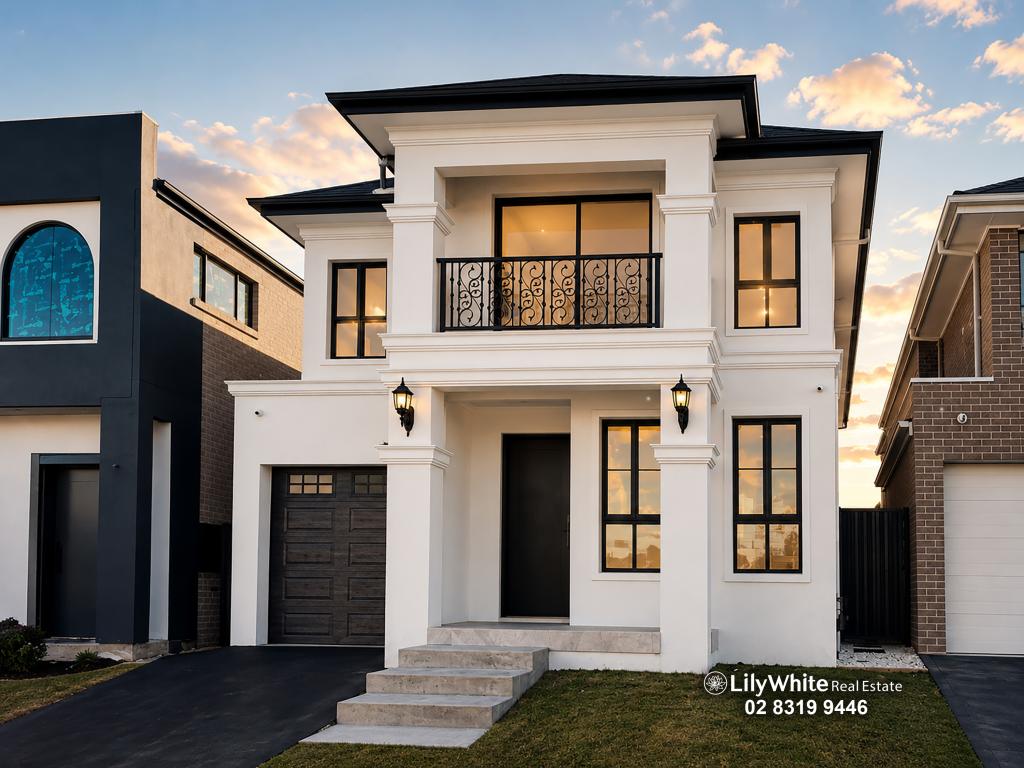 0
0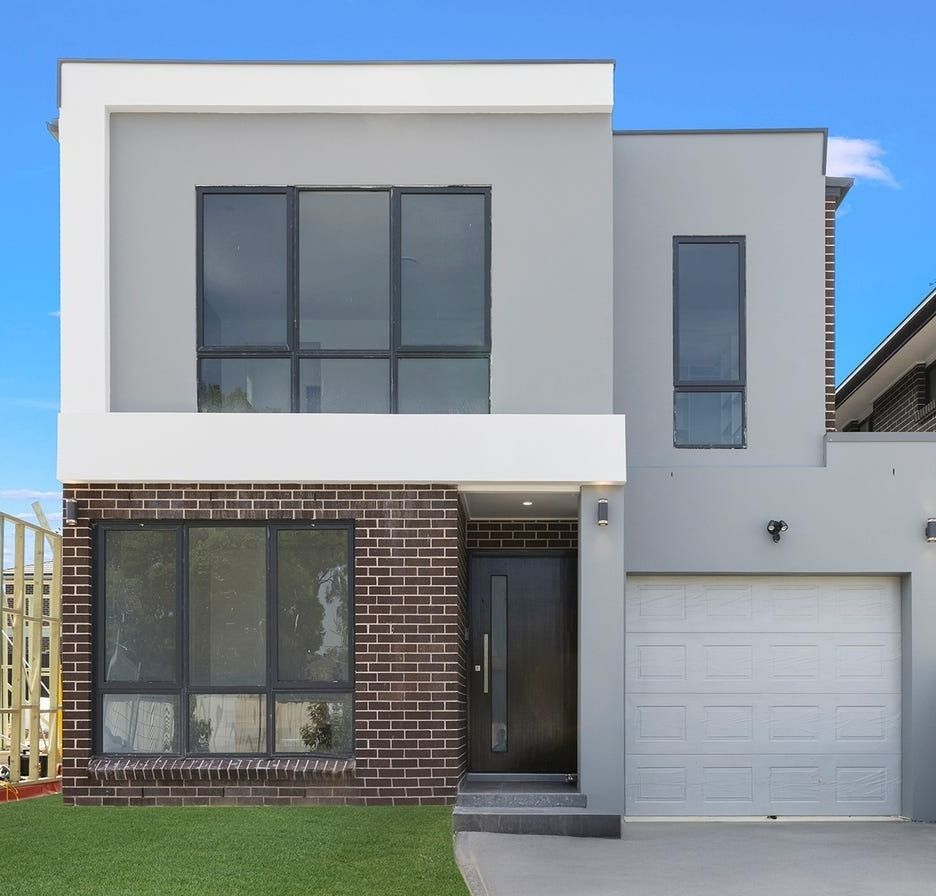 0
0 0
0
About Austral 2179
The size of Austral is approximately 15.6 square kilometres. There are 6 parks, covering nearly 5.4% of the total area. The population of Austral in 2016 was 3024 people. By 2021 the population was 6847 showing a population growth of 126.4% in the area during that time. The predominant age group in Austral is 30-39 years. Households in Austral are primarily couples with children and are likely to be repaying $2400 - $2999 per month on mortgage repayments. In general, people in Austral work in a professional occupation.In 2021, 67.80% of the homes in Austral were owner-occupied compared with 60.50% in 2016.
Austral has 13,915 properties. Over the last 5 years, Houses in Austral have seen a 42.94% increase in median value, while Units have seen a 44.43% increase. As at 31 August 2026:
- The median value for Houses in Austral is $1,139,338 while the median value for Units is $909,662.
- Houses have a median rent of $800 while Units have a median rent of $550.
Suburb Insights for Austral 2179
Market Insights
Austral Trends for Houses
N/A
N/A
View TrendN/A
N/A
Austral Trends for Units
N/A
N/A
View TrendN/A
N/A
Neighbourhood Insights
© Copyright 2026. RP Data Pty Ltd trading as Cotality (Cotality). All rights reserved. No reproduction, distribution, or transmission of the copyrighted materials is permitted. The information is deemed reliable but not guaranteed.
While Cotality uses commercially reasonable efforts to ensure the Cotality Data is current, Cotality does not warrant the accuracy, currency or completeness of the Cotality Data and to the full extent permitted by law excludes all loss or damage howsoever arising (including through negligence) in connection with the Cotality Data.
This product uses cookies and other similar technologies to improve and customise your browsing experience, to tailor content and adverts, and for analytics and metrics regarding visitor usage on this product and other media. We may share cookie and analytics information with third parties for the purposes of advertising. By continuing to use our website, you consent to cookies being used. View our Privacy Policy here.
X
