
9 Waterford CloseAshtonfield NSW 2323
Property Details for 9 Waterford Cl, Ashtonfield
9 Waterford Cl, Ashtonfield is a 7 bedroom, 2 bathroom House with 3 parking spaces and was built in 2007. The property has a land size of 805m2 and floor size of 306m2. While the property is not currently for sale or for rent, it was last sold in June 2025.
Last Listing description (October 2025)
Discover the epitome of contemporary family living with this exceptional Ashtonfield property. Thoughtfully designed, this residence seamlessly blends modern aesthetics with a remarkably spacious layout, creating an environment of comfort and sophistication. Set on an impressive 805sqm.
Prepare to be enchanted from the moment you arrive. This home boasts commanding curb appeal, showcasing a modern, two-level facade beautifully complemented by a lush, front garden. With the convenience of two driveways leading to either a double lock-up garage or an oversized single carport, your arrival is seamless and sets the stage for the exceptional living experience inside.
Step through the double front doors and immerse yourself in a world of modern comfort. Inside, you'll discover a home designed for ultimate relaxation, featuring a warming combustion fireplace, elegant timber floors, and sun-drenched windows beautifully framed by plantation shutters. Multiple split-system air conditioners ensure perfect year-round climate control.
This home truly offers a space for every family member. Discover multiple generously proportioned living areas, from a refined formal living room perfect for quiet gatherings, to a dedicated home theatre for movie nights. The heart of the home is the expansive open-plan living, dining, and kitchen area designed for everyday family life.
The kitchen offers ample bench space, complete with a breakfast bar perfect for casual meals or relaxed entertaining. High-quality appliances, including a dishwasher and a 900mm Westinghouse freestanding oven with gas cooktop, complete this space.
Retreat to the expansive king-size main bedroom on the upper level, offering abundant space, a large walk-in wardrobe, and a private ensuite complete with double sinks. This home thoughtfully provides six additional, light-filled bedrooms, each offering comfort and privacy. The main bathroom caters effortlessly to busy family life, boasting an oversized footprint and a clever three-way design.
Adding to its exceptional versatility, the thoughtful floor plan includes a dedicated study, perfect for those working from home or easily convertible into a seventh bedroom to accommodate growing needs.
Glass sliding doors create a seamless transition, effortlessly connecting the interior to a large entertaining deck, where you'll enjoy relaxing with views over the private backyard. You will have peace of mind knowing the backyard is fully fenced with ample grass for the children and pets to roam freely.
Completing this exceptional package is an automatic double garage, attached to the home for convenient off-street parking and all your storage needs. Plus, an oversized, extra-height carport provides dedicated space for your boat, caravan, or other recreational equipment.
Our agency accepts applications via 2Apply, click APPLY NOW or enquire to receive a link for application.
To book a time to inspect, simply click on Book an Inspection Time or Email Agent to book instantly using our online system.
By registering, you will be informed of any updates, changes or cancellations for your appointment.
Property History for 9 Waterford Cl, Ashtonfield, NSW 2323
- 28 Jul 2025Listed for Rent $1,000 / week
- 25 Jun 2025Sold for $1,150,000
- 27 May 2025Listed for Sale Guiding $1,200,000

Recent sales nearby
See more recent sales nearby/assets/perm/q4kxddwxaai6nabdfmz7ntwfde?signature=5ba60ff98fe9c640302f451e8f6ae29249da7b7eed2a044926283e5cdc2b5958) 0
0
/assets/perm/hjvvkefzcai6xl7la45br26rgu?signature=cdb4015a65be35e9dff5e843207a6ea2945d1a5a006de07d2489eb8d01760908) 0
0
Similar properties For Sale nearby
See more properties for sale nearby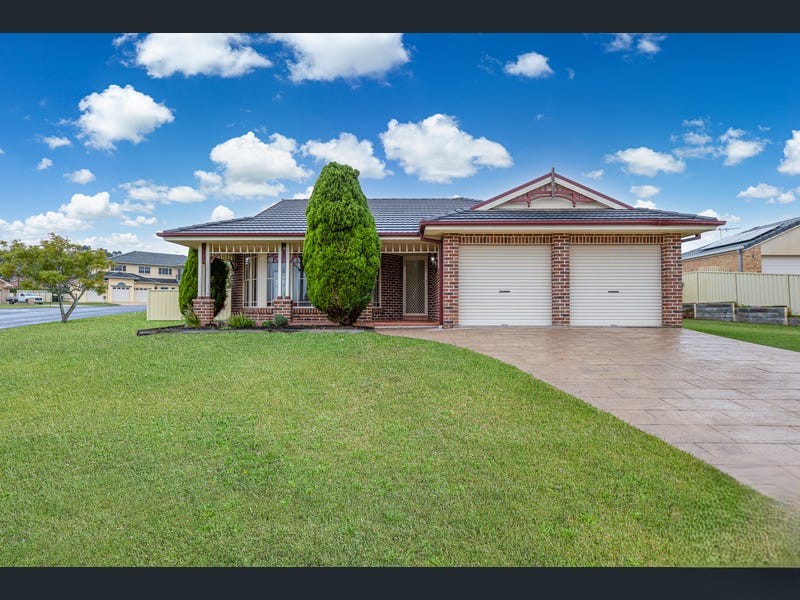 0
0

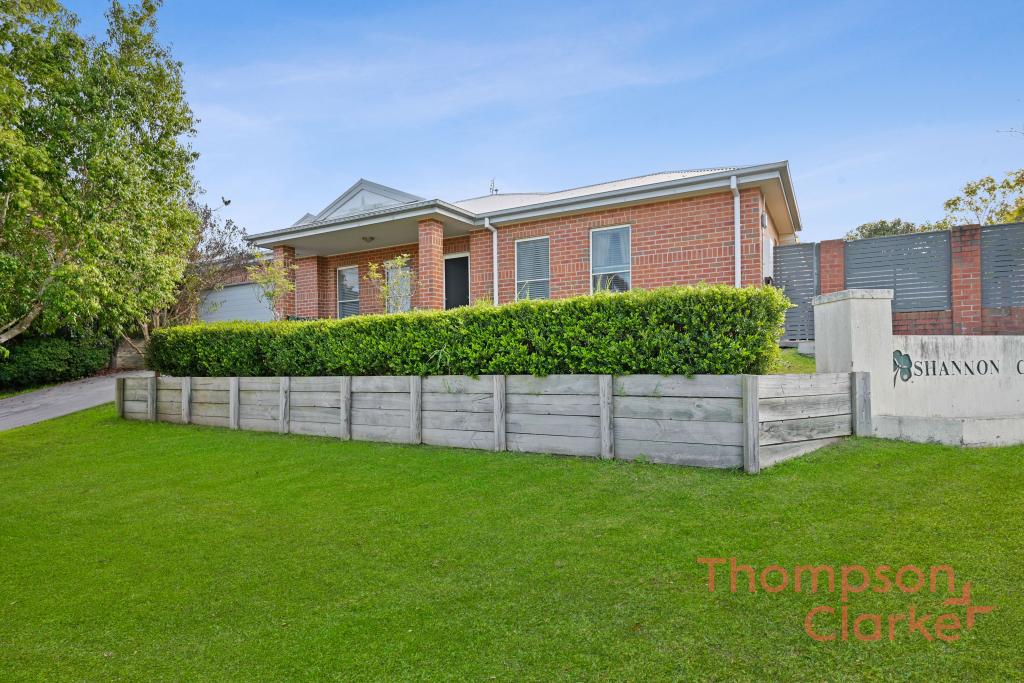 0
0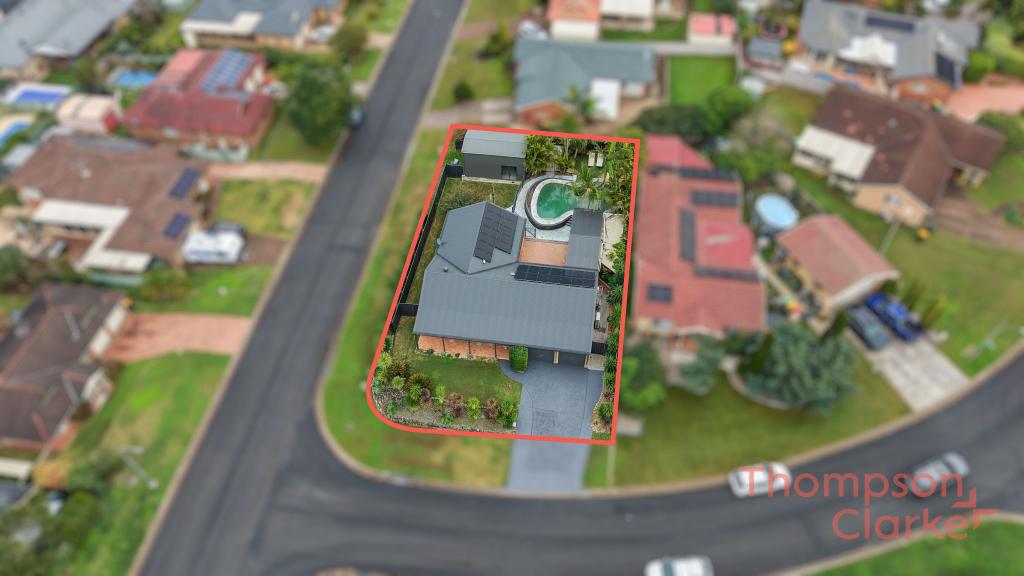 0
0Similar properties For Rent nearby
See more properties for rent nearby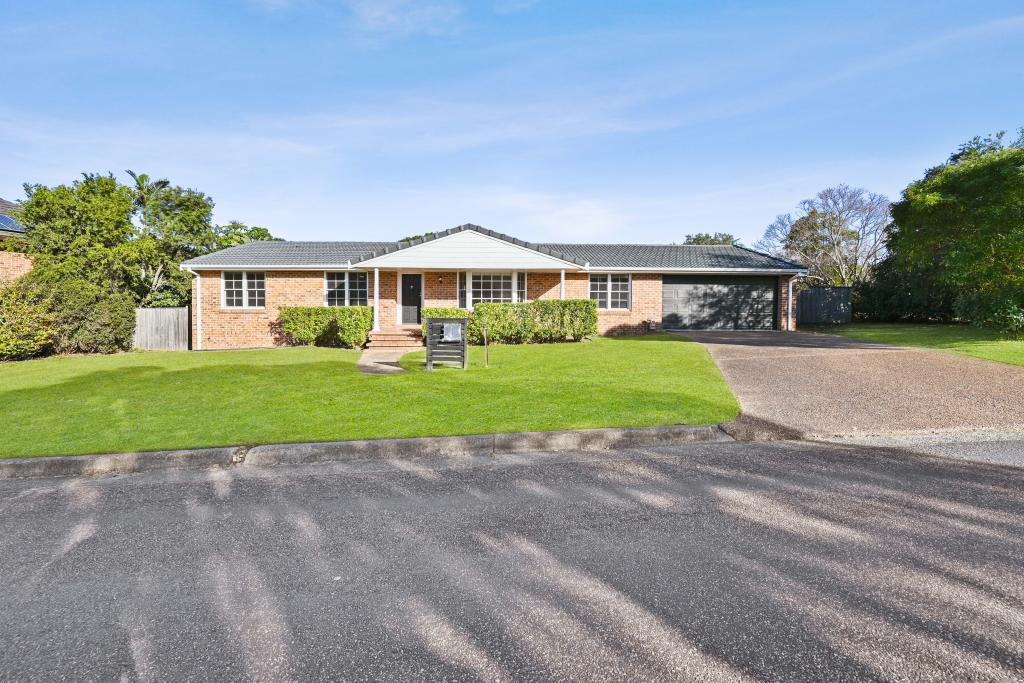 0
0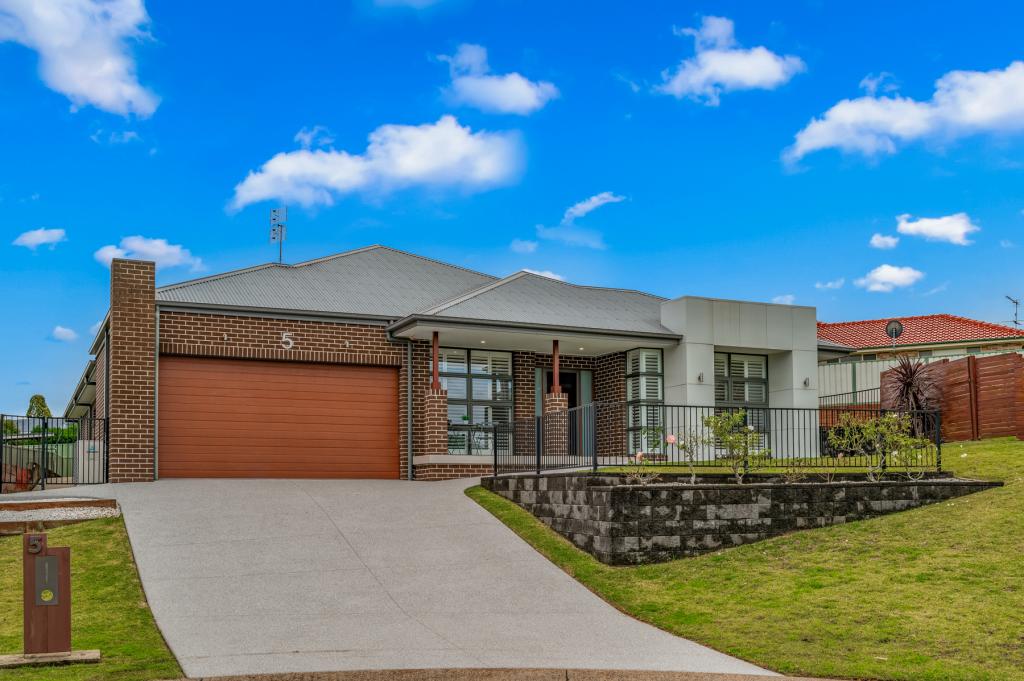 0
0

 0
0About Ashtonfield 2323
The size of Ashtonfield is approximately 6.8 square kilometres. There are 10 parks, covering nearly 4.1% of the total area. The population of Ashtonfield in 2016 was 4645 people. By 2021 the population was 4589 showing a population decline of 1.2% in the area during that time. The predominant age group in Ashtonfield is 10-19 years. Households in Ashtonfield are primarily couples with children and are likely to be repaying $1800 - $2399 per month on mortgage repayments. In general, people in Ashtonfield work in a professional occupation.In 2021, 77.70% of the homes in Ashtonfield were owner-occupied compared with 75.60% in 2016.
Ashtonfield has 1,745 properties. Over the last 5 years, Houses in Ashtonfield have seen a 31.50% increase in median value, while Units have seen a 51.41% increase. As at 31 August 2026:
- The median value for Houses in Ashtonfield is $944,032 while the median value for Units is $676,480.
- Houses have a median rent of $705 while Units have a median rent of $390.
Suburb Insights for Ashtonfield 2323
Market Insights
Ashtonfield Trends for Houses
N/A
N/A
View TrendN/A
N/A
Ashtonfield Trends for Units
N/A
N/A
View TrendN/A
N/A
Neighbourhood Insights
© Copyright 2026. RP Data Pty Ltd trading as Cotality (Cotality). All rights reserved. No reproduction, distribution, or transmission of the copyrighted materials is permitted. The information is deemed reliable but not guaranteed.
While Cotality uses commercially reasonable efforts to ensure the Cotality Data is current, Cotality does not warrant the accuracy, currency or completeness of the Cotality Data and to the full extent permitted by law excludes all loss or damage howsoever arising (including through negligence) in connection with the Cotality Data.
This product uses cookies and other similar technologies to improve and customise your browsing experience, to tailor content and adverts, and for analytics and metrics regarding visitor usage on this product and other media. We may share cookie and analytics information with third parties for the purposes of advertising. By continuing to use our website, you consent to cookies being used. View our Privacy Policy here.
X
