
8 Kilkenny CircuitAshtonfield NSW 2323
Property Details for 8 Kilkenny Cct, Ashtonfield
8 Kilkenny Cct, Ashtonfield is a 4 bedroom, 2 bathroom House with 2 parking spaces and was built in 1995. The property has a land size of 840m2 and floor size of 187m2. While the property is not currently for sale or for rent, it was last sold in August 2017.
Last Listing description (December 2017)
An entertainers dream, this former display home leaves no stone unturned in its pursuit of quality.
From the salt water chlorinated in-ground pool to the fully screened Queensland room and the large, light-filled living areas, this home is sure to delight the fussiest buyer at every turn.
Featuring a light toned brick facade framed with Georgian-style portico pillars, the home has a commanding street presence in amongst other quality homes.
You are welcomed to the property via a formal entry foyer which makes a stunning first impression with its extensive box seating in front of feature wall cutouts that allow you to peek into the formal living room.
With a square set entrance and large windows the formal living room is open and spacious, with plush carpet underfoot adding a touch of homely comfort.
A home office is privately located at the front of the home off the formal living room and this could be ideal for those wanting to work from home.
It could also serve as a private guest room, away from the of the rest of the home.
The kitchen is centrally located and sure to catch your eye with its classic and eternally practical U-shaped layout featuring an abundance of cabinetry, long laminated benches, breakfast bar and display shelving.
It has a Schott ceran electric stovetop, Westinghouse electric, fan forced oven and a Bosch dishwasher.
The kitchen overlooks the open-plan family and dining room, which flows out through sliding doors to a 7.5m x 10m screened, outdoor entertaining room.
With a large skylight segment, this enormous space is an entertainers paradise, with views of the pool making it a peaceful and calming spot to host a barbecue, a birthday party or Christmas dinner.
The family room has a lovely warming combustion fireplace at its core and picture windows overlooking the outdoor room.
The master suite is located at the rear of the home and has private access to the screen room. It features a large walk-in robe and ensuite in chic white and latte tones with a walk-in frameless shower, wall-hung vanity and toilet.
The three other bedrooms all have built-in robes and share a three-way bathroom with a separate bath and shower.
Other features of this stunning property include landscaped gardens, a backyard shed with toilet facilities and a double garage with internal access.
SMS 8Kilkenny to 0428 166 755 for a link to the on-line property brochure.
Property History for 8 Kilkenny Cct, Ashtonfield, NSW 2323
- 29 Aug 2017Sold for $622,500
- 28 Aug 2017Sold
- 28 Jul 2017Listed for Sale $630,000

Recent sales nearby
See more recent sales nearby
/assets/perm/mgvyfgf47ai6nhctm76fzcwwge?signature=85a9ab7f9fae7ae4f1f0e36af06a78f3e2b49a07740b5c38e89b704f586111de) 0
0/assets/perm/ru3trkn6uai6novv2m73vip26a?signature=715a888e773f7b0d42ed491353d78522d78329671a5b937631a72e27eb557726) 0
0Similar properties For Sale nearby
See more properties for sale nearby
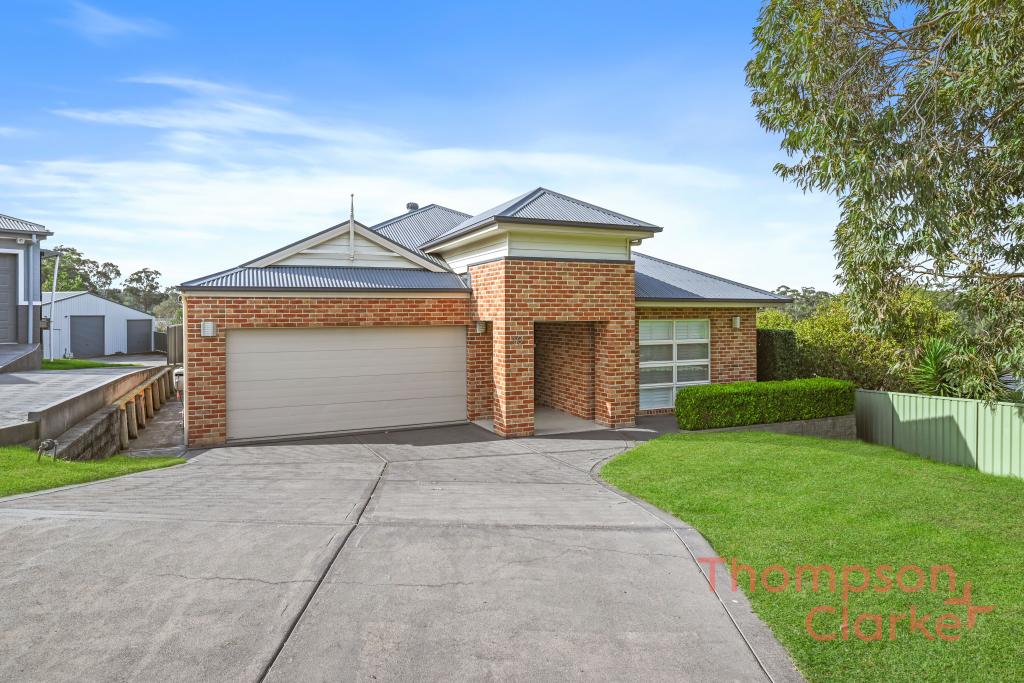 0
0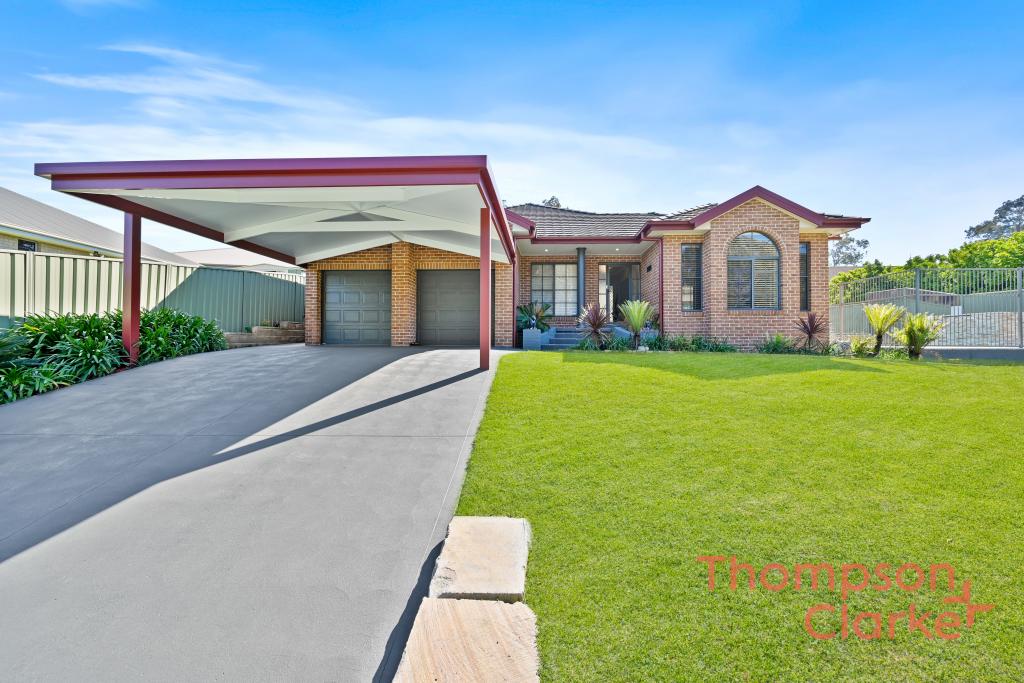 0
0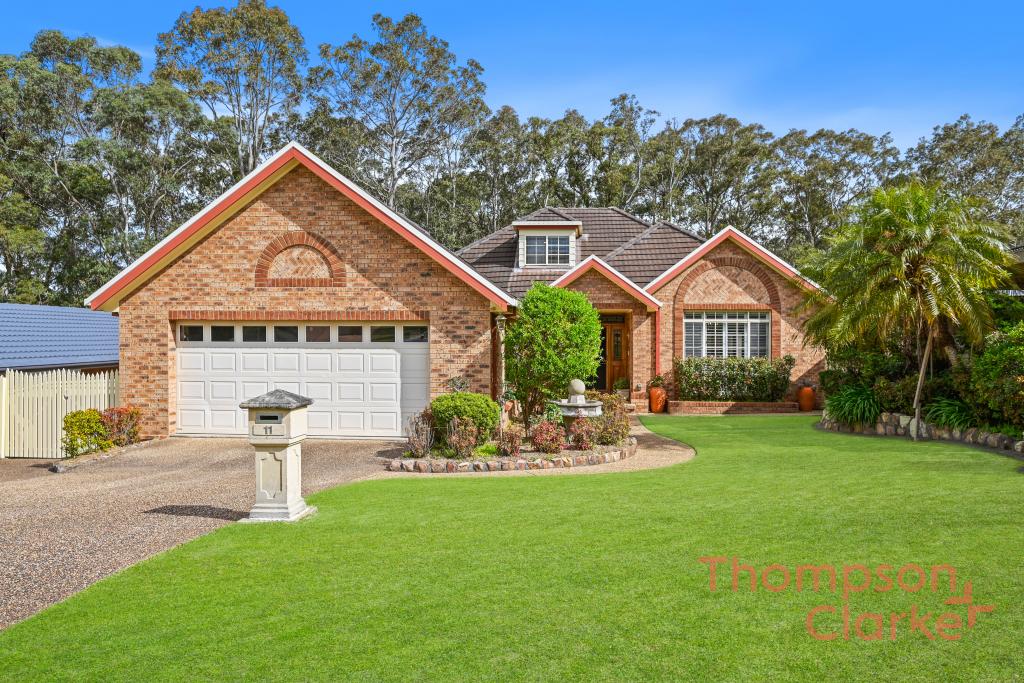 0
0Similar properties For Rent nearby
See more properties for rent nearby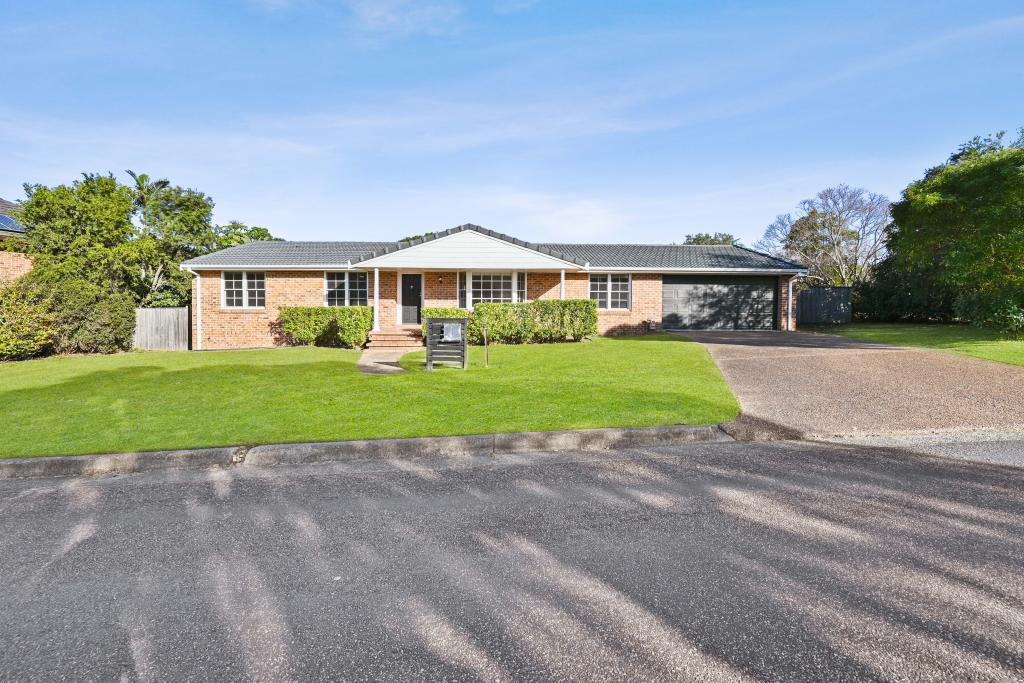 0
0 0
0

 0
0About Ashtonfield 2323
The size of Ashtonfield is approximately 6.8 square kilometres. There are 10 parks, covering nearly 4.1% of the total area. The population of Ashtonfield in 2016 was 4645 people. By 2021 the population was 4589 showing a population decline of 1.2% in the area during that time. The predominant age group in Ashtonfield is 10-19 years. Households in Ashtonfield are primarily couples with children and are likely to be repaying $1800 - $2399 per month on mortgage repayments. In general, people in Ashtonfield work in a professional occupation.In 2021, 77.70% of the homes in Ashtonfield were owner-occupied compared with 75.60% in 2016.
Ashtonfield has 1,745 properties. Over the last 5 years, Houses in Ashtonfield have seen a 31.50% increase in median value, while Units have seen a 51.41% increase. As at 31 August 2026:
- The median value for Houses in Ashtonfield is $944,032 while the median value for Units is $676,480.
- Houses have a median rent of $705 while Units have a median rent of $390.
Suburb Insights for Ashtonfield 2323
Market Insights
Ashtonfield Trends for Houses
N/A
N/A
View TrendN/A
N/A
Ashtonfield Trends for Units
N/A
N/A
View TrendN/A
N/A
Neighbourhood Insights
© Copyright 2026. RP Data Pty Ltd trading as Cotality (Cotality). All rights reserved. No reproduction, distribution, or transmission of the copyrighted materials is permitted. The information is deemed reliable but not guaranteed.
While Cotality uses commercially reasonable efforts to ensure the Cotality Data is current, Cotality does not warrant the accuracy, currency or completeness of the Cotality Data and to the full extent permitted by law excludes all loss or damage howsoever arising (including through negligence) in connection with the Cotality Data.
This product uses cookies and other similar technologies to improve and customise your browsing experience, to tailor content and adverts, and for analytics and metrics regarding visitor usage on this product and other media. We may share cookie and analytics information with third parties for the purposes of advertising. By continuing to use our website, you consent to cookies being used. View our Privacy Policy here.
X
