
73 Kilkenny CircuitAshtonfield NSW 2323

Property Details for 73 Kilkenny Cct, Ashtonfield
73 Kilkenny Cct, Ashtonfield is a 4 bedroom, 2 bathroom House with 2 parking spaces. The property has a land size of 938m2 and floor size of 187m2. While the property is not currently for sale or for rent, it was last sold in June 2026. There are other 4 bedroom House sold in Ashtonfield in the last 12 months.
Last Listing description (June 2026)
Surrounded by beautifully established gardens and offering an abundance of indoor and outdoor space, this immaculately presented four-bedroom home delivers comfort, practicality and timeless family appeal in one of Ashtonfield's most sought-after locations.
Designed with family living in mind, the home features multiple living and dining areas with quality tiled flooring throughout, complemented by plush carpet in the bedrooms and lounge spaces. Large windows in both the main living area and master bedroom fill the home with natural light, creating warm and inviting spaces to relax and unwind.
At the heart of the home is a spacious kitchen complete with a breakfast bar, walk-in pantry and a layout that overlooks the backyard, making it ideal for entertaining or keeping an eye on children while preparing meals. The adjoining dining and living spaces flow seamlessly to the covered alfresco area, providing the perfect setting for year-round entertaining.
All four bedrooms include built-in wardrobes, while one bedroom features a built-in study desk, easily transforming the space into a dedicated home office or study. Split system air conditioning and ceiling fans throughout the living areas and selected bedrooms ensure comfort all year round, while the internal laundry adds further convenience.
Stepping outside, the property truly shines. Beautifully landscaped front and rear gardens frame the home, with expansive lawns providing plenty of room for children and pets to enjoy. The covered entertaining area overlooks the backyard and creates a private retreat perfect for family gatherings or quiet afternoons at home. The home's attractive street appeal, established hedging and manicured gardens further enhance its welcoming atmosphere.
Positioned just moments from quality schools, parklands and Green Hills Shopping Centre, this home offers the perfect combination of space, comfort and convenience for growing families.
Property Features
- Four spacious bedrooms with built-in wardrobes
- Main bedroom with ensuite and walk-in robe
- Double garage with drive through access to backyard
- Multiple living and dining areas
- Tiled flooring throughout with carpet to bedrooms and lounge areas
- Large windows allowing an abundance of natural light
- Spacious kitchen with breakfast bar overlooking the backyard
- Split system air conditioning
- Ceiling fans throughout living areas and selected bedrooms
- Built-in study desk in one of the bedrooms, ideal for a home office or study
- Internal laundry
- Covered outdoor entertaining area
- Beautifully maintained front and rear gardens
- Generous yard space for children and pets
- Excellent street appeal with established landscaping
- Security roller shutters to front of house
- Security system
- Floor safe in main bedroom
Offering space, comfort and convenience in a location families love, this is a home ready to be enjoyed for years to come.
Disclaimer:
Information contained on any marketing material, website or other portal should not be relied upon and you should make your own enquiries and seek your own independent advice with respect to any property advertised or the information about the property.
Property History for 73 Kilkenny Cct, Ashtonfield, NSW 2323
- 29 Jun 2026Sold for $1,065,000
- 09 Jun 2026Listed for Sale $1,050,000 - $1,100,000
- 15 Aug 2025Listed for Rent $780 / week

Recent sales nearby
See more recent sales nearby/assets/perm/mgvyfgf47ai6nhctm76fzcwwge?signature=85a9ab7f9fae7ae4f1f0e36af06a78f3e2b49a07740b5c38e89b704f586111de) 0
0/assets/perm/ru3trkn6uai6novv2m73vip26a?signature=715a888e773f7b0d42ed491353d78522d78329671a5b937631a72e27eb557726) 0
0Similar properties For Sale nearby
See more properties for sale nearby
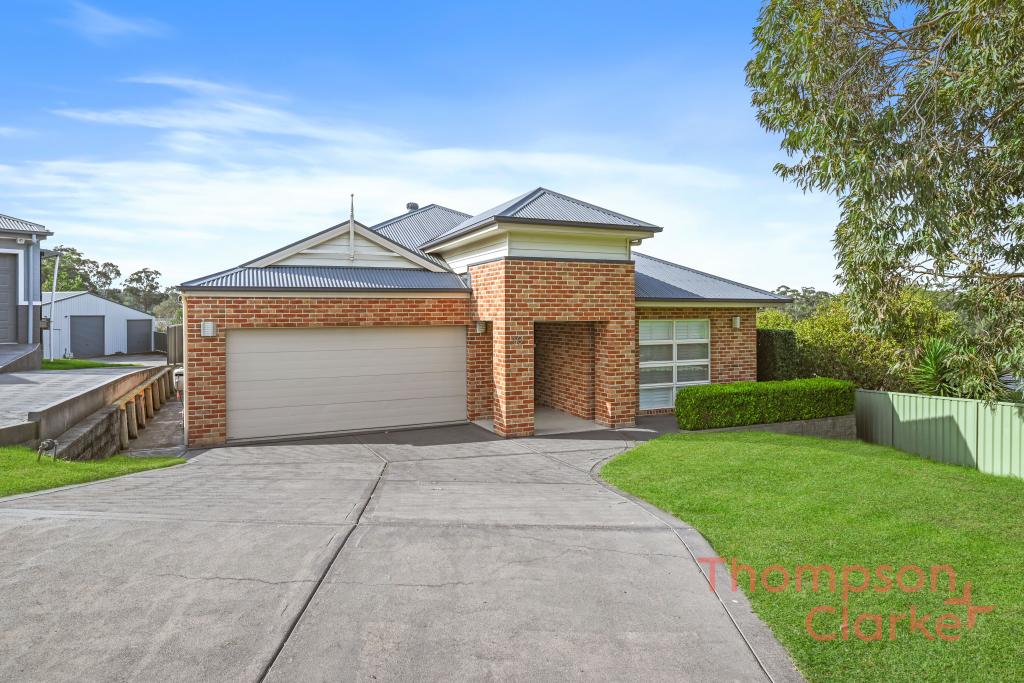 0
0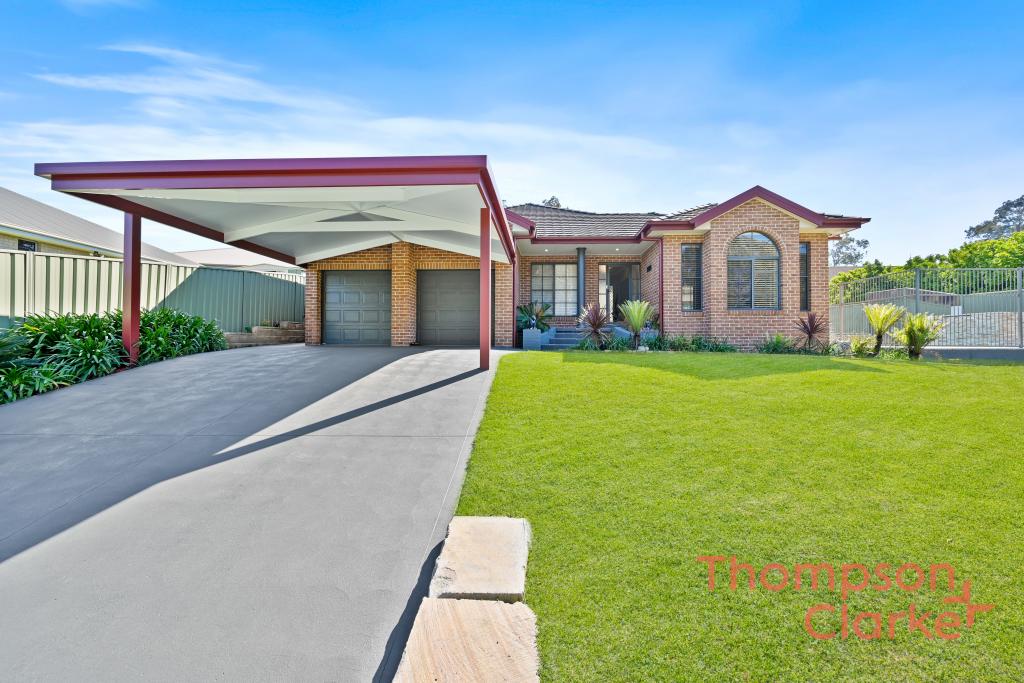 0
0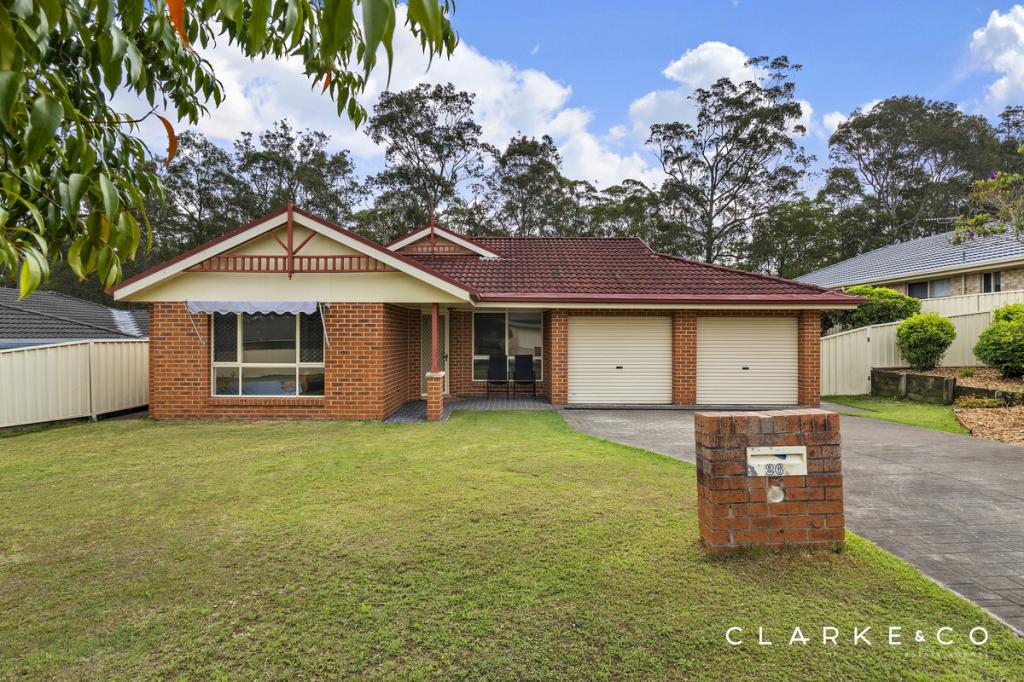 0
0Similar properties For Rent nearby
See more properties for rent nearby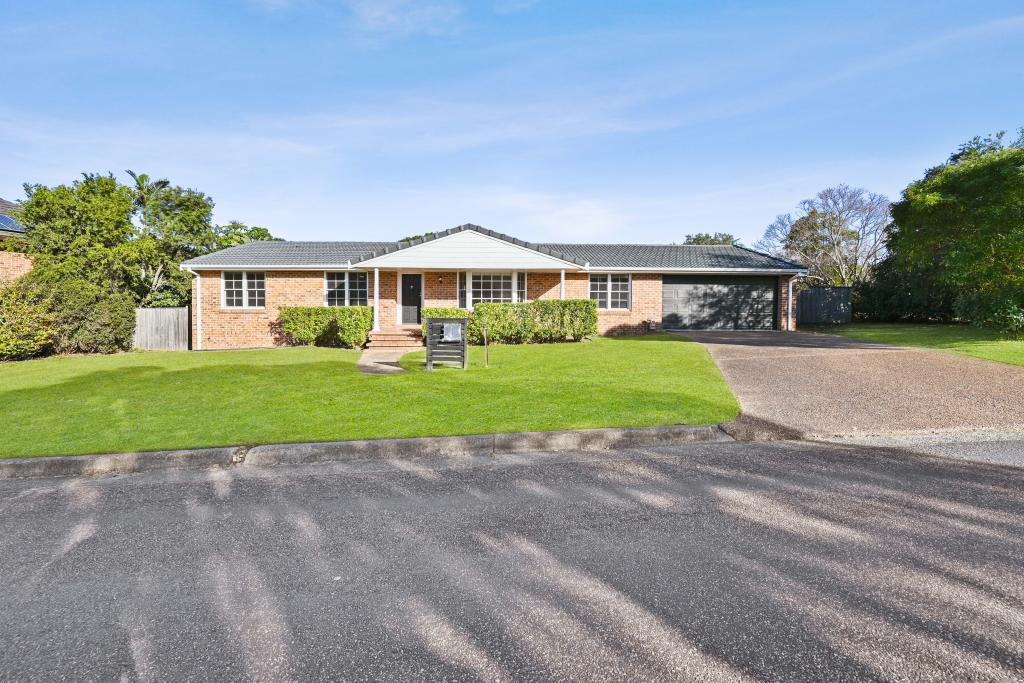 0
0 0
0 0
0
About Ashtonfield 2323
The size of Ashtonfield is approximately 6.8 square kilometres. There are 10 parks, covering nearly 4.1% of the total area. The population of Ashtonfield in 2016 was 4645 people. By 2021 the population was 4589 showing a population decline of 1.2% in the area during that time. The predominant age group in Ashtonfield is 10-19 years. Households in Ashtonfield are primarily couples with children and are likely to be repaying $1800 - $2399 per month on mortgage repayments. In general, people in Ashtonfield work in a professional occupation.In 2021, 77.70% of the homes in Ashtonfield were owner-occupied compared with 75.60% in 2016.
Ashtonfield has 1,746 properties. Over the last 5 years, Houses in Ashtonfield have seen a 31.50% increase in median value, while Units have seen a 51.41% increase. As at 31 August 2026:
- The median value for Houses in Ashtonfield is $944,032 while the median value for Units is $676,480.
- Houses have a median rent of $705 while Units have a median rent of $390.
Suburb Insights for Ashtonfield 2323
Market Insights
Ashtonfield Trends for Houses
N/A
N/A
View TrendN/A
N/A
Ashtonfield Trends for Units
N/A
N/A
View TrendN/A
N/A
Neighbourhood Insights
© Copyright 2026. RP Data Pty Ltd trading as Cotality (Cotality). All rights reserved. No reproduction, distribution, or transmission of the copyrighted materials is permitted. The information is deemed reliable but not guaranteed.
While Cotality uses commercially reasonable efforts to ensure the Cotality Data is current, Cotality does not warrant the accuracy, currency or completeness of the Cotality Data and to the full extent permitted by law excludes all loss or damage howsoever arising (including through negligence) in connection with the Cotality Data.
This product uses cookies and other similar technologies to improve and customise your browsing experience, to tailor content and adverts, and for analytics and metrics regarding visitor usage on this product and other media. We may share cookie and analytics information with third parties for the purposes of advertising. By continuing to use our website, you consent to cookies being used. View our Privacy Policy here.
X
