
51 Galway Bay DriveAshtonfield NSW 2323
Property Details for 51 Galway Bay Dr, Ashtonfield
51 Galway Bay Dr, Ashtonfield is a 4 bedroom, 2 bathroom House with 2 parking spaces and was built in 2000. The property has a land size of 881m2 and floor size of 175m2. While the property is not currently for sale or for rent, it was last sold in November 2024.
Last Listing description (January 2025)
For exclusive access to River Realty VIP properties please join http://bit.ly/RiverVIPs today, or SMS 'RiverVIPS' to 0428 166 755.
The Agent Loves
"This property is just a short stroll from a major shopping centre and in close proximity to a leading hospital, providing an unparalleled lifestyle. The stunning outdoor areas are an entertainer's dream, making this home the ideal retreat for those who value location and leisure."
The Location
Nestled in the coveted suburb of Ashtonfield, this property boasts a prime location with a range of amenities at your fingertips. This sought-after location offers the perfect blend of tranquillity and accessibility, making it an ideal opportunity for investors seeking a promising investment in a high-demand area.
Stockland Green Hills 3 mins (2.1 km)
Maitland 12 mins (8.1 km)
Newcastle 33 mins (28.1 km)
The Snapshot
Welcome to 51 Galway Bay Drive, a stunning four-bedroom family home where comfort meets convenience in Ashtonfield's tranquil surrounds. This residence promises a lush living experience, meticulously designed for those who value everyday peace and easy proximity to amenities. From the thoughtful layout to the serene backyard, every inch of this home invites you to relax and enjoy with your loved ones. Offering a blend of quiet sanctuary and accessibility, it's perfectly poised to be your haven for years to come.
The Home
Built in the early 2000s, this single-storey residence sprawls across an 855 sqm block, crafting an idyllic family setting with the peace and privacy you've always desired.
Step inside to discover a layout designed for ease and interaction, featuring multiple living areas that cater to the dynamics of family life. The heart of the home is the open-plan kitchen, dining, and lounge area, perfectly arranged for gathering and entertaining. Adjacent, an additional family room offers versatile space with stacker door access to a light-filled sunroom, extending your living space further. This enclosed area with glass sliding doors not only promises year-round enjoyment but also provides a seamless flow to the outdoors.
The alfresco charm extends outside where an undercover deck invites leisurely afternoons and evening soirees amidst the backdrop of meticulously maintained gardens. The grounds include a lush lawn, an established vegetable garden, and a soothing spa that promises relaxation under the stars. Practical additions like a greenhouse, garden shed, and powered workshop shed enhance the utility and appeal of this outdoor haven. Vehicle and equipment storage is ample, with a double-car garage, an extra parking bay for a boat or trailer, and double gate access to the rear yard.
Sleeping accommodations comprise four generously sized bedrooms, each fitted with plush carpeting, ceiling fans, and built-in robes for optimal comfort and convenience. The master suite is a true retreat, featuring a walk-in wardrobe and a private ensuite, providing a peaceful escape from the lively communal areas. The main bathroom, equipped with a shower, built-in bath, and vanity with ample storage, caters efficiently to both family and guests.
Located in a sought-after neighbourhood, this home is a sanctuary that remains conveniently close to all local amenities, blending suburban tranquillity with urban accessibility. This property is a versatile and inviting space tailored for enjoyment and lifestyle flexibility, making it the perfect choice for those looking to cherish and grow in their new home. Experience the charm and comfort of 51 Galway Bay Drive - a residence truly designed for a flourishing family life.
SMS 51Gal to 0428 166 755 for a link to the online property brochure.
Property History for 51 Galway Bay Dr, Ashtonfield, NSW 2323
- 08 Nov 2024Listed for Sale $870,000 - $900,000
- 08 Nov 2024Sold for $890,000
- 06 Nov 2009Sold for $400,000

Recent sales nearby
See more recent sales nearby/assets/perm/nwlms6xi2ui63byoa5ujrbz42i?signature=21f110b4e74ca0d5a8c52936be8c87081a55aa5d4106bc64e0d95be0eedd912a) 0
0
/assets/perm/mgvyfgf47ai6nhctm76fzcwwge?signature=85a9ab7f9fae7ae4f1f0e36af06a78f3e2b49a07740b5c38e89b704f586111de) 0
0Similar properties For Sale nearby
See more properties for sale nearby
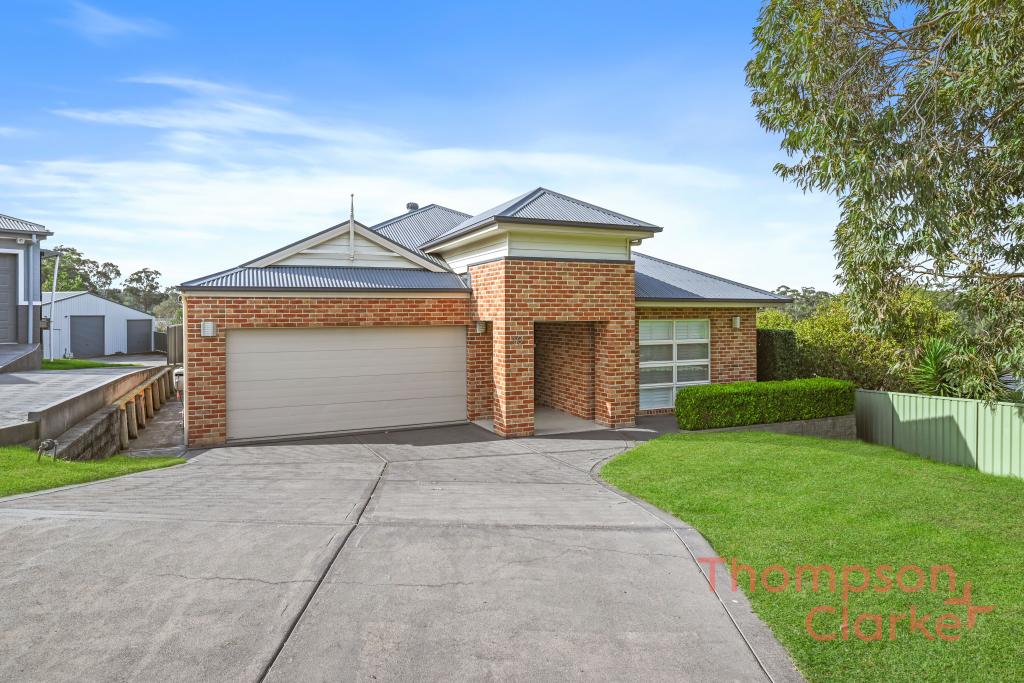 0
0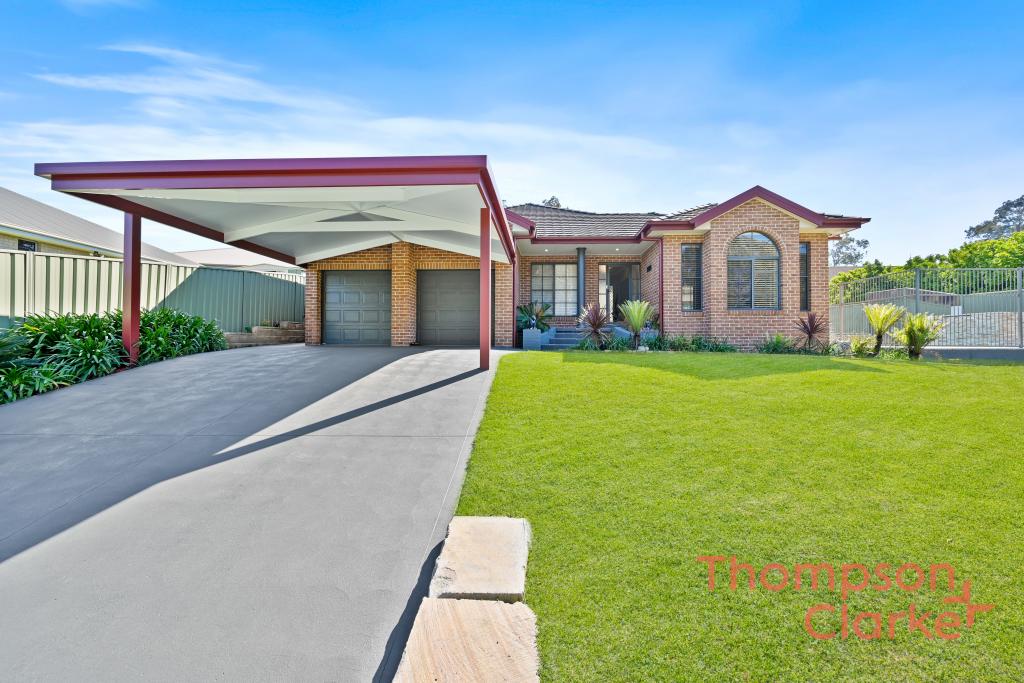 0
0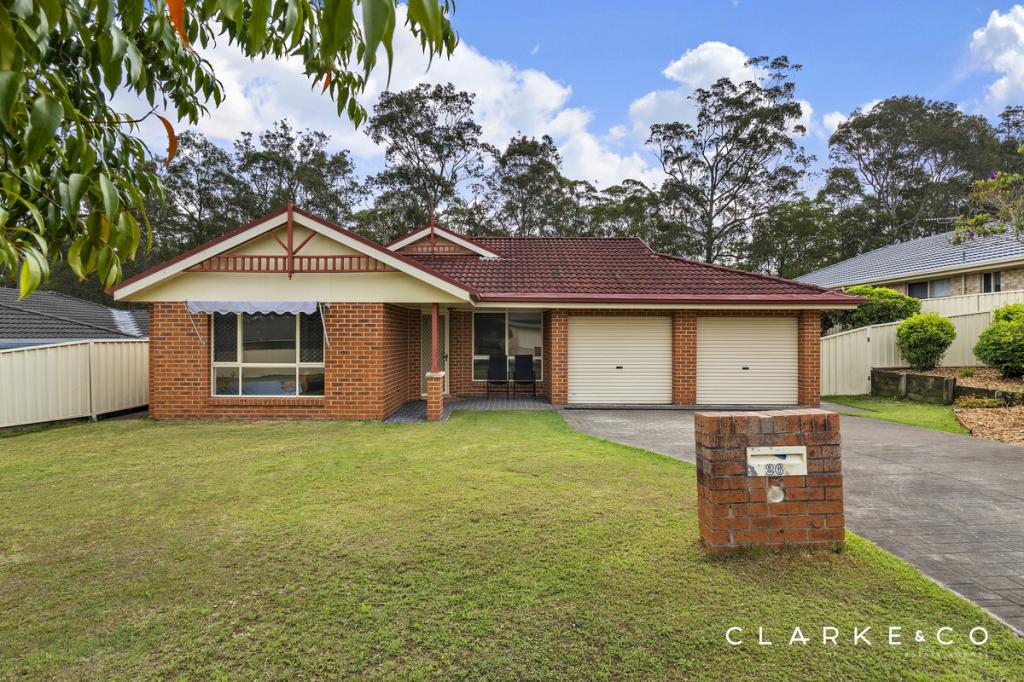 0
0Similar properties For Rent nearby
See more properties for rent nearby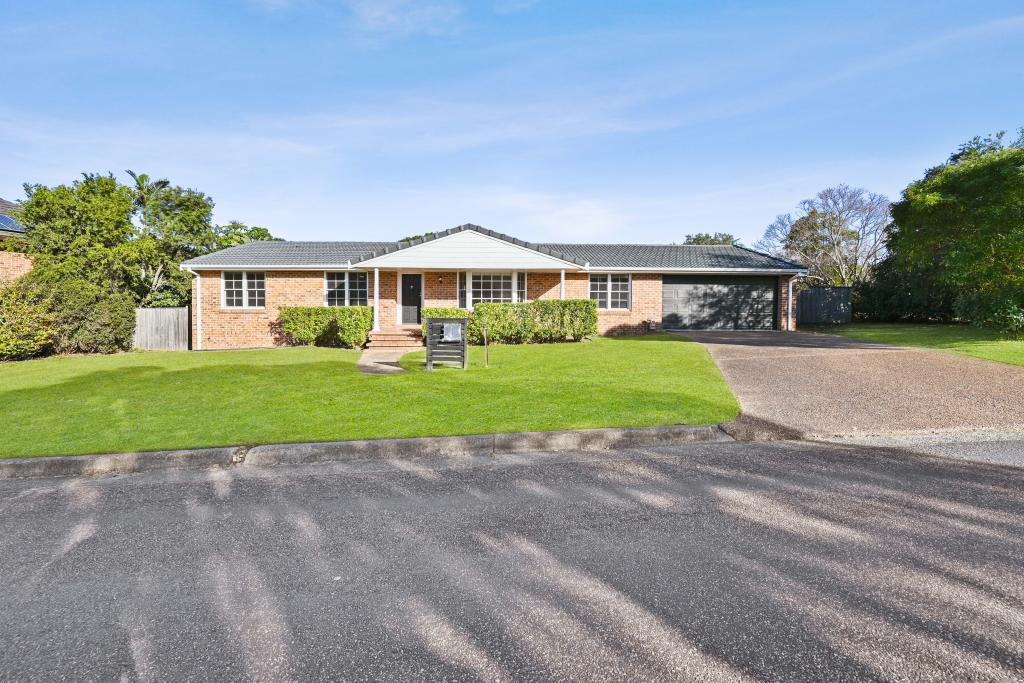 0
0 0
0 0
0About Ashtonfield 2323
The size of Ashtonfield is approximately 6.8 square kilometres. There are 10 parks, covering nearly 4.1% of the total area. The population of Ashtonfield in 2016 was 4645 people. By 2021 the population was 4589 showing a population decline of 1.2% in the area during that time. The predominant age group in Ashtonfield is 10-19 years. Households in Ashtonfield are primarily couples with children and are likely to be repaying $1800 - $2399 per month on mortgage repayments. In general, people in Ashtonfield work in a professional occupation.In 2021, 77.70% of the homes in Ashtonfield were owner-occupied compared with 75.60% in 2016.
Ashtonfield has 1,746 properties. Over the last 5 years, Houses in Ashtonfield have seen a 31.50% increase in median value, while Units have seen a 51.41% increase. As at 31 August 2026:
- The median value for Houses in Ashtonfield is $944,032 while the median value for Units is $676,480.
- Houses have a median rent of $705 while Units have a median rent of $390.
Suburb Insights for Ashtonfield 2323
Market Insights
Ashtonfield Trends for Houses
N/A
N/A
View TrendN/A
N/A
Ashtonfield Trends for Units
N/A
N/A
View TrendN/A
N/A
Neighbourhood Insights
© Copyright 2026. RP Data Pty Ltd trading as Cotality (Cotality). All rights reserved. No reproduction, distribution, or transmission of the copyrighted materials is permitted. The information is deemed reliable but not guaranteed.
While Cotality uses commercially reasonable efforts to ensure the Cotality Data is current, Cotality does not warrant the accuracy, currency or completeness of the Cotality Data and to the full extent permitted by law excludes all loss or damage howsoever arising (including through negligence) in connection with the Cotality Data.
This product uses cookies and other similar technologies to improve and customise your browsing experience, to tailor content and adverts, and for analytics and metrics regarding visitor usage on this product and other media. We may share cookie and analytics information with third parties for the purposes of advertising. By continuing to use our website, you consent to cookies being used. View our Privacy Policy here.
X
