
30 Airlie StreetAshtonfield NSW 2323

Property Details for 30 Airlie St, Ashtonfield
30 Airlie St, Ashtonfield is a bedroom, bathroom House. The property has a land size of 1124m2 and floor size of 211m2. While the property is not currently for sale or for rent, it was last sold in January 2026. There are other bedroom House sold in Ashtonfield in the last 12 months.
Last Listing description (July 2026)
For exclusive access to River Realty VIP properties please join http://bit.ly/RiverVIPs today, or SMS 'RiverVIPS' to 0428 166 755.
The Vendor Loves
"We've cherished the tranquillity of this home, with its peaceful surroundings and unbeatable location. We've also loved the stunning views over the tree-lined backdrop from the pool area, breathtaking sunsets, and the exceptional privacy."
The Location
Tree-lined streets and family-friendly parks create a welcoming atmosphere in Ashtonfield, while local favourites like Stockland Green Hills, quality schools, and the new Maitland Hospital are just moments away. Whether you're running errands, meeting friends for coffee, or heading out for a weekend adventure in the Hunter Valley, everything feels effortlessly close.
Stockland Green Hills 3 mins (2.1 km)
Maitland 12 mins (8.1 km)
Newcastle 33 mins (28.1 km)
The Snapshot
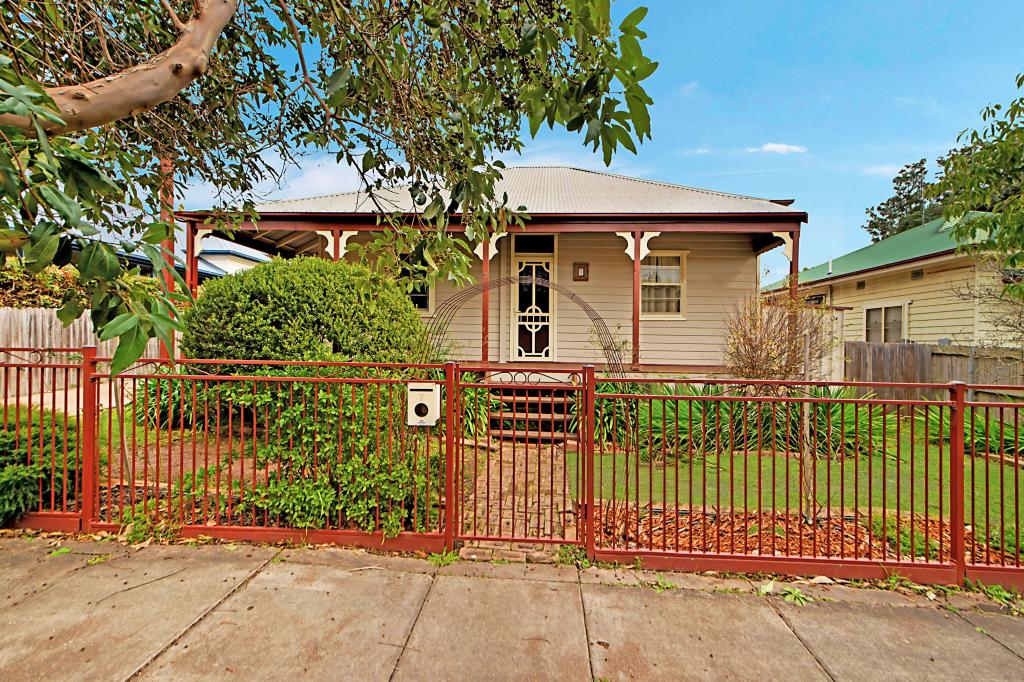
Perfectly presented and thoughtfully updated, 30 Airlie Street blends family comfort with effortless entertaining. A spacious layout flows from the renovated kitchen and generous living zones to the alfresco area and sparkling saltwater pool, framed by lush lawns and landscaped gardens. Every detail has been carefully considered - from plantation shutters and modern flooring to solar power and smart security - creating a home that feels both stylish and serene with a lifestyle that's as practical as it is beautiful.
The Home
Behind its picture-perfect faade and manicured front lawn, this Ashtonfield address offers an elegant, easy-care lifestyle that's all about comfort, connection, and quiet sophistication. Designed for family living and entertaining in equal measure, it's the kind of home that feels instantly welcoming.
Step inside to a layout that's both practical and beautifully considered. The heart of the home is its modern kitchen, renovated in 2020 with sleek stone benchtops, a glass splashback, and quality Westinghouse and Bosch appliances. The walk-in pantry and built-in buffet add clever storage and style, while the open-plan flow to the dining and living areas creates an inviting space for everyday moments and special gatherings alike. Warm slate and timber-look flooring ground the interiors, complemented by soft neutral tones, plantation shutters, and generous natural light filtering through every room.
The main living area is expansive, bright, and framed by large windows that overlook the alfresco and pool. Whether it's movie nights with the family or lazy Sunday mornings, this is a space designed to bring people together.
When it's time to retreat, the master suite offers a private escape with its bay window, built-in and walk-in robes, and ensuite. Three additional bedrooms provide flexibility for families, guests, or those working from home, each with ceiling fans and thoughtful touches that elevate comfort and function.
Outdoors, the good life continues. A large covered alfresco with aluminium privacy screening creates a sheltered space for year-round entertaining, complete with a gas BBQ point and outlook to the saltwater pool a sparkling centrepiece framed by tropical gardens and a beautifully maintained yard. There's ample space for kids and pets to play, plus a powered shed, dual-gate trailer parking, and lush lawns kept pristine by an irrigation system.
Every detail has been cared for here, from the solar system and instantaneous gas hot water to the security cameras and fresh upgrades throughout. With Stockland Green Hills, quality schools, and Maitland Hospital just moments away, this is a home that combines lifestyle, location, and liveability in one irresistible package.
SMS 30Air to 0428 166 755 for a link to the online property brochure.
Property History for 30 Airlie St, Ashtonfield, NSW 2323
- 23 Jan 2026Listed for Sale $1,190,000 to $1,220,000
- 23 Jan 2026Sold for $1,200,000
- 16 Feb 2007Sold for $415,000

Recent sales nearby
See more recent sales nearby/assets/perm/6iybngg5qui63imrcgztexug7m?signature=43add5138ad4bb1d769cd8d3d4777de662412f4447be938264f4e9c627c8feb0) 0
0/assets/perm/oamzhlbehyi63egu2uxarelxxy?signature=19a4657fecec3f4efda31c1662d5aae27ab0ac23aae6ba3c395851a57ba89e0c) 0
0/assets/perm/ozmkcjr7fui6xdtyy6qf7u3fci?signature=a2cf37cdb41a45e140b69f982dce417a97ec79b47298ffd016a7e48369619e7e) 0
0Similar properties For Sale nearby
See more properties for sale nearby
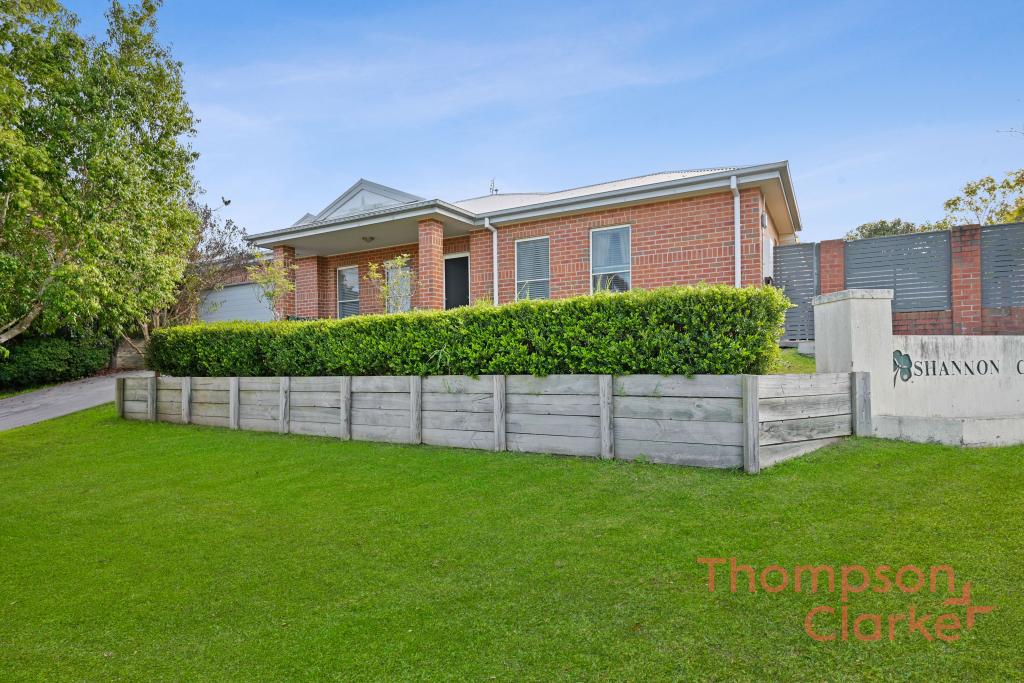 0
0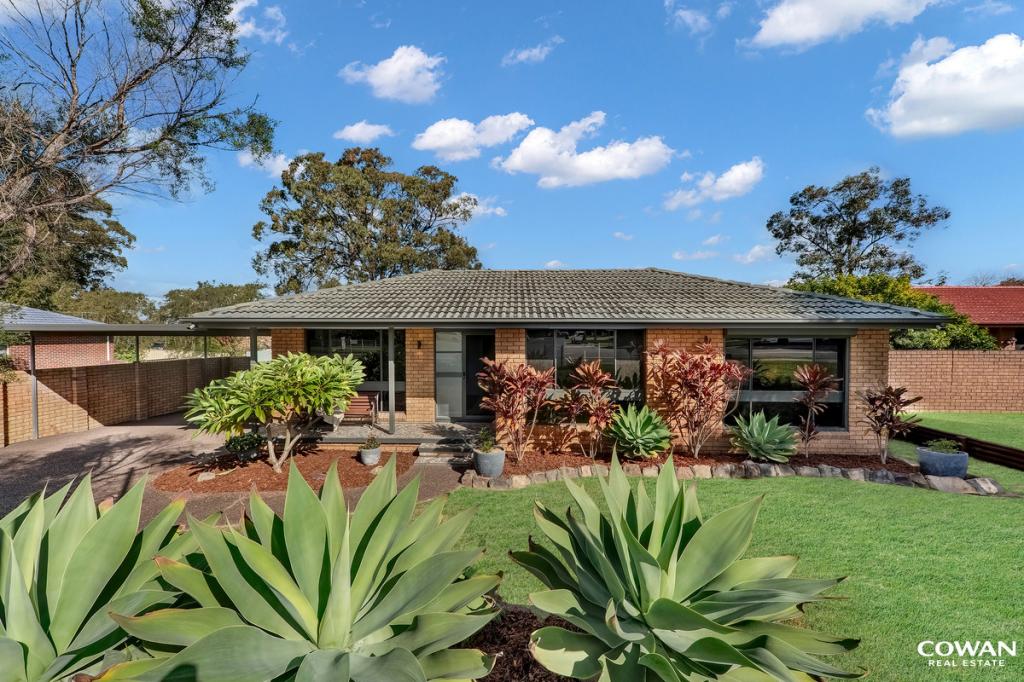 0
0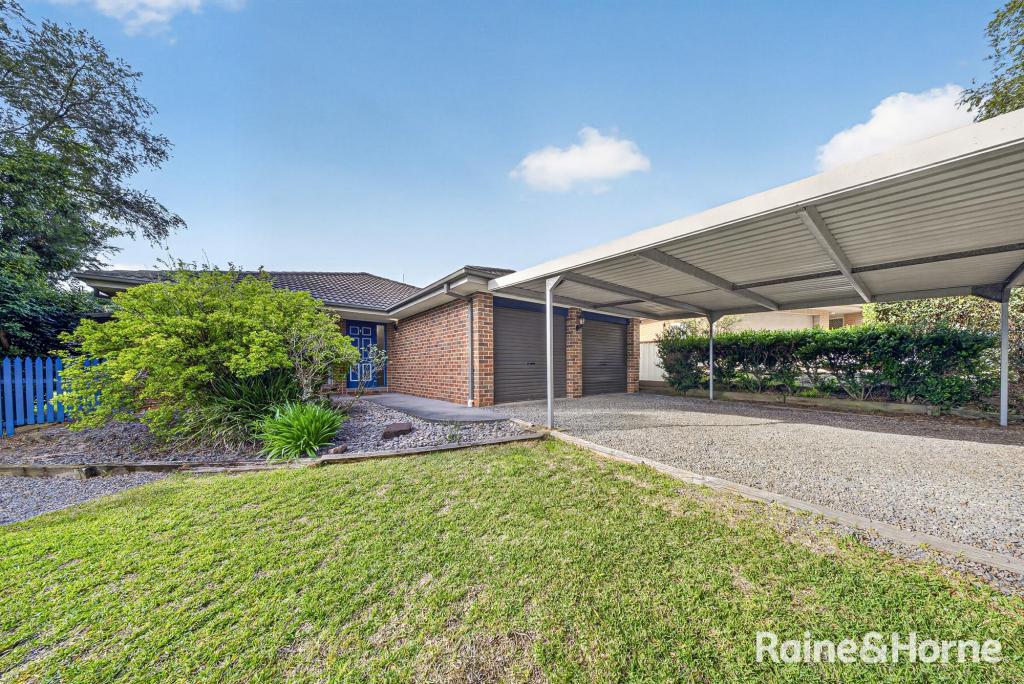 0
0Similar properties For Rent nearby
See more properties for rent nearby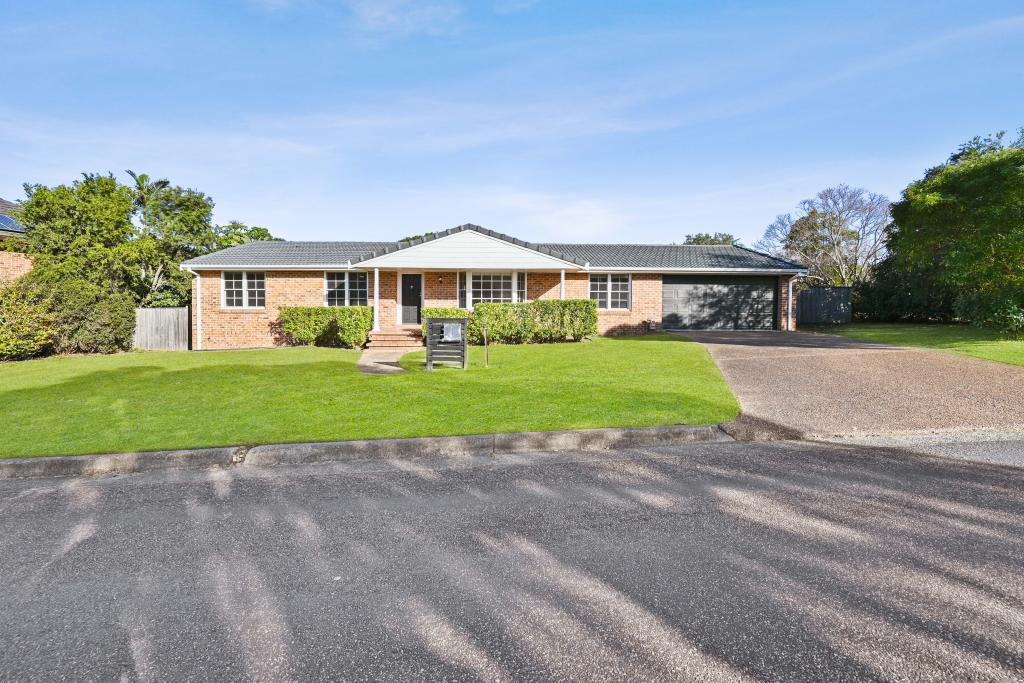 0
0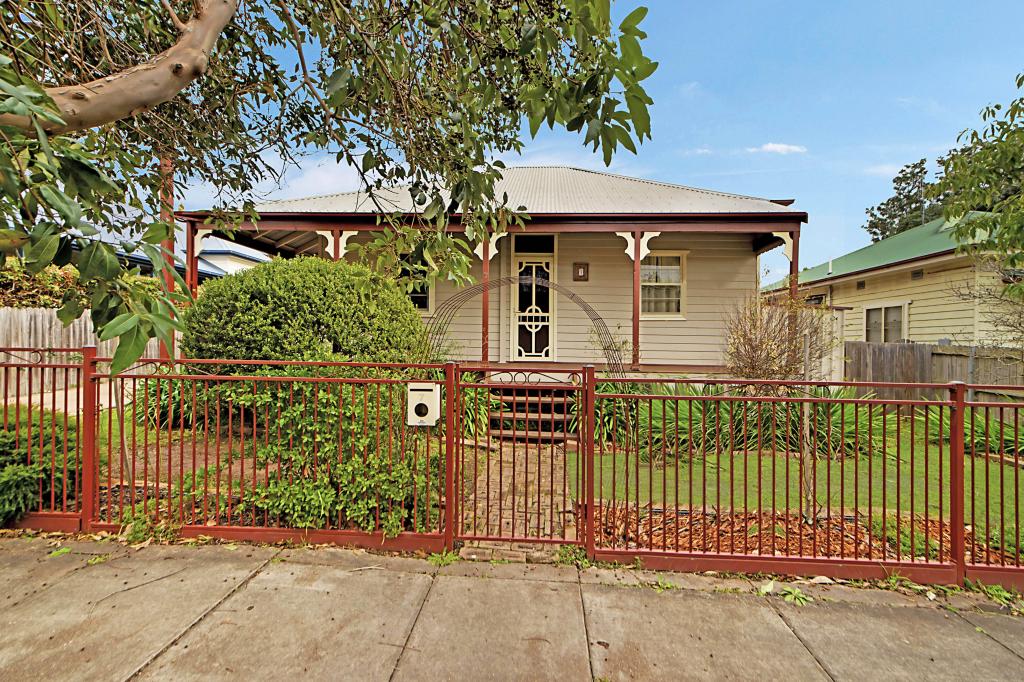 0
0
 0
0About Ashtonfield 2323
The size of Ashtonfield is approximately 6.8 square kilometres. There are 10 parks, covering nearly 4.1% of the total area. The population of Ashtonfield in 2016 was 4645 people. By 2021 the population was 4589 showing a population decline of 1.2% in the area during that time. The predominant age group in Ashtonfield is 10-19 years. Households in Ashtonfield are primarily couples with children and are likely to be repaying $1800 - $2399 per month on mortgage repayments. In general, people in Ashtonfield work in a professional occupation.In 2021, 77.70% of the homes in Ashtonfield were owner-occupied compared with 75.60% in 2016.
Ashtonfield has 1,746 properties. Over the last 5 years, Houses in Ashtonfield have seen a 37.20% increase in median value, while Units have seen a 56.71% increase. As at 31 July 2026:
- The median value for Houses in Ashtonfield is $959,672 while the median value for Units is $699,121.
- Houses have a median rent of $710 while Units have a median rent of $390.
Suburb Insights for Ashtonfield 2323
Market Insights
Ashtonfield Trends for Houses
N/A
N/A
View TrendN/A
N/A
Ashtonfield Trends for Units
N/A
N/A
View TrendN/A
N/A
Neighbourhood Insights
© Copyright 2026. RP Data Pty Ltd trading as Cotality (Cotality). All rights reserved. No reproduction, distribution, or transmission of the copyrighted materials is permitted. The information is deemed reliable but not guaranteed.
While Cotality uses commercially reasonable efforts to ensure the Cotality Data is current, Cotality does not warrant the accuracy, currency or completeness of the Cotality Data and to the full extent permitted by law excludes all loss or damage howsoever arising (including through negligence) in connection with the Cotality Data.
This product uses cookies and other similar technologies to improve and customise your browsing experience, to tailor content and adverts, and for analytics and metrics regarding visitor usage on this product and other media. We may share cookie and analytics information with third parties for the purposes of advertising. By continuing to use our website, you consent to cookies being used. View our Privacy Policy here.
X
