
29 Hinchinbrook CloseAshtonfield NSW 2323



Property Details for 29 Hinchinbrook Cl, Ashtonfield
29 Hinchinbrook Cl, Ashtonfield is a 4 bedroom, 2 bathroom House with 2 parking spaces. The property has a land size of 756m2. While the property is not currently for sale or for rent, it was last sold in January 2026. There are other 4 bedroom House sold in Ashtonfield in the last 12 months.
Last Listing description (January 2026)
29 Hinchinbrook Close delivers you the ultimate family lifestyle experience with space, comfort, and year-round lux on tap. This beautifully appointed four-bedroom, two-bathroom home is ideal for families who love to relax, entertain, and thrive!
Proudly positioned on the high side of the street, with a commanding 23m frontage with generous side access, the home is set to impresses from the onset. Stepping inside to a wide, light-filled hallway that beckons you forth to come inside & make yourself at home! As you advance forward, the heart of the home is where you'd first arrive - a free flowing open-plan layout that connects the gourmet kitchen, dining, and living zones-perfectly designed for family connection and effortless entertaining. The kitchen impresses with stone benchtops, walk in pantry storage, a breakfast bar, and a freestanding 900mm gas cooktop and oven. From here you can meander into the media area for relaxed viewings & time out, or relax in the family area that overlooks the undercover alfresco area.
Glass stackers open to a stunning undercover alfresco area-recently upgraded with remote-controlled Ziptrak blinds for year-round comfort. Whether you're enjoying summer BBQs or a cozy winter escape, this space delivers versatility in spades. And the real showstopper? A heated in-ground salt water swimming pool-sparkling, framed in travertine and oh so inviting... no matter the season.
When you find yourself back inside, all four of the sleeping arrangements are thoughtfully positioned, with the master suite offering you a peaceful retreat at the front of the home, complete with a large walk-in wardrobe and stylish ensuite featuring double sinks and a deep bathtub. The remaining bedrooms all include built-ins and are serviced by a family-friendly main bathroom with separate toilet. For those who work from home there is a dedicated study, complete with FTTP high speed internet.
Other additional highlights include a double garage, with charging Tesla charging port, monstrous side access for added practicality, huge solar system, mobile monitor security system, plantation shutters and low-maintenance grounds designed for easy living.
All of this is positioned moments from some of the region's best schools-including Hunter Valley Grammar-plus Stockland Green Hills, Maitland Hospital, Maitland Private only moments away.
Proudly marketed by LJ Hooker Maitland, please call exclusive agents Todd Fisher 0438 592 920, Ben Cotton 0434 638 822 or Jack Fisher 0438 165 825 - 7 days for all inspections & further information.
All information contained herein is gathered from sources we deem to be reliable. However, we cannot guarantee its accuracy and interested persons should rely on their own enquiries.
Property History for 29 Hinchinbrook Cl, Ashtonfield, NSW 2323
- 21 Jan 2026Sold for $1,320,000
- 18 Nov 2025Listed for Sale Sold
- 23 Jan 2015Sold for $580,000

Recent sales nearby
See more recent sales nearby
/assets/perm/mgvyfgf47ai6nhctm76fzcwwge?signature=85a9ab7f9fae7ae4f1f0e36af06a78f3e2b49a07740b5c38e89b704f586111de) 0
0/assets/perm/ru3trkn6uai6novv2m73vip26a?signature=715a888e773f7b0d42ed491353d78522d78329671a5b937631a72e27eb557726) 0
0Similar properties For Sale nearby
See more properties for sale nearby
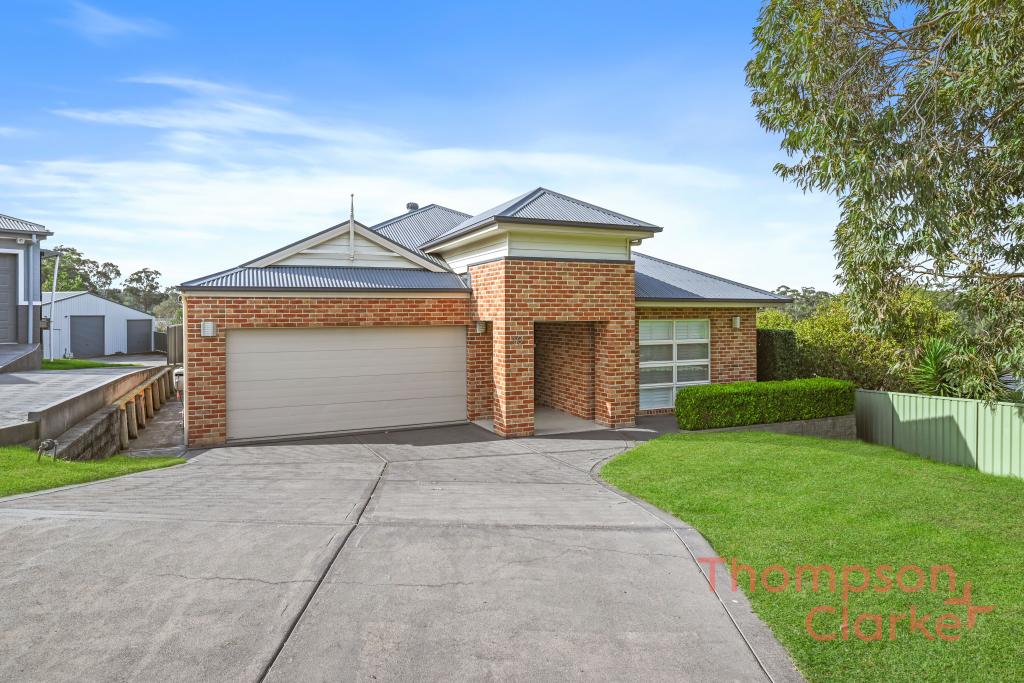 0
0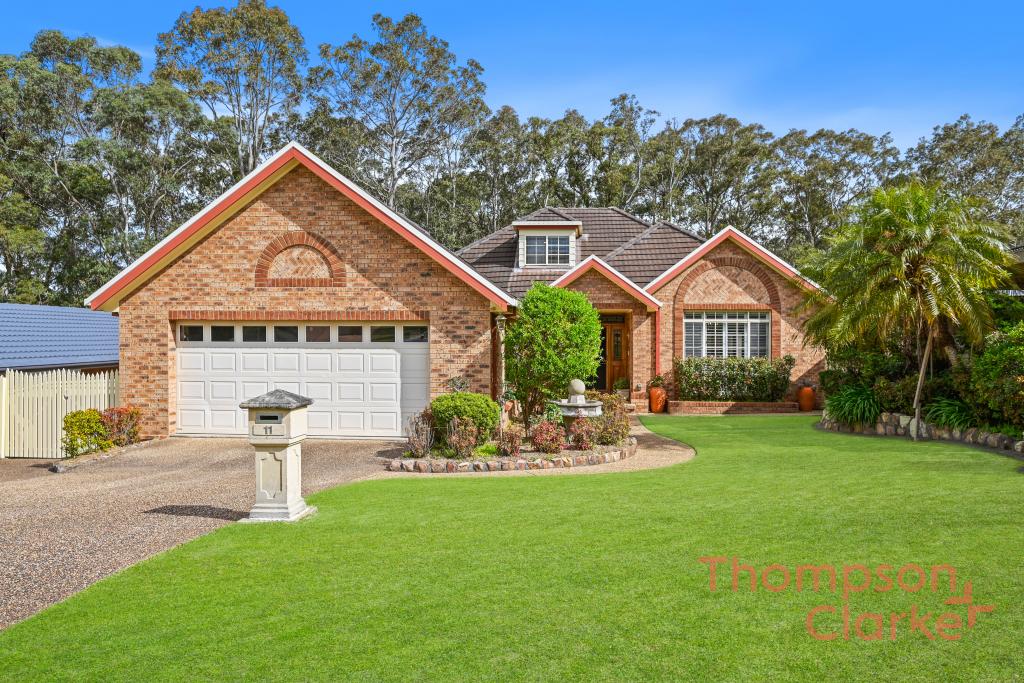 0
0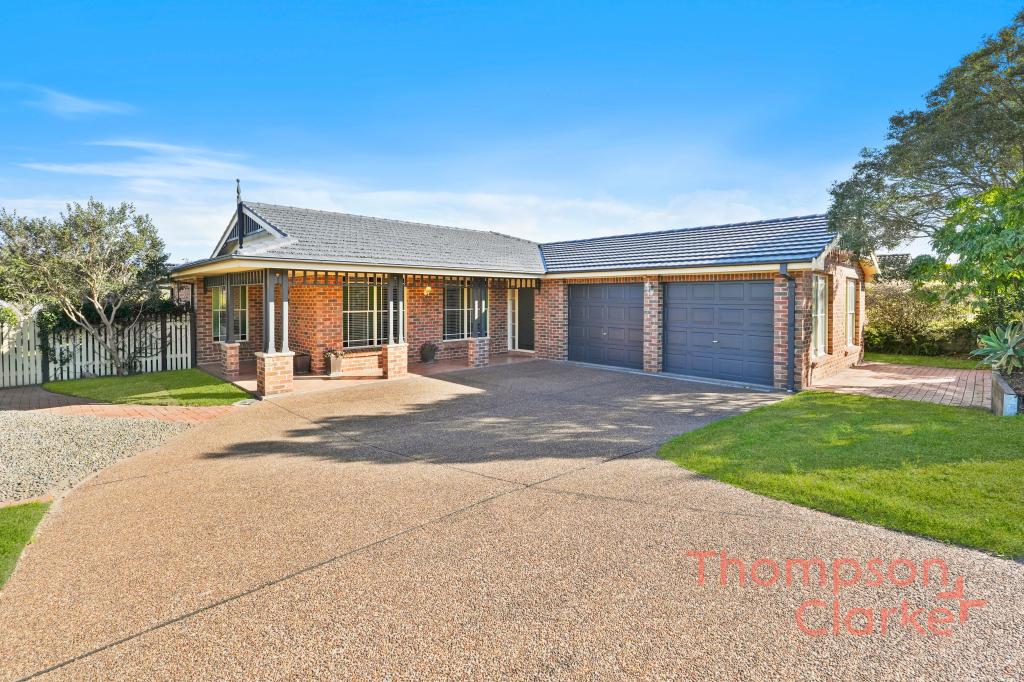 0
0Similar properties For Rent nearby
See more properties for rent nearby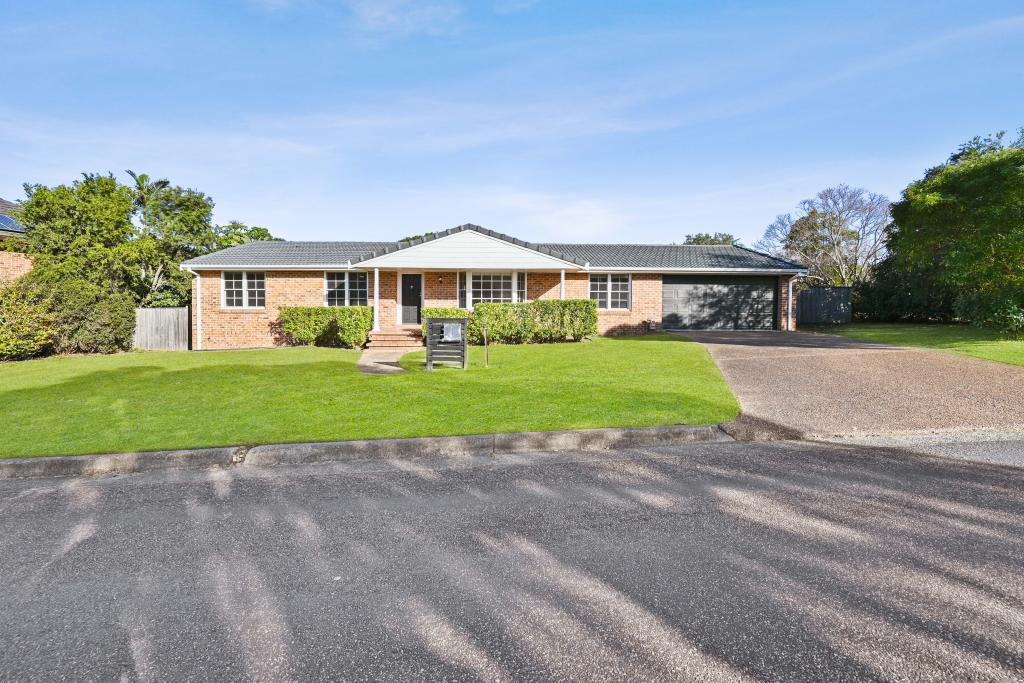 0
0 0
0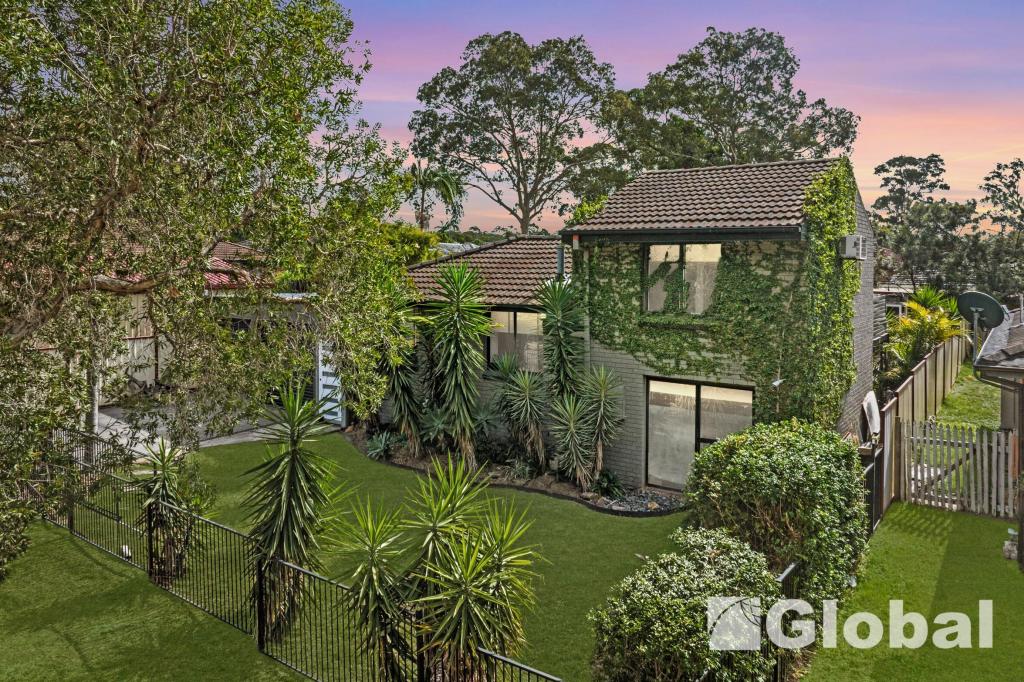 0
0
About Ashtonfield 2323
The size of Ashtonfield is approximately 6.8 square kilometres. There are 10 parks, covering nearly 4.1% of the total area. The population of Ashtonfield in 2016 was 4645 people. By 2021 the population was 4589 showing a population decline of 1.2% in the area during that time. The predominant age group in Ashtonfield is 10-19 years. Households in Ashtonfield are primarily couples with children and are likely to be repaying $1800 - $2399 per month on mortgage repayments. In general, people in Ashtonfield work in a professional occupation.In 2021, 77.70% of the homes in Ashtonfield were owner-occupied compared with 75.60% in 2016.
Ashtonfield has 1,746 properties. Over the last 5 years, Houses in Ashtonfield have seen a 37.20% increase in median value, while Units have seen a 56.71% increase. As at 31 July 2026:
- The median value for Houses in Ashtonfield is $959,672 while the median value for Units is $699,121.
- Houses have a median rent of $710 while Units have a median rent of $390.
Suburb Insights for Ashtonfield 2323
Market Insights
Ashtonfield Trends for Houses
N/A
N/A
View TrendN/A
N/A
Ashtonfield Trends for Units
N/A
N/A
View TrendN/A
N/A
Neighbourhood Insights
© Copyright 2026. RP Data Pty Ltd trading as Cotality (Cotality). All rights reserved. No reproduction, distribution, or transmission of the copyrighted materials is permitted. The information is deemed reliable but not guaranteed.
While Cotality uses commercially reasonable efforts to ensure the Cotality Data is current, Cotality does not warrant the accuracy, currency or completeness of the Cotality Data and to the full extent permitted by law excludes all loss or damage howsoever arising (including through negligence) in connection with the Cotality Data.
This product uses cookies and other similar technologies to improve and customise your browsing experience, to tailor content and adverts, and for analytics and metrics regarding visitor usage on this product and other media. We may share cookie and analytics information with third parties for the purposes of advertising. By continuing to use our website, you consent to cookies being used. View our Privacy Policy here.
X
