
21 Malang CloseAshtonfield NSW 2323
Property Details for 21 Malang Cl, Ashtonfield
21 Malang Cl, Ashtonfield is a 3 bedroom, 2 bathroom House with 2 parking spaces and was built in 1980. The property has a land size of 760m2 and floor size of 102m2. While the property is not currently for sale or for rent, it was last sold in September 2024.
Last Listing description (October 2024)
Property Highlights:
- A family friendly home with a spacious yard in a sought after cul de sac location backing onto a lovely tree lined reserve.
- Gorgeous open plan living and dining room with a VJ panel feature wall.
- Three sunlit bedrooms, two with built-in robes, the master with a walk-in robe.
- Family bathroom and ensuite with soft close cabinetry, floating vanity, rain shower head, a built in bath to the main.
- Fujitsu split system air conditioning in the living and master, plus ceiling fans throughout.
- Freshly painted interior, modern downlights, new fans, roller blinds and hardwood timber floors throughout.
- Large undercover front patio and rear Merbau timber alfresco with a ceiling fan, outdoor lighting, and outdoor power access.
- Large double garage with drive-through side access to the yard, an extra wide concreted driveway, and dual gated side access to the yard.
- Fully fenced, grassed and landscaped rear yard with gated access to the reserve, plus a garden shed that could be utilised as an outdoor studio or workshop.
- Electric hot water, updated electrical work and NBN fibre to the premises.
Outgoings:
Council Rates: $2,536 approx. per annum
Water Rates: $818.67 approx. per annum
Rental Return: $660 approx. per week
Nestled at the end of a cul-de-sac, this beautifully renovated home in the desirable suburb of Ashtonfield offers the perfect blend of comfort, convenience, and family friendly living. With its blonde brick exterior and Colorbond roof, this home is as charming as it is practical, with a large, grassed front yard and a welcoming undercover patio where you can relax with a cuppa or a glass of local Hunter wine at the end of the day.
This location is nothing short of ideal. Just minutes from Green Hills Shopping Centre and the new Maitland Hospital, you're never far from your daily needs. Quality schooling options, including Hunter Valley Grammar School, are mere minutes away, making it perfect for growing families. With easy access to Newcastle and the Hunter Valley Vineyards within 35 minutes, this home offers a lifestyle of convenience and comfort.
Step inside, and you're greeted by stunning hardwood timber floorboards that flow throughout the home. Freshly painted walls, complemented by roller blinds and curtains, create a warm and inviting atmosphere. Modern downlights and new fans have been installed throughout, adding to the home's contemporary feel.
The open plan living and dining area is the heart of the home, featuring a striking VJ panel feature wall, perfectly suited for family gatherings or cosy movie nights.
The recently updated kitchen is a chef's delight, boasting a dual sink with a water filter, 40mm benchtops, and a built-in pantry. Equipped with a Bosch oven, 4-burner gas stovetop, rangehood, and Apiston dishwasher, this kitchen has everything you need. The tiled splashback, matte black hardware and VJ panelling on the end of the benchtop add a touch of elegance, while direct access to the large, recently renovated laundry ensures convenience, with a matching tiled splashback, bench, and drying rack.
The master bedroom is a true retreat, featuring a large window that bathes the room in natural light from the front garden. Hanging pendant lights add a touch of style, whilst split system air conditioning, and a ceiling fan ensure comfort year round. The walk-in robe offers ample storage, while the ensuite impresses with floor to ceiling tiles, a floating vanity with soft close drawers, an above mount basin, a shower, and a WC. Two additional family bedrooms, each with built-in robes, provide comfortable accommodation for the whole family, with one bedroom also featuring a ceiling fan.
The family bathroom continues the theme of modern elegance, with a contemporary vanity, soft close cabinetry, and a ceramic benchtop. A rain shower head and matte black hardware add a touch of luxury, while the built-in bath and separate WC cater to family living.
Outdoor living is a dream with the huge undercover alfresco area, complete with outdoor lighting, a ceiling fan, Merbau timber deck, and outdoor powerpoints. The grassed backyard is fully fenced and landscaped, featuring dual side access and a pebble fire pit area, perfect for family gatherings. You will be thrilled to discover gated access from the yard to a rear reserve and walking path. An old water tank has been cleverly converted into a garden shed, that could be utilised as an outdoor studio, man cave, or she-shed.
The wide concrete driveway leads to a massive double garage with drive-through side access to the yard, offering ample space for vehicles, storage, or a workshop.
This beautifully renovated home in Ashtonfield truly offers everything a family could desire, blending comfort, convenience, and style in a highly sought after location. Don't miss the opportunity to make this your new family haven. We encourage our clients to contact the team at Clarke & Co Estate Agents today to secure their inspections.
Why you'll love where you live;
- Located just minutes from Green Hills Shopping Centre, offering an impressive range of retail, dining and entertainment options right at your doorstep.
- Quality schooling on offer including Hunter Valley Grammar School just moments away.
- A mere 12 minutes to Maitland's CBD.
- A short ten minute drive to the charming village of Morpeth, offering boutique shopping and cafes.
- 35 minutes to the city lights and sights of Newcastle.
- 30 minutes to the gourmet delights of the Hunter Valley Vineyards.
***Health & Safety Measures are in Place for Open Homes & All Private Inspections.
Disclaimer:
All information contained herein is gathered from sources we deem reliable.
However, we cannot guarantee its accuracy and act as a messenger only in passing on the details. Interested parties should rely on their own enquiries. Some of our properties are marketed from time to time without price guide at the vendors request. This website may have filtered the property into a price bracket for website functionality purposes. Any personal information given to us during the course of the campaign will be kept on our database for follow up and to market other services and opportunities unless instructed in writing.
Property History for 21 Malang Cl, Ashtonfield, NSW 2323
- 13 Sep 2024Sold for $750,000
- 13 Aug 2024Listed for Sale $739,000 - $779,000
- 20 Jan 2021Listed for Sale $519,000 - $549,000

Recent sales nearby
See more recent sales nearby/assets/perm/tbm32wbq6yi65ckwchvrsmgxfe?signature=0e53d6af884da1fc60d14922afbad8cddce19bee81576f82218c6d9ad3d46cd4) 0
0
/assets/perm/dwohzslosqi6rorjgwea4aboii?signature=3c928c9afdbe3fb973f9b4fcdd1de720be238e8fe3ddbfcb852d4bd64f7545dd) 0
0/assets/perm/q25kflh5fmi6tb4gmnend2d75u?signature=f16e15c927e5b4c9a24d22f20da4b262fb9426fb893907f20293f5accf519916) 0
0Similar properties For Sale nearby
See more properties for sale nearby
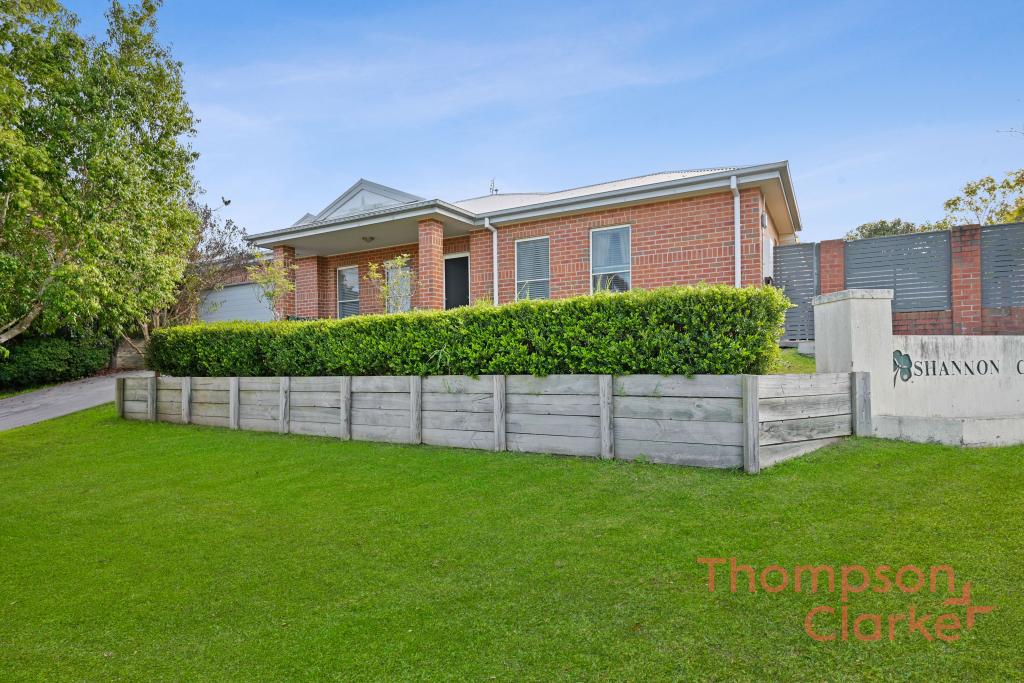 0
0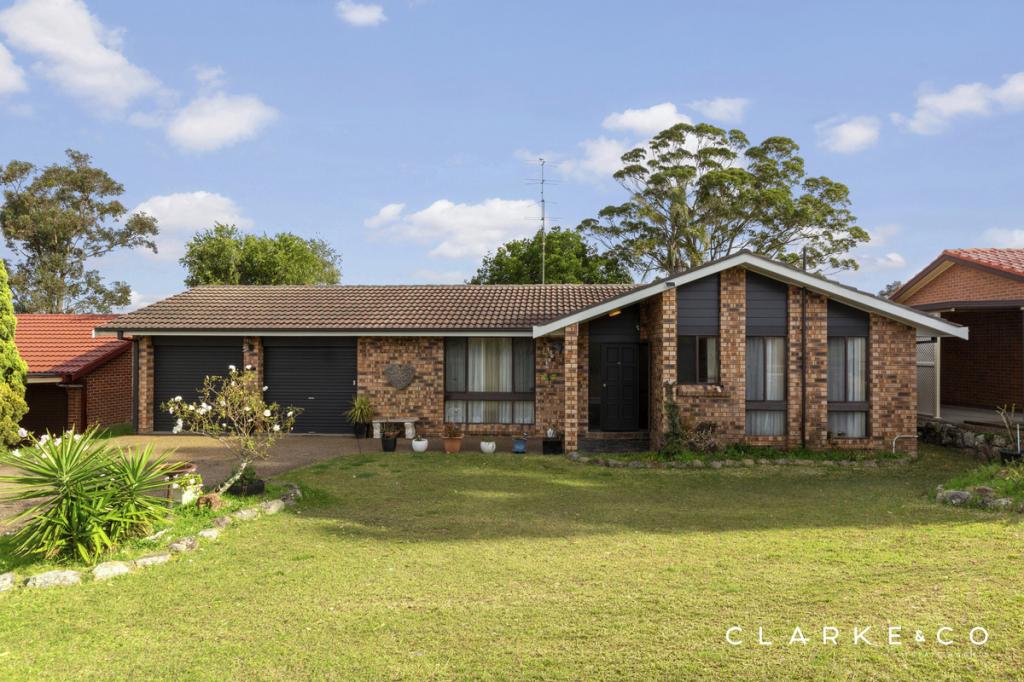 0
0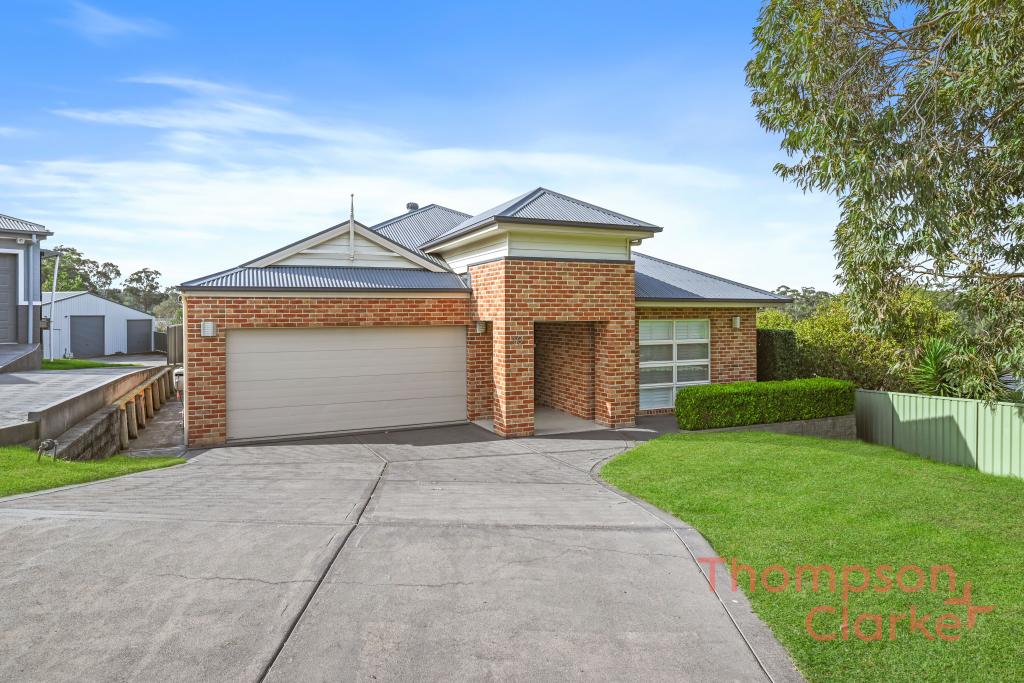 0
0Similar properties For Rent nearby
See more properties for rent nearby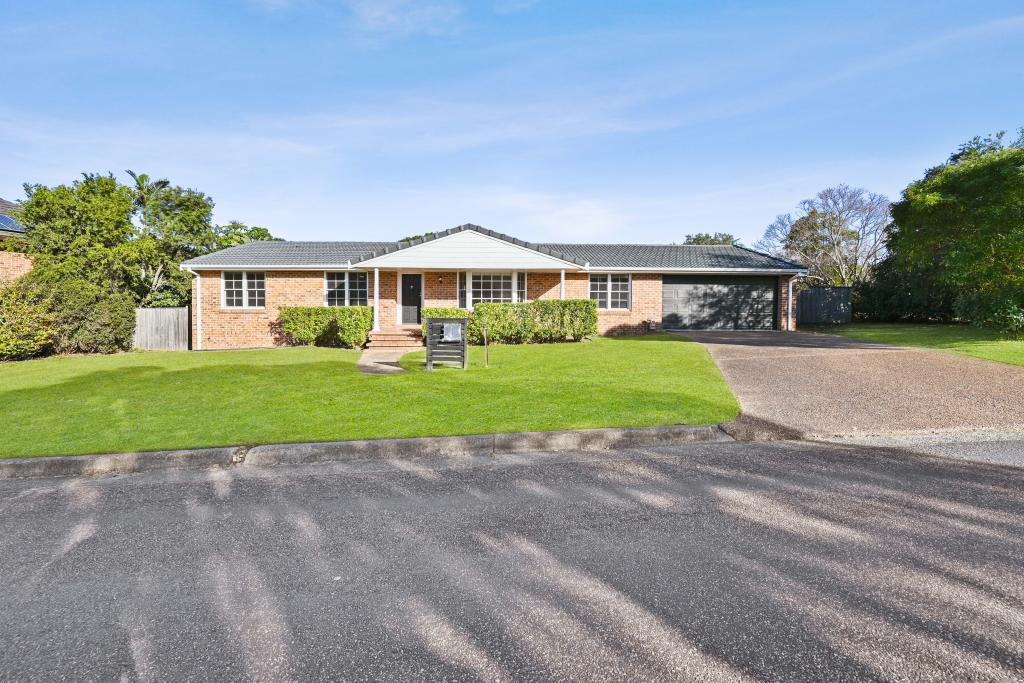 0
0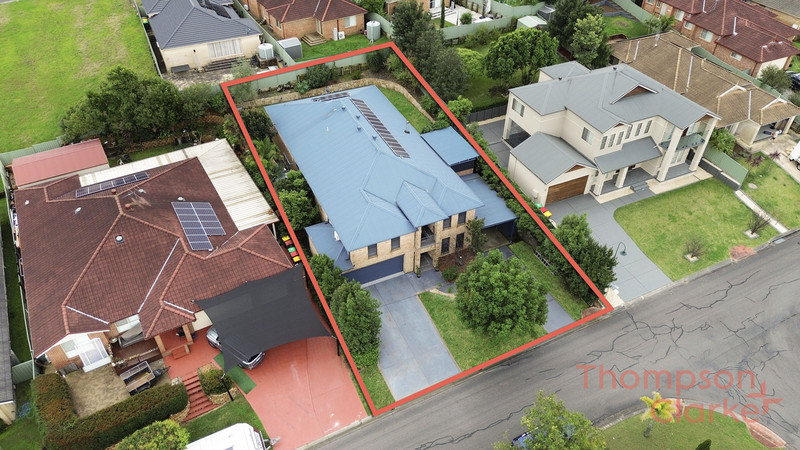 0
0 0
0About Ashtonfield 2323
The size of Ashtonfield is approximately 6.8 square kilometres. There are 10 parks, covering nearly 4.1% of the total area. The population of Ashtonfield in 2016 was 4645 people. By 2021 the population was 4589 showing a population decline of 1.2% in the area during that time. The predominant age group in Ashtonfield is 10-19 years. Households in Ashtonfield are primarily couples with children and are likely to be repaying $1800 - $2399 per month on mortgage repayments. In general, people in Ashtonfield work in a professional occupation.In 2021, 77.70% of the homes in Ashtonfield were owner-occupied compared with 75.60% in 2016.
Ashtonfield has 1,748 properties. Over the last 5 years, Houses in Ashtonfield have seen a 31.50% increase in median value, while Units have seen a 51.41% increase. As at 31 August 2026:
- The median value for Houses in Ashtonfield is $944,032 while the median value for Units is $676,480.
- Houses have a median rent of $705 while Units have a median rent of $390.
Suburb Insights for Ashtonfield 2323
Market Insights
Ashtonfield Trends for Houses
N/A
N/A
View TrendN/A
N/A
Ashtonfield Trends for Units
N/A
N/A
View TrendN/A
N/A
Neighbourhood Insights
© Copyright 2026. RP Data Pty Ltd trading as Cotality (Cotality). All rights reserved. No reproduction, distribution, or transmission of the copyrighted materials is permitted. The information is deemed reliable but not guaranteed.
While Cotality uses commercially reasonable efforts to ensure the Cotality Data is current, Cotality does not warrant the accuracy, currency or completeness of the Cotality Data and to the full extent permitted by law excludes all loss or damage howsoever arising (including through negligence) in connection with the Cotality Data.
This product uses cookies and other similar technologies to improve and customise your browsing experience, to tailor content and adverts, and for analytics and metrics regarding visitor usage on this product and other media. We may share cookie and analytics information with third parties for the purposes of advertising. By continuing to use our website, you consent to cookies being used. View our Privacy Policy here.
X
