
20 Hinchinbrook CloseAshtonfield NSW 2323
Property Details for 20 Hinchinbrook Cl, Ashtonfield
20 Hinchinbrook Cl, Ashtonfield is a 4 bedroom, 2 bathroom House with 2 parking spaces and was built in 2012. The property has a land size of 741m2 and floor size of 186m2. While the property is not currently for sale or for rent, it was last sold in October 2024.
Last Listing description (December 2024)
Experience the sophistication and elegance of Ashtonfield at 20 Hinchinbrook Close. This captivating family home features a modern design with expansive indoor and outdoor living spaces. Offering four bedrooms, and two bathrooms with all the extras, this residence offers timeless brilliance in a highly sought-after location.
Set on a 741sqm block adorned with manicured gardens and shrubs, this home welcomes you from the moment you arrive. Stepping through the front door you are guided down the hallway to the heart of the home, where size and space abound. The property is filled with visible delights including tiled floors, LED downlights, sunlit windows with Venetian blinds, and ducted air conditioning.
The open-plan living and dining area has been designed with families in mind and is centered around a modern, efficient kitchen. This space seamlessly extends to the outdoor entertaining areas making hosting all year round a breeze. The kitchen boasts quality stainless steel appliances, including a gas cooktop, oven, dishwasher, breakfast bar, and a large pantry, ensuring both style and functionality.
For those seeking quiet moments, a separate media room offers a serene space where you can relax or focus on family, work, or study.
Indulge in the luxury of the spacious master bedroom, complete with an ensuite and a walk-in wardrobe at the front of the home bathed in natural light. The additional three bedrooms feature built-in wardrobes and are conveniently located near the main bathroom.
Stepping outside you will find a great-sized undercover alfresco area that overlooks the sparkling swimming pool and is perfect for entertaining all year round. Recreational enthusiasts will appreciate the long driveway, with side access gates to the backyard for storing the caravan, boat, or trailer.
The property still features a double lock-up garage attached to the home for off-street parking accommodation. Providing extra storage is a garden shed for the tools and toys.
This address offers a selection of esteemed private and public schooling options, an array of culinary delights, retail attractions, convenient transport links, and medical facilities.
- Built 2012
- Automatic garage door
- New carpet throughout
- Gas bayonets
- Vegetable gardens
- Water tank
- Internal laundry
- 2 x linen storage
- 1 x broom cupboard
- Kitchen with extra cupboard
- Pendant lights
- Solar 27 panels + 9.9kw system
- Council rates - $2600 per annum
Don't miss your opportunity to enquire on 20 Hinchinbrook Close, Ashtonfield. Call Reece Thompson and the team today on 0421 289 822.
Disclaimer:
Information contained on any marketing material, website or other portal should not be relied upon and you should make your own enquiries and seek your own independent advice with respect to any property advertised or the information about the property.
Property History for 20 Hinchinbrook Cl, Ashtonfield, NSW 2323
- 01 Oct 2024Sold for $1,000,000
- 29 Jul 2024Listed for Sale Guiding $1,050,000
- 20 May 2024Listed for Sale Contact Agent

Recent sales nearby
See more recent sales nearby
/assets/perm/mgvyfgf47ai6nhctm76fzcwwge?signature=85a9ab7f9fae7ae4f1f0e36af06a78f3e2b49a07740b5c38e89b704f586111de) 0
0/assets/perm/ru3trkn6uai6novv2m73vip26a?signature=715a888e773f7b0d42ed491353d78522d78329671a5b937631a72e27eb557726) 0
0Similar properties For Sale nearby
See more properties for sale nearby
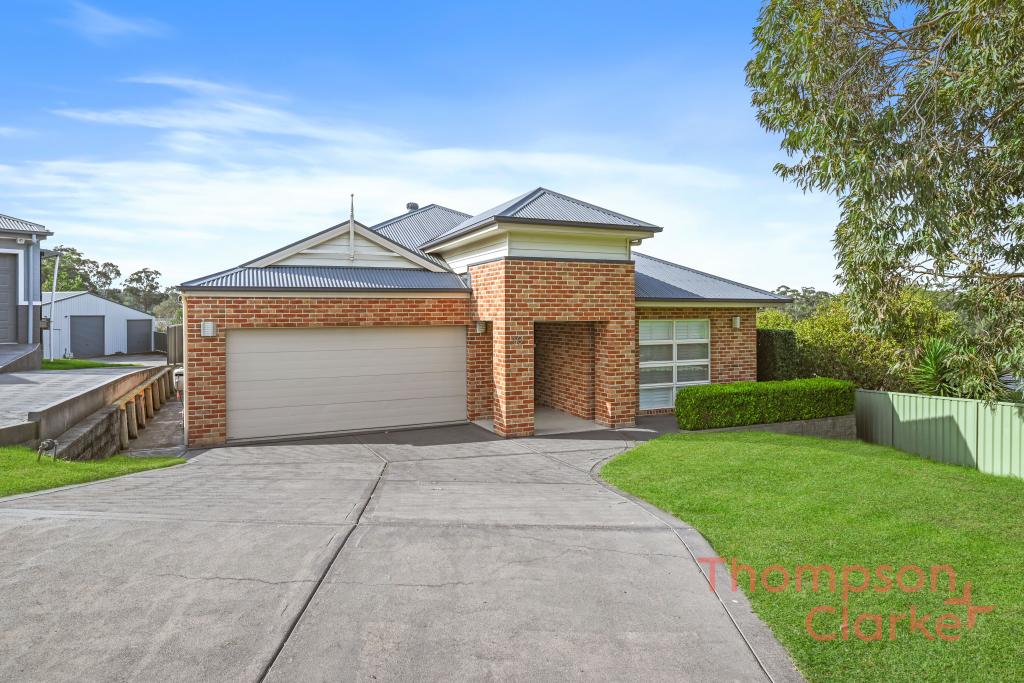 0
0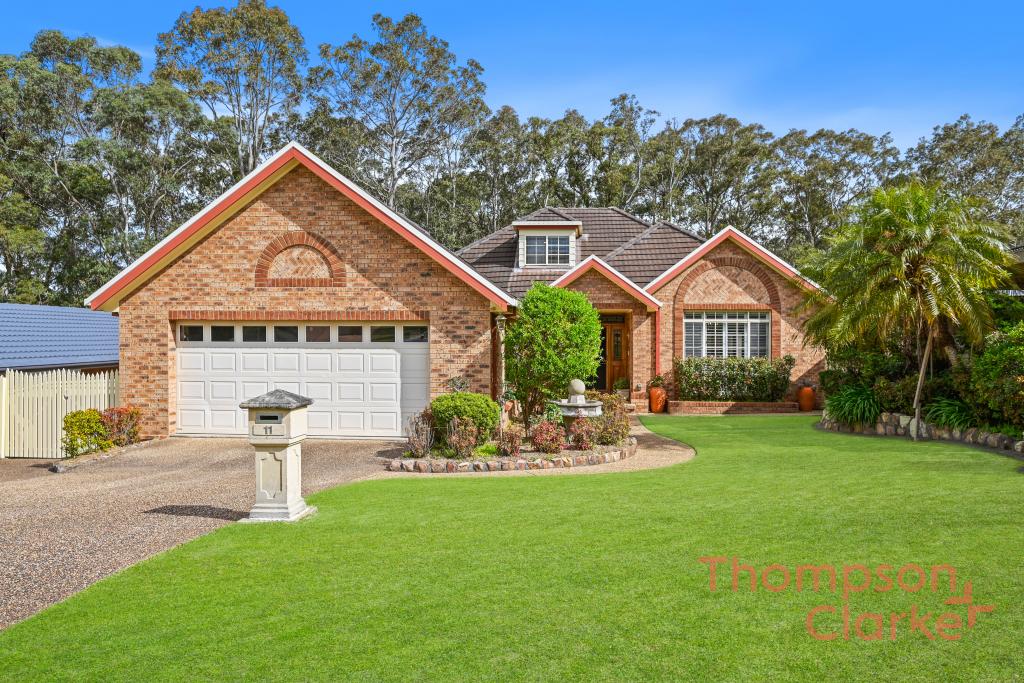 0
0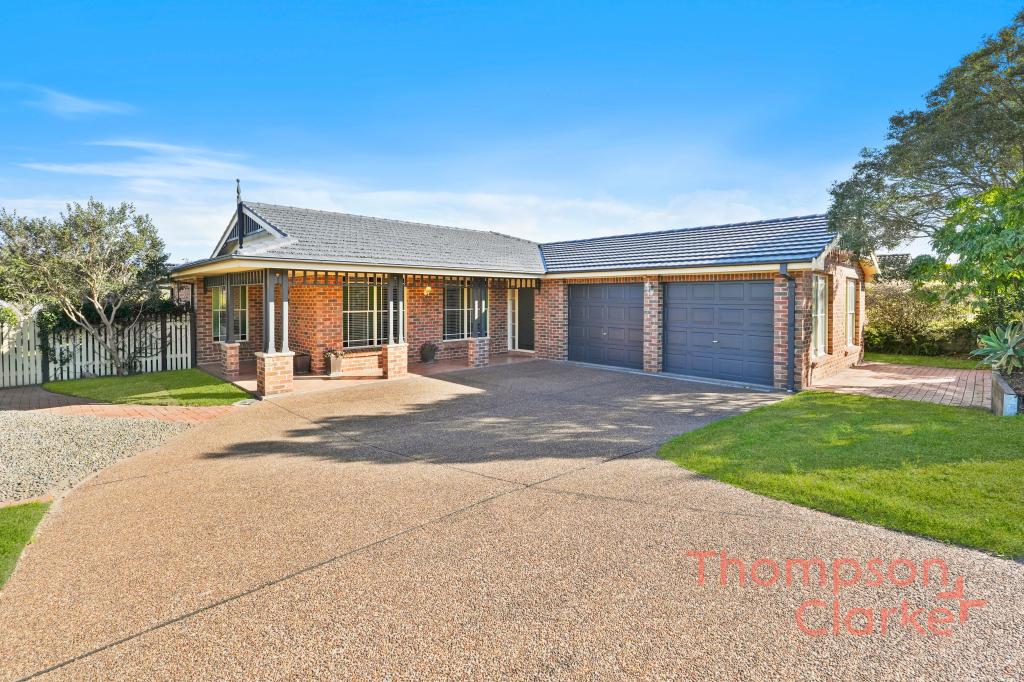 0
0Similar properties For Rent nearby
See more properties for rent nearby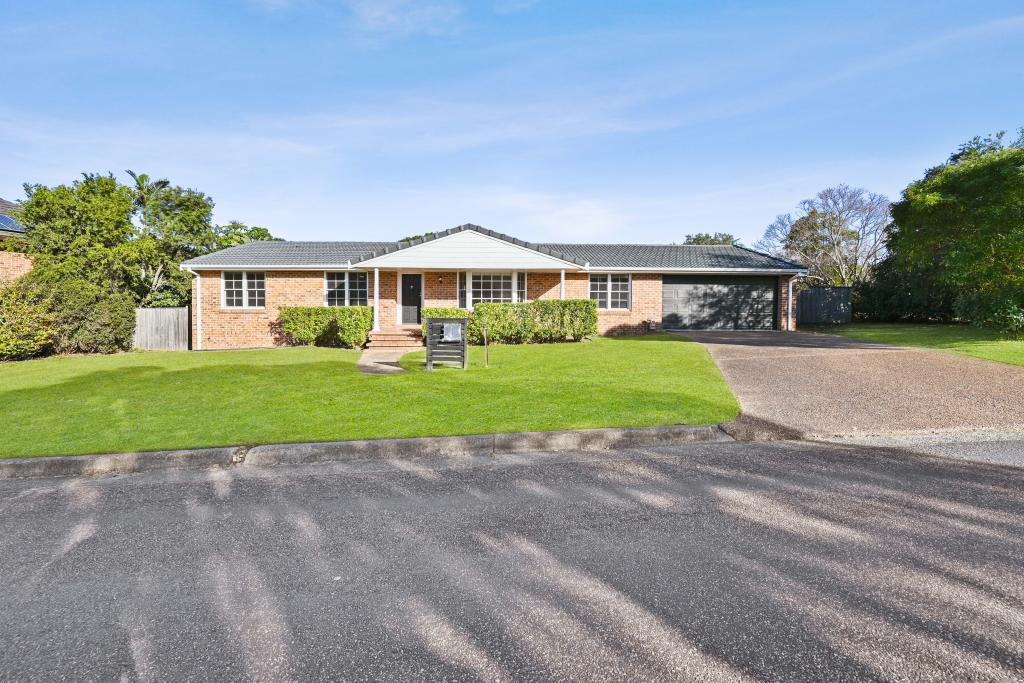 0
0 0
0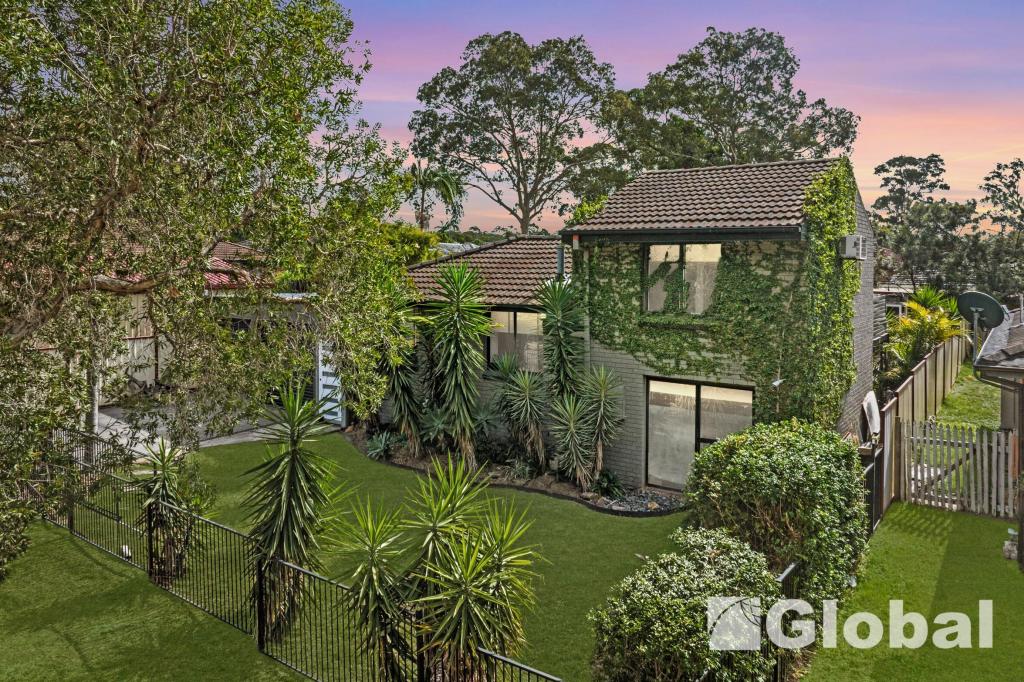 0
0
About Ashtonfield 2323
The size of Ashtonfield is approximately 6.8 square kilometres. There are 10 parks, covering nearly 4.1% of the total area. The population of Ashtonfield in 2016 was 4645 people. By 2021 the population was 4589 showing a population decline of 1.2% in the area during that time. The predominant age group in Ashtonfield is 10-19 years. Households in Ashtonfield are primarily couples with children and are likely to be repaying $1800 - $2399 per month on mortgage repayments. In general, people in Ashtonfield work in a professional occupation.In 2021, 77.70% of the homes in Ashtonfield were owner-occupied compared with 75.60% in 2016.
Ashtonfield has 1,746 properties. Over the last 5 years, Houses in Ashtonfield have seen a 37.20% increase in median value, while Units have seen a 56.71% increase. As at 31 July 2026:
- The median value for Houses in Ashtonfield is $959,672 while the median value for Units is $699,121.
- Houses have a median rent of $710 while Units have a median rent of $390.
Suburb Insights for Ashtonfield 2323
Market Insights
Ashtonfield Trends for Houses
N/A
N/A
View TrendN/A
N/A
Ashtonfield Trends for Units
N/A
N/A
View TrendN/A
N/A
Neighbourhood Insights
© Copyright 2026. RP Data Pty Ltd trading as Cotality (Cotality). All rights reserved. No reproduction, distribution, or transmission of the copyrighted materials is permitted. The information is deemed reliable but not guaranteed.
While Cotality uses commercially reasonable efforts to ensure the Cotality Data is current, Cotality does not warrant the accuracy, currency or completeness of the Cotality Data and to the full extent permitted by law excludes all loss or damage howsoever arising (including through negligence) in connection with the Cotality Data.
This product uses cookies and other similar technologies to improve and customise your browsing experience, to tailor content and adverts, and for analytics and metrics regarding visitor usage on this product and other media. We may share cookie and analytics information with third parties for the purposes of advertising. By continuing to use our website, you consent to cookies being used. View our Privacy Policy here.
X
