
2 Clifford CloseAshtonfield NSW 2323


Property Details for 2 Clifford Cl, Ashtonfield
2 Clifford Cl, Ashtonfield is a 4 bedroom, 2 bathroom House with 2 parking spaces. The property has a land size of 1004m2. While the property is not currently for sale or for rent, it was last sold in April 2026. There are other 4 bedroom House sold in Ashtonfield in the last 12 months.
Last Listing description (April 2026)
Every detail of this sophisticated four-bedroom family residence has been carefully considered, delivering a home that balances style, comfort and functionality with effortless ease.
Custom designed for modern living, its refined interiors reveal generous proportions, premium finishes and a seamless indoor outdoor connection at every turn.
From the designer kitchen and multiple living zones to the private bedroom wing, the home has been crafted to adapt as families grow and evolve.
Outdoors, a travertine-framed inground pool anchors the entertaining zone, while thoughtful inclusions, abundant storage and a focus on everyday liveability complete an exceptional family lifestyle.
- Elevated cul-de-sac position that offers privacy, prestige and strong, modern street appeal
- Meticulously landscaped, tiered gardens create a lush, welcoming first impression on arrival
- Timber decking, pebbled paths and paving enhance the home's refined exterior presentation
- A grand portico entryway sets an elegant tone for the sophisticated interiors that await inside
- Custom-built by Williams Designer Homes in 2018 with high-end fittings, fixtures and finishes
- An attached double garage with internal access ensures everyday convenience and security
- Gated side access leads to a concrete hardstand perfect for storing your boat, van or trailer
- Thoughtfully designed layout ideal for growing families seeking space, style, comfort & ease
- Spacious interiors feature tall ceilings & top finishes inc. plantation shutters & sheer curtains
- Large matte tiles, LED downlights and plush carpet also create calm and sophisticated spaces
- The luxurious master suite is positioned privately at the front of the home for a tranquil retreat
- Plush carpet, ceiling fan and expansive walk-in robe enhance your comfort in the master suite
- Enjoy a stylish ensuite with a rain shower, detachable shower head and sleek wall-hung vanity
- An open plan living, dining and kitchen zone forms the central hub of the designer, family home
- The expansive, elegant living area flows seamlessly to kitchen & entertaining zones with ease
- The long, stone island bench provides stunning focal point & practical workspace for meal prep
- Breakfast bar seating is perfect for casual dining, conversation and entertaining guests indoors
- Designer kitchen with soft-close cabinetry in a sophisticated white and matte grey colour palette
- Westinghouse appliances include 900mm gas cooktop, oven and dishwasher for easy cleanup
- Large butler's pantry offers additional storage and preparation space for crafting delicious meals
- Sheer curtains & stacker doors connect the indoor living to undercover alfresco entertaining zone
- Separate home theatre with pocket doors is ideal for hosting immersive movie nights with family
- Three further bedrooms in their own private wing with built-in robes, ceiling fans & plush carpet
- Dedicated study with built-in desk is perfect as a home office or fully-equipped homework station
- Main bathroom features luxuriously deep bath, corner shower and modern vanity with storage
- The covered alfresco overlooks the large elevated yard, ideal for year-round outdoor entertaining
- Stunning, travertine-framed inground pool creates sparkling resort-style retreat of your very own
- Grassed, fully fenced backyard provides safe space for children and pets to run & play every day
- 3m x 6m Colorbond shed is ideal for storage and a workshop with work bench & 3-phase power
- Walk-in linen press and large laundry provide excellent storage options throughout the home
- 6.6kw, 28-panel solar system, zoned ducted air cond & Crimsafe doors, complete this home
Council Rates $2,856pa
Water Rates $751pa
Disclaimer: All information herein has been sourced by parties we deem to be reliable; however, we cannot guarantee the accuracy of this information. Prospective purchasers are advised to carry out their own investigations to satisfy themselves of all aspects of such information including, but not limited to, any income, dimensions, areas, zoning and permits.
Property History for 2 Clifford Cl, Ashtonfield, NSW 2323
- 24 Mar 2026Sold for $1,325,000
- 20 Mar 2026Listed for Sale $1,325,000
- 07 Mar 2017Sold for $235,000

Recent sales nearby
See more recent sales nearby/assets/perm/6iybngg5qui63imrcgztexug7m?signature=43add5138ad4bb1d769cd8d3d4777de662412f4447be938264f4e9c627c8feb0) 0
0
/assets/perm/oamzhlbehyi63egu2uxarelxxy?signature=19a4657fecec3f4efda31c1662d5aae27ab0ac23aae6ba3c395851a57ba89e0c) 0
0/assets/perm/ujnz243saui65dsyz53osbecgm?signature=f6feb1db3afd6313d947ae83965c2ea2ffce8fd6da387cba854a7fade4df8428) 0
0

Similar properties For Sale nearby
See more properties for sale nearby
 0
0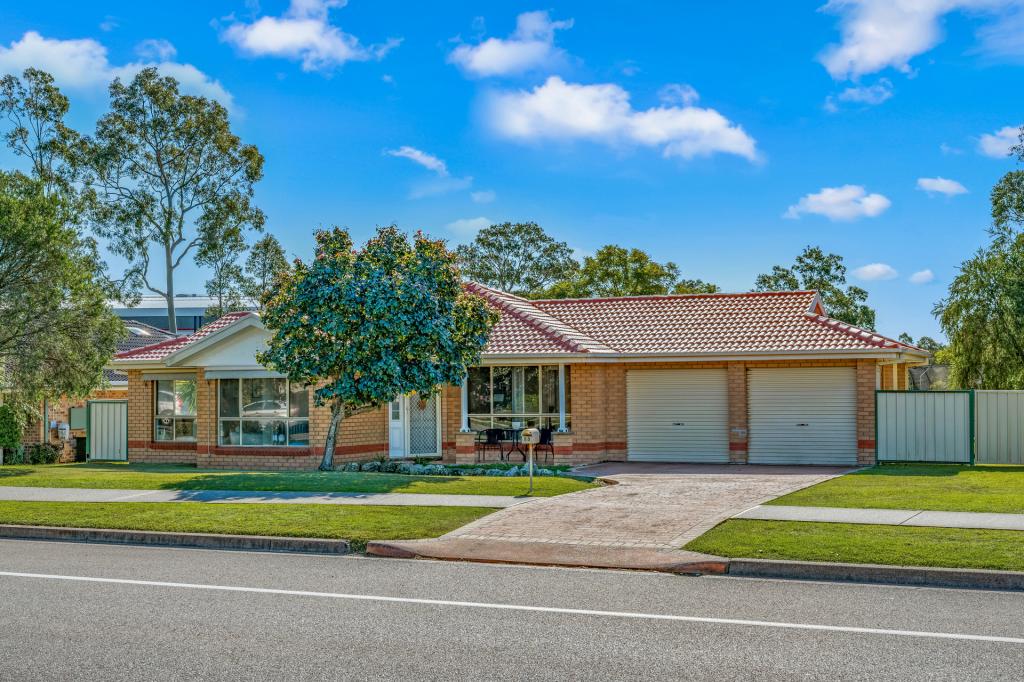 0
0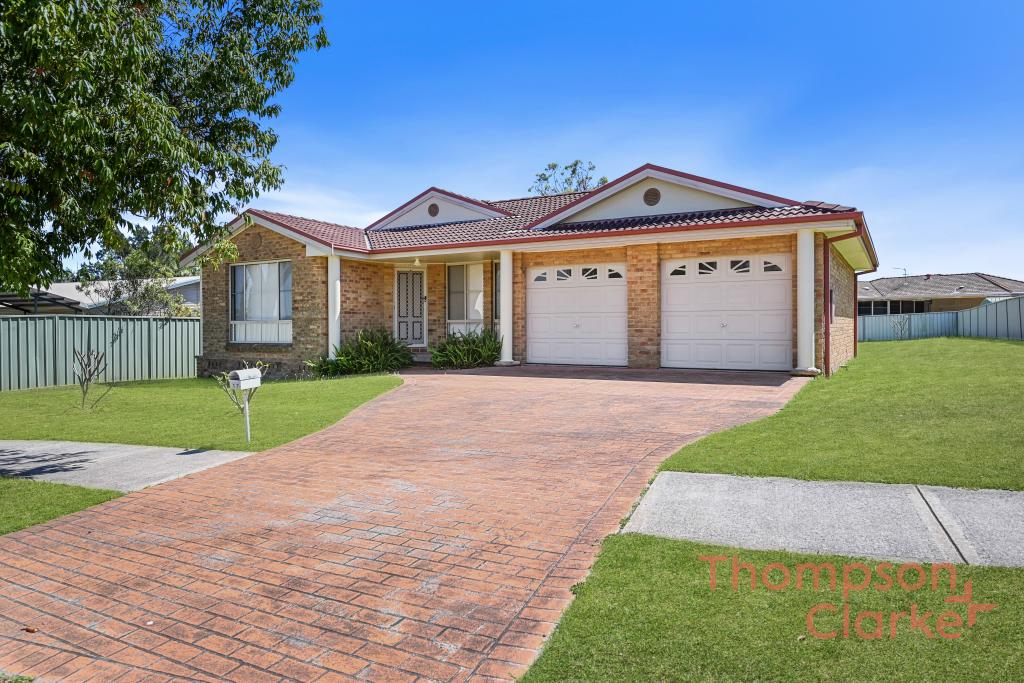 0
0Similar properties For Rent nearby
See more properties for rent nearby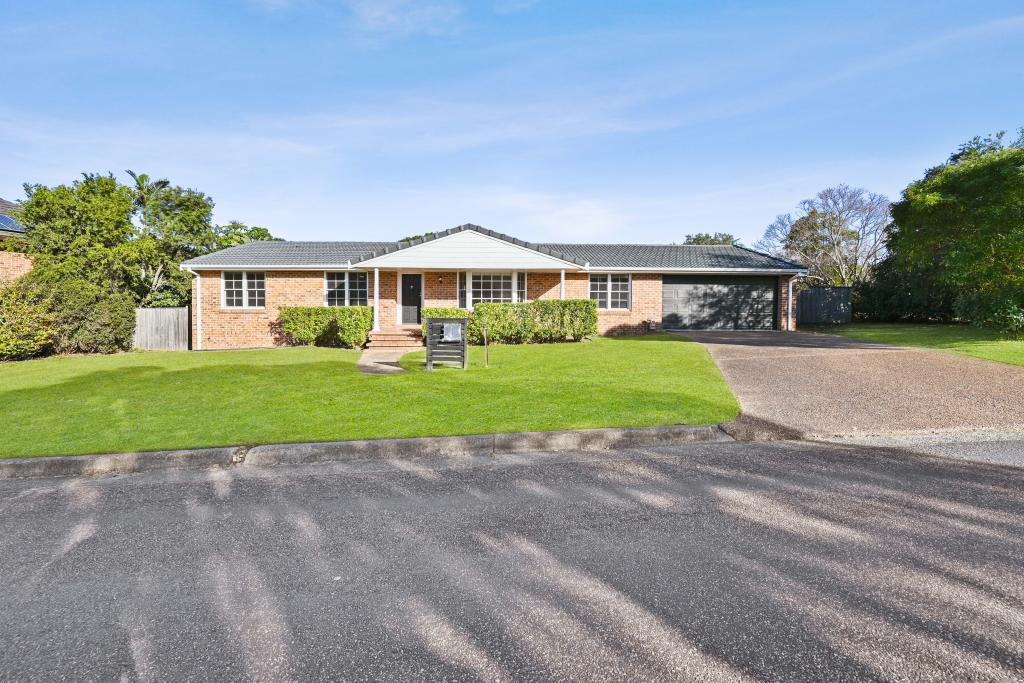 0
0 0
0 0
0
About Ashtonfield 2323
The size of Ashtonfield is approximately 6.8 square kilometres. There are 10 parks, covering nearly 4.1% of the total area. The population of Ashtonfield in 2016 was 4645 people. By 2021 the population was 4589 showing a population decline of 1.2% in the area during that time. The predominant age group in Ashtonfield is 10-19 years. Households in Ashtonfield are primarily couples with children and are likely to be repaying $1800 - $2399 per month on mortgage repayments. In general, people in Ashtonfield work in a professional occupation.In 2021, 77.70% of the homes in Ashtonfield were owner-occupied compared with 75.60% in 2016.
Ashtonfield has 1,746 properties. Over the last 5 years, Houses in Ashtonfield have seen a 37.20% increase in median value, while Units have seen a 56.71% increase. As at 31 July 2026:
- The median value for Houses in Ashtonfield is $959,672 while the median value for Units is $699,121.
- Houses have a median rent of $710 while Units have a median rent of $390.
Suburb Insights for Ashtonfield 2323
Market Insights
Ashtonfield Trends for Houses
N/A
N/A
View TrendN/A
N/A
Ashtonfield Trends for Units
N/A
N/A
View TrendN/A
N/A
Neighbourhood Insights
© Copyright 2026. RP Data Pty Ltd trading as Cotality (Cotality). All rights reserved. No reproduction, distribution, or transmission of the copyrighted materials is permitted. The information is deemed reliable but not guaranteed.
While Cotality uses commercially reasonable efforts to ensure the Cotality Data is current, Cotality does not warrant the accuracy, currency or completeness of the Cotality Data and to the full extent permitted by law excludes all loss or damage howsoever arising (including through negligence) in connection with the Cotality Data.
This product uses cookies and other similar technologies to improve and customise your browsing experience, to tailor content and adverts, and for analytics and metrics regarding visitor usage on this product and other media. We may share cookie and analytics information with third parties for the purposes of advertising. By continuing to use our website, you consent to cookies being used. View our Privacy Policy here.
X
