
128 South Seas DriveAshtonfield NSW 2323
Property Details for 128 South Seas Dr, Ashtonfield
128 South Seas Dr, Ashtonfield is a 6 bedroom, 2 bathroom House with 4 parking spaces and was built in 1995. The property has a land size of 870m2 and floor size of 378m2. While the property is not currently for sale or for rent, it was last sold in August 2022.
Last Listing description (August 2022)
For exclusive access to River Realty VIP properties please join http://bit.ly/RiverVIPs today, or SMS 'RiverVIPS' to 0428 166 755.
At a glance:
STYLE
HIGHLIGHTS
Six-bedroom floorplan with an upstairs rumpus/teenagers' retreat, immaculate presentation to the entire home, and a stunning undercover alfresco overlooking a pristine solar heated saltwater pool.
LOCATION
Sitting in the tidy South Seas Drive just across from the Hunter Valley Grammar School, enjoy living a lazy 1km stroll from the expansive Stockland Green Hills, with a quick 11-minute drive into Maitland CBD, and a 35-minute cruise into Newcastle's sandy beaches.
The property:
Nestled in central Ashtonfield, this expansive family home has been constructed to the highest level of quality both inside and out. With a spacious build, thoughtful layout, beautiful rear entertaining space, and an unbeatable solar heated saltwater swimming pool, 128 South Seas Drive offers a glimpse of how residential living should be done.
Step through the solid timber front door to be enveloped by the expansive feel of your next chapter, with high-quality tilework meeting plush carpets to the living spaces and bedrooms, and a natural palette of beige and white.
The floorplan is designed with families and entertainers in mind, with multiple lounge and dining spaces, good separation from the bedrooms, an upstairs rumpus, and an unbeatable undercover alfresco.
There's a spacious lounge to the front of the home, providing the perfect haven for Netflix nights and movie marathons, as well as an expansive master suite, which will create a quiet retreat for parents and hosts with its spacious floorplan, large walk-in robe, and elegant ensuite.
A high-end galley-style kitchen sits in the centre of the floorplan, offering the busy chef ample utility while keeping the space aesthetically pleasing with its luxe design and large floorplan. Stainless steel appliances, 20mm stone benchtops, and a walk-in pantry provide the finer touches, while the over-sink window offers a wealth of light and pleasing views.
Beyond this kitchen lies an expansive open-plan living area, with each of the spaces able to exist independent of one another while retaining an open flow for both quiet downtime and extended entertaining. There's a bar serving drinks and refreshments to this space, with a set of stairs behind it leading to the upstairs rumpus and two extra bedrooms, both of which offer expansive walk-in robes.
A private hall opposite this space holds the three remaining bedrooms, the expansive main bathroom with a stunning timber-clad spa, a wealth of storage to the walls, and a dedicated utility room to the rear.
Step outside the home to find a gorgeous rear alfresco with a timber-lined roof bordered by lush grass and a stunning solar heated in-ground pool. There's a built-in barbecue bench to this space and a tiled firepit area around the other side, making for a seriously unbeatable entertaining area regardless of the weather.
Thanks to the home's central location, commuting to Maitland will take just 11 minutes, Newcastle's CBD and coastline are just 35 from home, while the rolling hills and family attractions of the world-renown Hunter Valley wine region can be yours in just 36 minutes.
SMS 128South to 0428 166 755 for a link to the online property brochure.
Property History for 128 South Seas Dr, Ashtonfield, NSW 2323
- 16 Aug 2022Sold for $1,100,000
- 10 Aug 2022Listed for Sale $1,000,000 - $1,100,000
- 02 May 2022Sold

Recent sales nearby
See more recent sales nearby/assets/perm/nwlms6xi2ui63byoa5ujrbz42i?signature=21f110b4e74ca0d5a8c52936be8c87081a55aa5d4106bc64e0d95be0eedd912a) 0
0
/assets/perm/hjvvkefzcai6xl7la45br26rgu?signature=cdb4015a65be35e9dff5e843207a6ea2945d1a5a006de07d2489eb8d01760908) 0
0
Similar properties For Sale nearby
See more properties for sale nearby
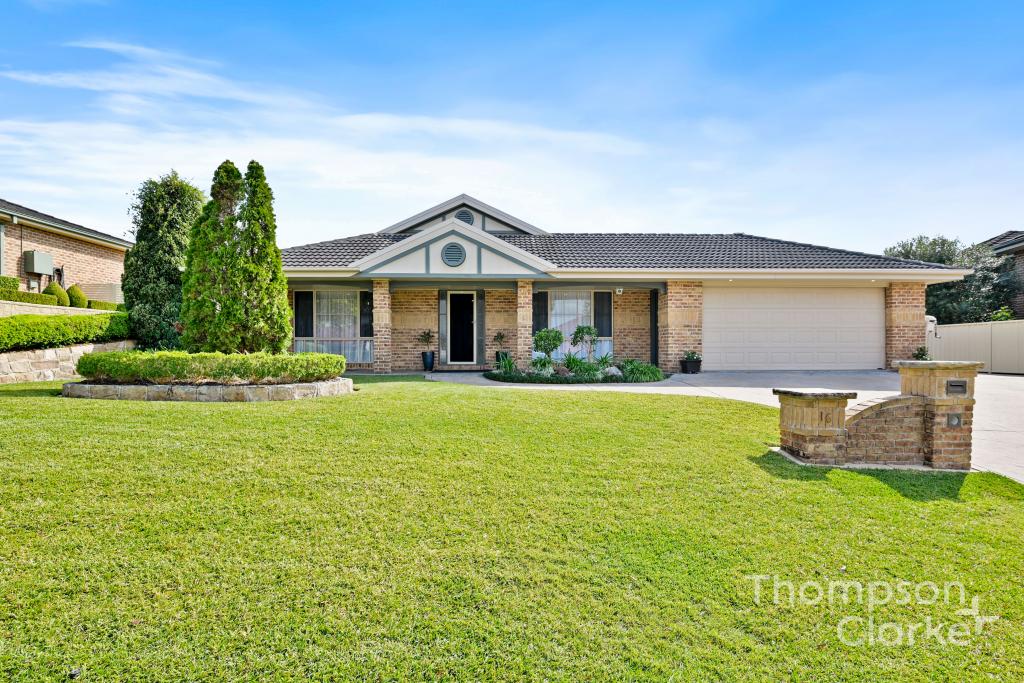 0
0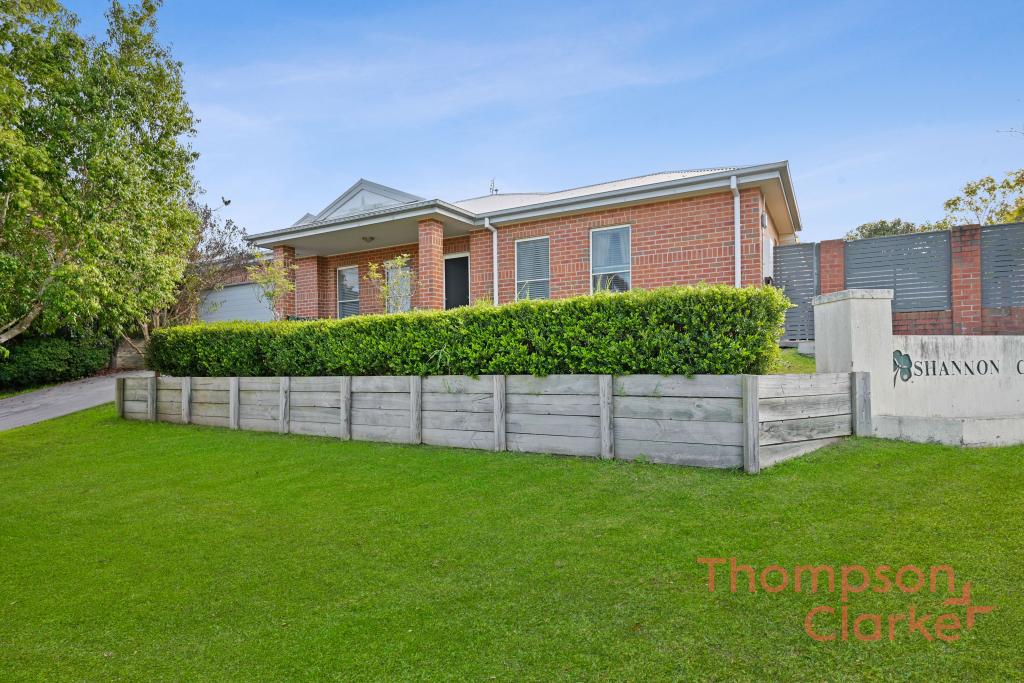 0
0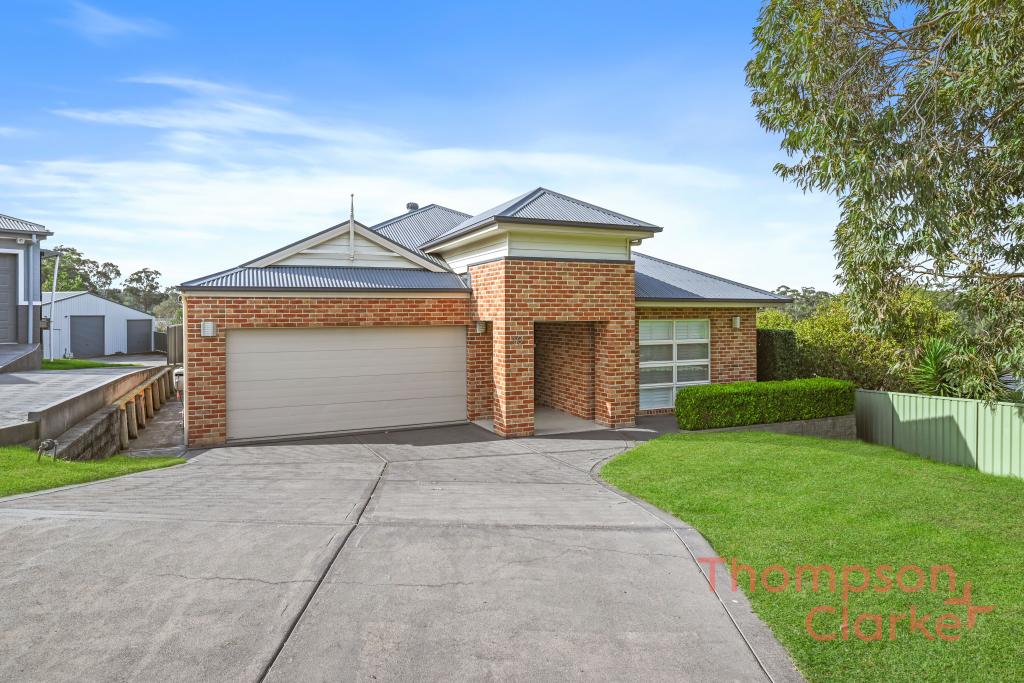 0
0Similar properties For Rent nearby
See more properties for rent nearby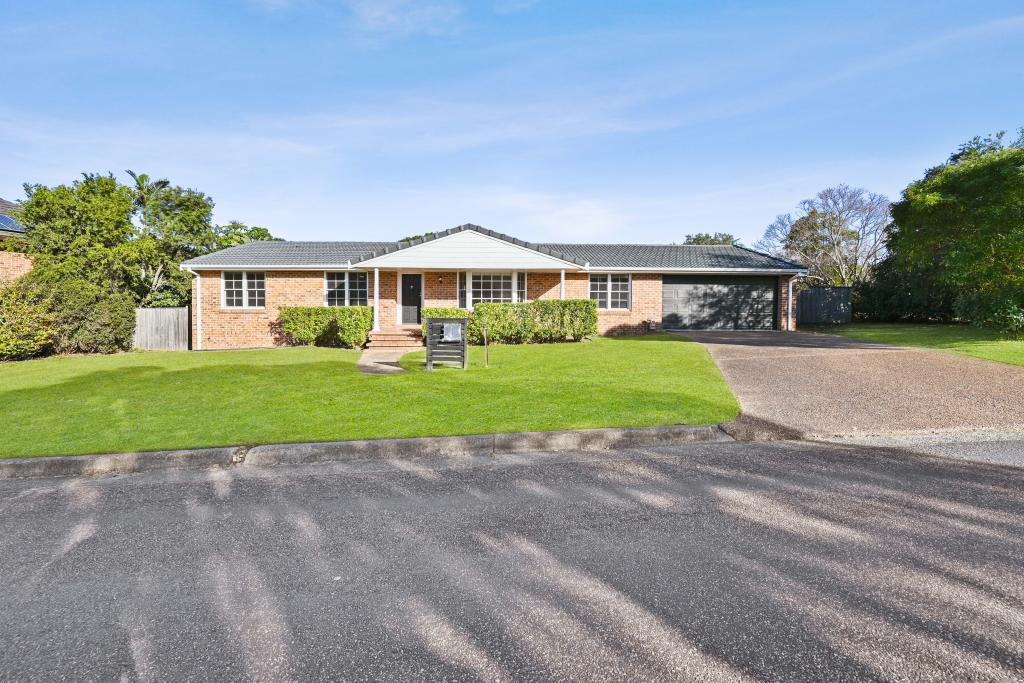 0
0 0
0 0
0
About Ashtonfield 2323
The size of Ashtonfield is approximately 6.8 square kilometres. There are 10 parks, covering nearly 4.1% of the total area. The population of Ashtonfield in 2016 was 4645 people. By 2021 the population was 4589 showing a population decline of 1.2% in the area during that time. The predominant age group in Ashtonfield is 10-19 years. Households in Ashtonfield are primarily couples with children and are likely to be repaying $1800 - $2399 per month on mortgage repayments. In general, people in Ashtonfield work in a professional occupation.In 2021, 77.70% of the homes in Ashtonfield were owner-occupied compared with 75.60% in 2016.
Ashtonfield has 1,746 properties. Over the last 5 years, Houses in Ashtonfield have seen a 31.50% increase in median value, while Units have seen a 51.41% increase. As at 31 August 2026:
- The median value for Houses in Ashtonfield is $944,032 while the median value for Units is $676,480.
- Houses have a median rent of $705 while Units have a median rent of $390.
Suburb Insights for Ashtonfield 2323
Market Insights
Ashtonfield Trends for Houses
N/A
N/A
View TrendN/A
N/A
Ashtonfield Trends for Units
N/A
N/A
View TrendN/A
N/A
Neighbourhood Insights
© Copyright 2026. RP Data Pty Ltd trading as Cotality (Cotality). All rights reserved. No reproduction, distribution, or transmission of the copyrighted materials is permitted. The information is deemed reliable but not guaranteed.
While Cotality uses commercially reasonable efforts to ensure the Cotality Data is current, Cotality does not warrant the accuracy, currency or completeness of the Cotality Data and to the full extent permitted by law excludes all loss or damage howsoever arising (including through negligence) in connection with the Cotality Data.
This product uses cookies and other similar technologies to improve and customise your browsing experience, to tailor content and adverts, and for analytics and metrics regarding visitor usage on this product and other media. We may share cookie and analytics information with third parties for the purposes of advertising. By continuing to use our website, you consent to cookies being used. View our Privacy Policy here.
X
