
5/8 Rose StreetAshfield NSW 2131


Property Details for 5/8 Rose St, Ashfield
5/8 Rose St, Ashfield is a 2 bedroom, 2 bathroom Apartment. The property has a floor size of 88m2. While the property is not currently for sale or for rent, it was last sold in May 2026. There are other 2 bedroom Apartment sold in Ashfield in the last 12 months.
Last Listing description (May 2026)
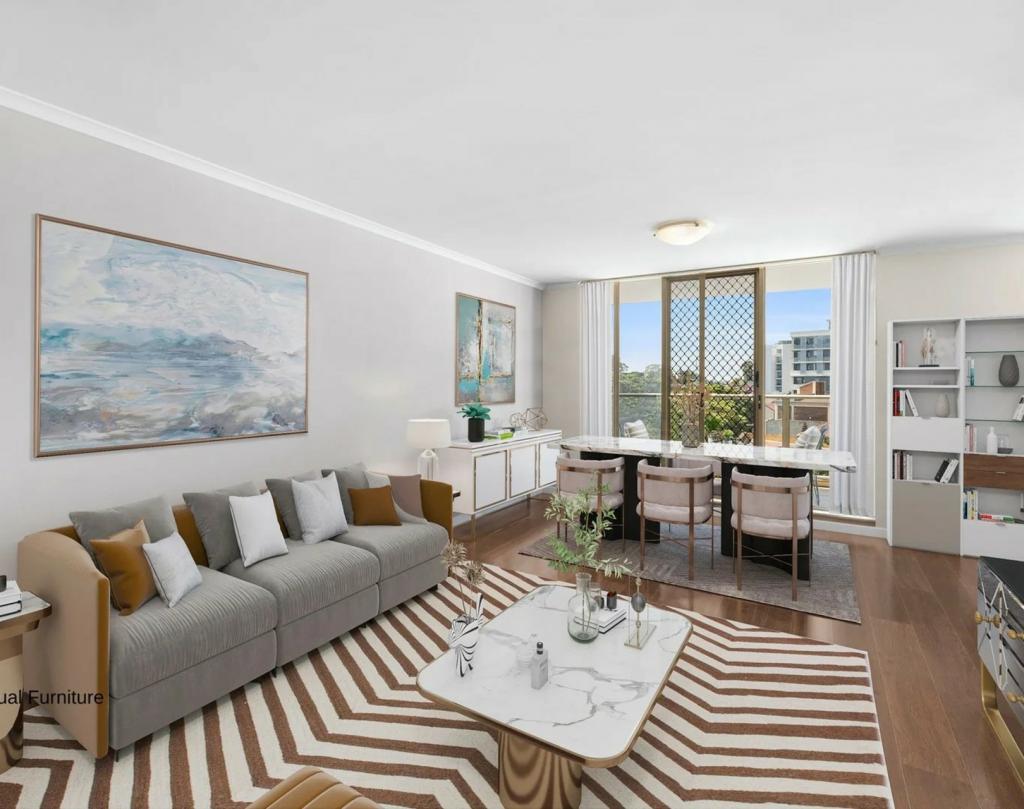
Immaculately presented with timeless elegance and exceptional attention to detail, this sophisticated two-bedroom Art Deco apartment offers a refined living experience defined by premium finishes. Featuring high-end interiors, a desirable north-east aspect, and a seamless, flowing floorplan, the home effortlessly combines style with practicality. Positioned within one of Ashfield's most desirable pockets. The residence is just a short stroll to Ashfield Village, vibrant cafes, diverse dining options and everyday conveniences at your doorstep.
- High ceilings, picture rails, ornate cornices, 7-star acoustic rated timber floors
- Energy efficient appliances, hot water and lights, living area with reverse-cycle air-conditioning
Master suite features custom walk-in and en-suite, second with robe. Both with plush wool carpets.
- Contemporary bathrooms, fluted shower screens, curved vanities and brushed brass finishes
- Intercom entry, covered and serene balcony, perfect for entertaining
- 140m to closest Bus Stop, 220m to Pratten Park, 550m to Ashfield Train Station
- 600m to Ashfield Boys High School, 650m to Ashfield Mall, 750m to Wests Leagues Club
Property Size: 88sqm approx.
Strata Levies: $1,249 per quarter approx.
Property History for 5/8 Rose St, Ashfield, NSW 2131
- 01 May 2026Sold for $1,175,000
- 14 Apr 2026Listed for Sale $1,175,000
- 08 Jun 2021Listed for Rent $360 / week
Recent sales nearby
See more recent sales nearby
/assets/perm/ymgxql3syqi65e5f5oavaug3a4?signature=c19432a70542a0c933852b2104f28c3040a3443197fdfcc270685c97dc399f5d) 0
0/assets/perm/whgz4xx4eyi6th56cgxjovofla?signature=47f499eeaa86b63a680a9156a58786ce8c15ee21d3f936235a5d8c93e9598e02) 0
0Similar properties For Sale nearby
See more properties for sale nearby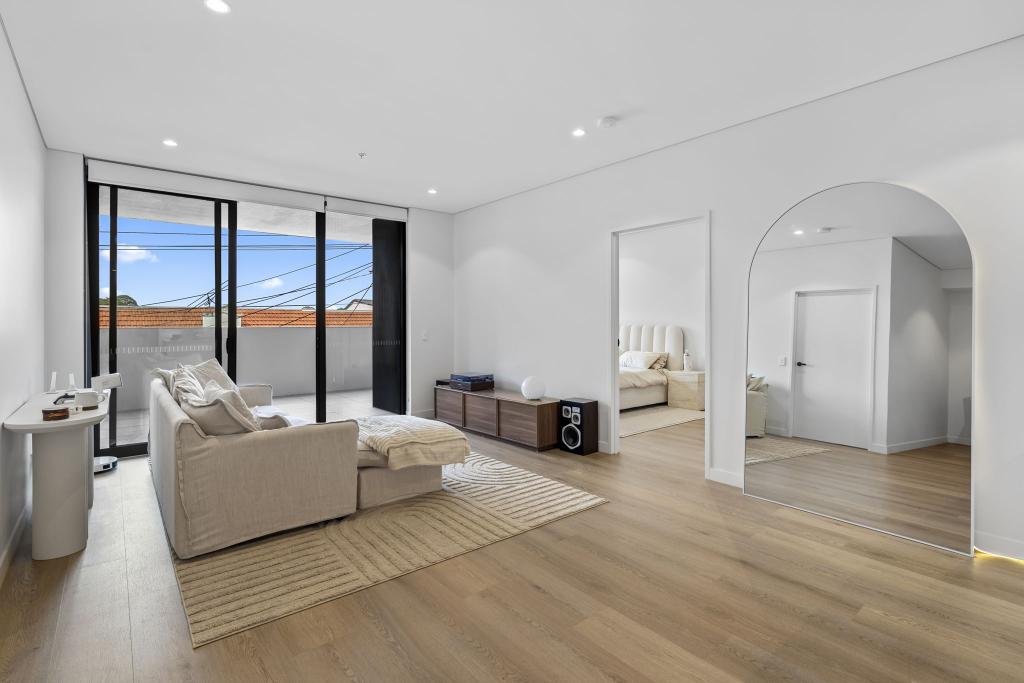 0
0
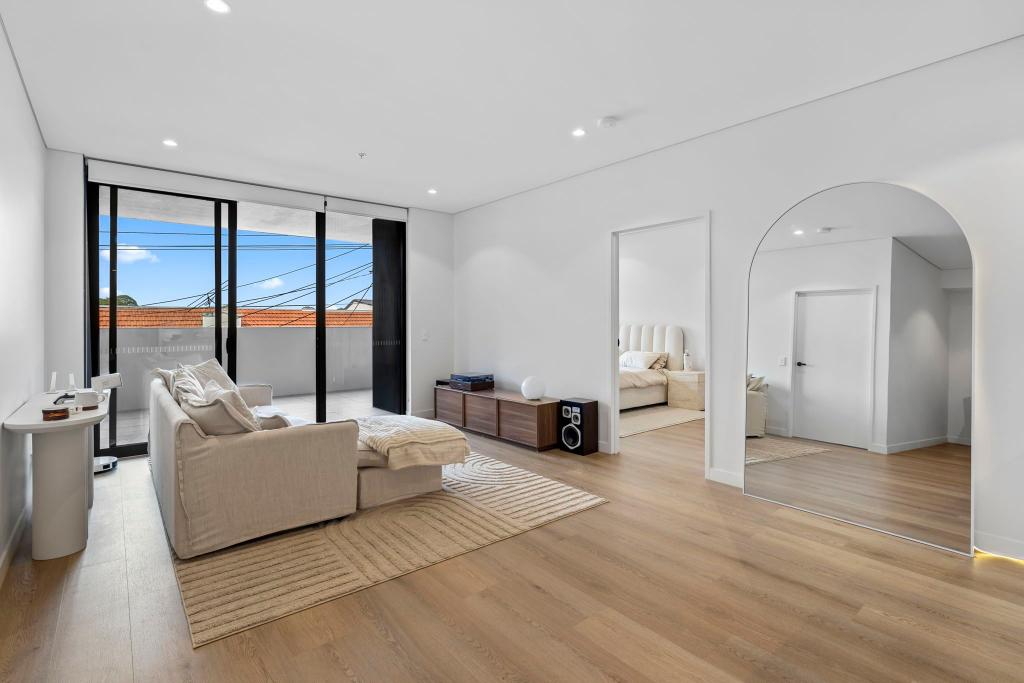 0
0
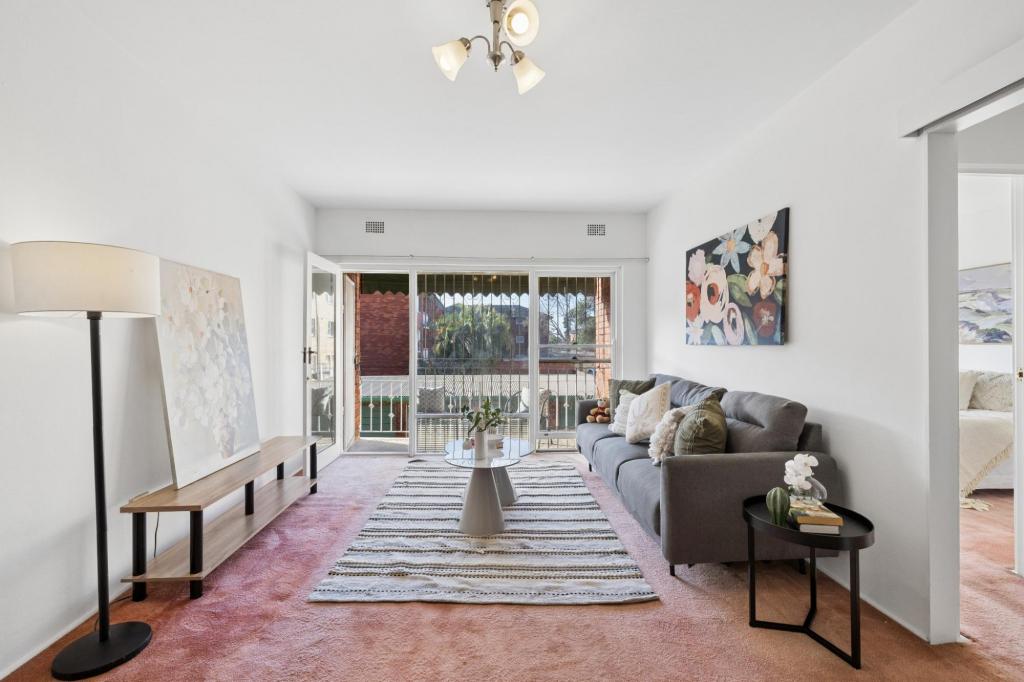 0
0
Similar properties For Rent nearby
See more properties for rent nearby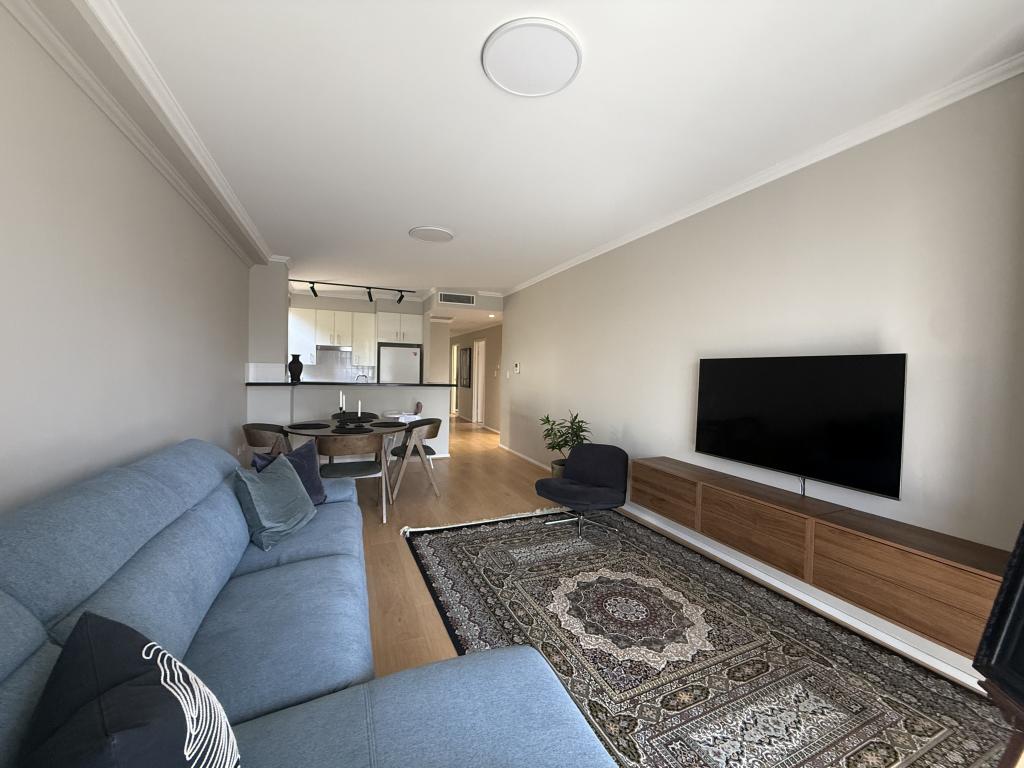 0
0
 0
0
 0
0
About Ashfield 2131
The size of Ashfield is approximately 3.4 square kilometres. There are 24 parks, covering nearly 7.2% of the total area. The population of Ashfield in 2016 was 23841 people. By 2021 the population was 23012 showing a population decline of 3.5% in the area during that time. The predominant age group in Ashfield is 20-29 years. Households in Ashfield are primarily childless couples and are likely to be repaying $1800 - $2399 per month on mortgage repayments. In general, people in Ashfield work in a professional occupation.In 2021, 45.10% of the homes in Ashfield were owner-occupied compared with 43.80% in 2016.
Ashfield has 13,108 properties. Over the last 5 years, Houses in Ashfield have seen a 7.05% increase in median value, while Units have seen a 16.26% increase. As at 31 August 2026:
- The median value for Houses in Ashfield is $2,174,701 while the median value for Units is $880,509.
- Houses have a median rent of $1,000 while Units have a median rent of $680.
Suburb Insights for Ashfield 2131
Market Insights
Ashfield Trends for Houses
N/A
N/A
View TrendN/A
N/A
Ashfield Trends for Units
N/A
N/A
View TrendN/A
N/A
Neighbourhood Insights
© Copyright 2026. RP Data Pty Ltd trading as Cotality (Cotality). All rights reserved. No reproduction, distribution, or transmission of the copyrighted materials is permitted. The information is deemed reliable but not guaranteed.
While Cotality uses commercially reasonable efforts to ensure the Cotality Data is current, Cotality does not warrant the accuracy, currency or completeness of the Cotality Data and to the full extent permitted by law excludes all loss or damage howsoever arising (including through negligence) in connection with the Cotality Data.
This product uses cookies and other similar technologies to improve and customise your browsing experience, to tailor content and adverts, and for analytics and metrics regarding visitor usage on this product and other media. We may share cookie and analytics information with third parties for the purposes of advertising. By continuing to use our website, you consent to cookies being used. View our Privacy Policy here.
X
