
151 Crisp DriveAshby Heights NSW 2463

Property Details for 151 Crisp Dr, Ashby Heights
151 Crisp Dr, Ashby Heights is a 6 bedroom, 4 bathroom House with 2 parking spaces. The property has a land size of 20022m2.This Property is currently listed for sale with LJ Hooker Iluka
Last Listing description (May 2026)
Set high in the peaceful surrounds of Ashby Heights, this expansive lifestyle property offers space, flexibility and privacy in a truly serene setting. Thoughtfully designed for both relaxed family living and effortless entertaining, this is a home where you can slow down, spread out and enjoy the best of Northern Rivers living.
From the moment you arrive, there's a sense of calm. Elevated to capture breezes and outlook, the main residence unfolds across multiple living zones, each designed to give you room to come together or retreat when needed.
Inside, the home delivers a warm and inviting atmosphere with a layout that simply works. A large kitchen sits at the heart of the home, connecting seamlessly to a separate dining area, multiple living zones and a family room designed for everyday comfort.
Upstairs, a loft-style media room creates the perfect space for movie nights or a quiet escape, while the bedrooms are well-positioned for privacy. The main suite feels like a true retreat, complete with a spacious ensuite and luxurious bath.
Step outside and the home really comes into its own. A full-length rear balcony becomes your everyday living space complete with a fireplace and drop-down blinds, allowing you to entertain year-round. Whether it's morning coffee, long lunches or evenings by the fire, this is where memories are made.
Downstairs adds another layer of flexibility, with a fully self-contained sleepout featuring its own ensuite, kitchenette and alfresco area plus a dedicated spa room for winding down at the end of the day.
This is a property designed to accommodate real life and then some. With a separate two-bedroom granny flat, it offers ideal dual living, guest accommodation or an additional income stream.
Main residence with 4 bedrooms, 3 bathrooms
Multiple living zones including separate dining, family room and loft media room
Expansive rear balcony with fireplace and drop-down blinds
Second internal fireplace adjacent to the kitchen
Air conditioning and ceiling fans throughout
Downstairs sleepout with ensuite, kitchenette, alfresco area and spa room
Separate 2-bedroom granny flat with bathroom, additional toilet, kitchen, fireplace and single garage
Single garage plus large high-clearance carport for boats, caravans or trailers
23,600L water tank plus bore water pump
Homes offering this level of space, flexibility and dual living potential don't come up often. Whether you're seeking a private family haven, multi-generational living or a lifestyle investment, this is a property that delivers on all fronts.
For more information or to arrange a viewing, contact Jodie Stroud on 0458 233 213 or Danica Britten on 0452 521 038.
Property History for 151 Crisp Dr, Ashby Heights, NSW 2463
- 16 Apr 2026Listed for Sale $1,195,000
- 13 Oct 2015Sold for $300,000
- 09 Jun 2015Listed for Sale DECEASED ESTATE - $320,000

Recent sales nearby
See more recent sales nearby/assets/perm/r7xuorf6nmi6niwswggz5uii4i?signature=5a5a33cdfa8d532a2b28c639b26db9cec319b3efd7aab106188fa41d5667fc77) 0
0


Similar properties For Sale nearby
See more properties for sale nearby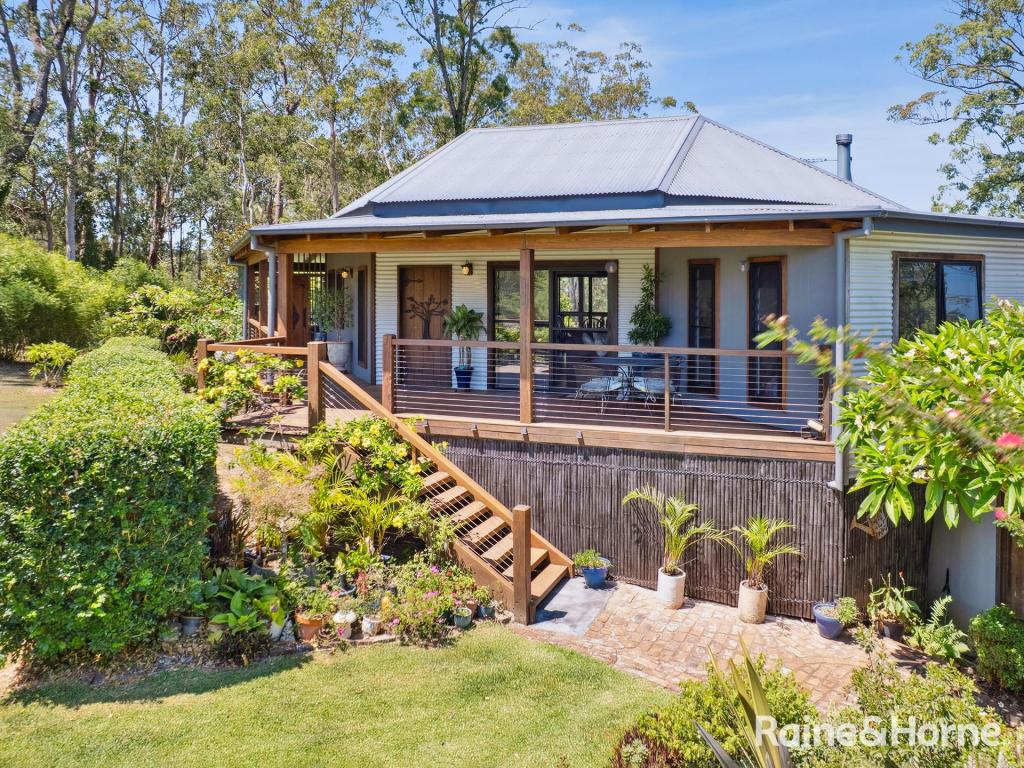 0
0 0
0

 0
0About Ashby Heights 2463
The size of Ashby Heights is approximately 32.4 square kilometres. There is 1 park within the area. The population of Ashby Heights in 2016 was 232 people. By 2021 the population was 292 showing a population growth of 25.9% in the area during that time. The predominant age group in Ashby Heights is 60-69 years. Households in Ashby Heights are primarily childless couples and are likely to be repaying $1000 - $1399 per month on mortgage repayments. In general, people in Ashby Heights work in a trades occupation.In 2021, 92.00% of the homes in Ashby Heights were owner-occupied compared with 79.20% in 2016.
Ashby Heights has 160 properties. Over the last 5 years, Houses in Ashby Heights have seen a 44.70% increase in median value. As at 30 April 2026:
- The median value for Houses in Ashby Heights is $937,207 while the median value for Units is $349,345.
Suburb Insights for Ashby Heights 2463
Market Insights
Ashby Heights Trends for Houses
N/A
N/A
View TrendN/A
N/A
Ashby Heights Trends for Units
N/A
N/A
View TrendN/A
N/A
Neighbourhood Insights
© Copyright 2026. RP Data Pty Ltd trading as Cotality (Cotality). All rights reserved. No reproduction, distribution, or transmission of the copyrighted materials is permitted. The information is deemed reliable but not guaranteed.
While Cotality uses commercially reasonable efforts to ensure the Cotality Data is current, Cotality does not warrant the accuracy, currency or completeness of the Cotality Data and to the full extent permitted by law excludes all loss or damage howsoever arising (including through negligence) in connection with the Cotality Data.
This product uses cookies and other similar technologies to improve and customise your browsing experience, to tailor content and adverts, and for analytics and metrics regarding visitor usage on this product and other media. We may share cookie and analytics information with third parties for the purposes of advertising. By continuing to use our website, you consent to cookies being used. View our Privacy Policy here.
X
