
78 Roslyn StreetAshbury NSW 2193
Property Details for 78 Roslyn St, Ashbury
78 Roslyn St, Ashbury is a 4 bedroom, 2 bathroom House with 2 parking spaces. The property has a land size of 482m2 and floor size of 177m2. While the property is not currently for sale or for rent, it was last sold in July 1998.
Last Listing description (August 2026)
Showcasing a rare blend of timeless Federation charm and thoughtful modern updates, this beautifully maintained character residence offers generous proportions, refined period details and multiple living zones across a versatile family friendly layout. Rich in warmth and character, the home reveals stunning ornate ceilings, original timber features, fireplaces, renovated bathrooms and tranquil outdoor entertaining spaces, all positioned within one of Ashbury's most tightly held and leafy pockets close to schools, parks, shopping and transport.ESSENTIALS & INCLUSIONS:- Occupying a desirable position within a peaceful tree lined street, this character filled residence showcases an attractive Federation faade framed by established gardens and enjoys a sought after setting within one of Ashbury's most tightly held residential pockets- Beyond the charming entrance, the home unfolds into a spacious and versatile floorplan enhanced by ornate decorative ceilings, timber flooring, beautiful period windows, abundant natural light and multiple living and dining zones. Formal and informal spaces are complemented by both gas and electric fireplaces, creating warmth, comfort and flexibility for growing families- The generously appointed kitchen combines timeless character with everyday practicality, featuring stone benchtops, a large central island, quality gas cooking appliances, extensive cabinetry, ample preparation space, excellent storage solutions and seamless connectivity to the adjoining living and dining areas- Outdoor entertaining is embraced by a private alfresco deck overlooking established gardens and mature greenery, creating a peaceful retreat for year round enjoyment. A charming gazebo setting and separate backyard home office further enhance the versatility and appeal of the outdoor spaces- Accommodation comprises well proportioned bedrooms positioned throughout the home, each enhanced by timber flooring, high ornate ceilings and beautiful natural light, while several rooms are fitted with built in storage and air conditioning for everyday comfort- Off street parking is complemented by additional storage options throughout the home, while the flexible floorplan also incorporates a dedicated study, downstairs WC and multiple storage solutions to accommodate evolving family needs- Quality inclusions feature: split system air conditioning, renovated bathrooms with skylights, gas cooking, gas and electric fireplaces, timber flooring, ornate Federation ceilings, a dedicated study, downstairs WC, a separate backyard home office, extensive built in cabinetry and abundant storage throughoutLIFESTYLE & EDUCATION:- Enjoy exceptional convenience to a selection of local shopping, dining and entertainment destinations including Ashfield Mall, Canterbury Plaza, Marrickville Metro, vibrant cafes along Liverpool Road and an array of restaurants throughout Ashfield, Canterbury and Marrickville- Surrounded by quality recreational amenities, residents can enjoy Peace Park, Ashbury Park, Lees Park, Wangal Park, Canterbury Park Racecourse precinct, Cooks River walking and cycling trails and a variety of local sporting facilities and reserves- Families will appreciate proximity to a range of respected schools including Ashbury Public School, Canterbury Girls High School, Canterbury Boys High School, Trinity Grammar School, St Francis Xavier's Catholic School, MLC School and Presbyterian Ladies' College, with access to highly regarded public school catchments- Excellent transport connectivity is provided via Ashfield Station, Canterbury Station, Campsie Station, numerous bus services along Canterbury Road and Liverpool Road, with convenient access to the Sydney CBD and surrounding Inner West destinationsDISCLAIMER: While Richard Matthews Real Estate have taken all care in preparing this information and used their best endeavours to ensure that the information contained therein is true and accurate, but accept no responsibility and disclaim all liability in respect of any errors, inaccuracies or misstatements contained herein. Richard Matthews Real Estate urge prospective purchasers to make their own inquiries to verify the information contained herein.
Property History for 78 Roslyn St, Ashbury, NSW 2193
- 23 Jun 2026Listed for Sale FOR SALE | $2,500,000
- 03 Feb 2001Listed for Sale Not Disclosed
- 25 Jul 1998Sold for $470,000

Recent sales nearby
See more recent sales nearby/assets/perm/naycbn66cqi63l375gti5fcsiy?signature=972c8c98b4a88080ba2ed688cab91663075e55ffe7f2fbf05fd638090e153c88) 0
0
/assets/perm/ahl5qgv6a4i6naqs6ezbf7pfeq?signature=c83abc21ec89f7d36d6a54dd826cd4e6d62ed6057f542ef5b4274aee4ae51378) 0
0Similar properties For Sale nearby
See more properties for sale nearby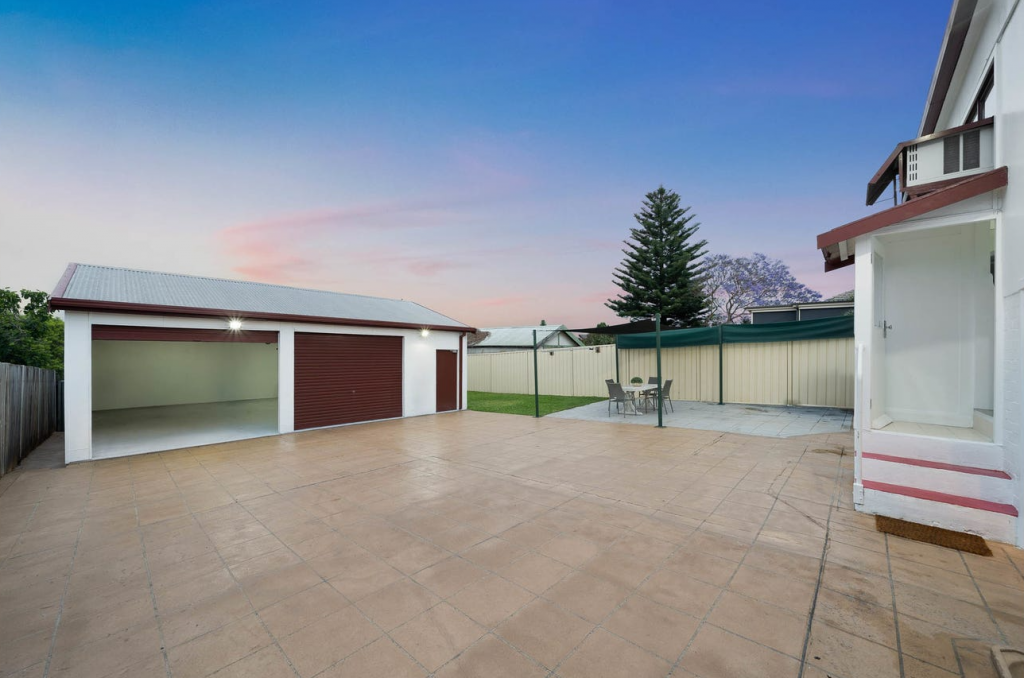 0
0

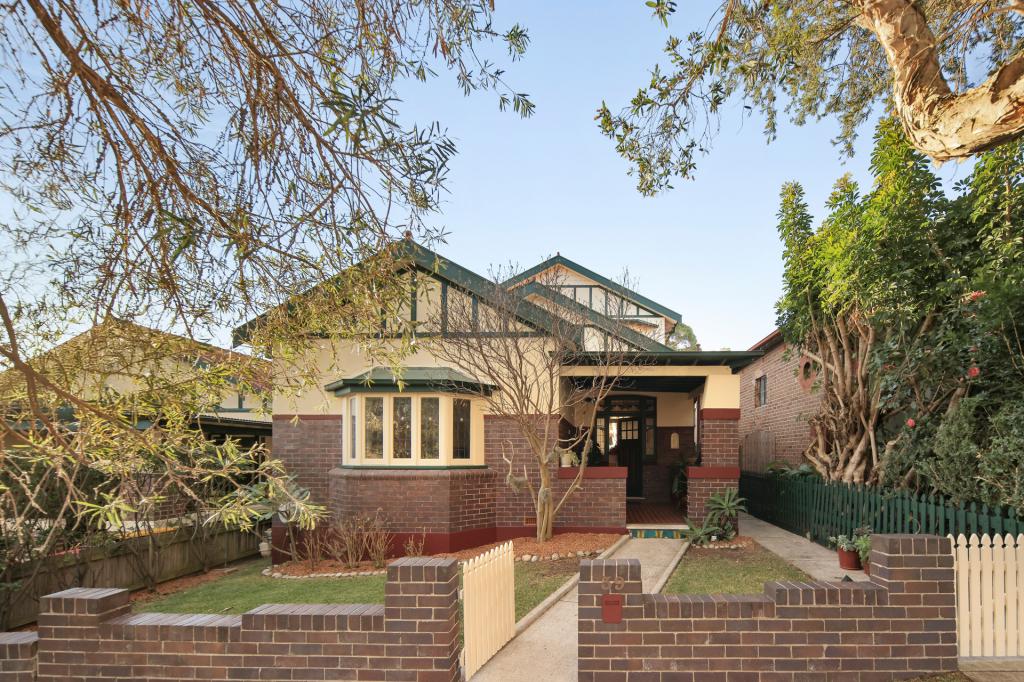 0
0
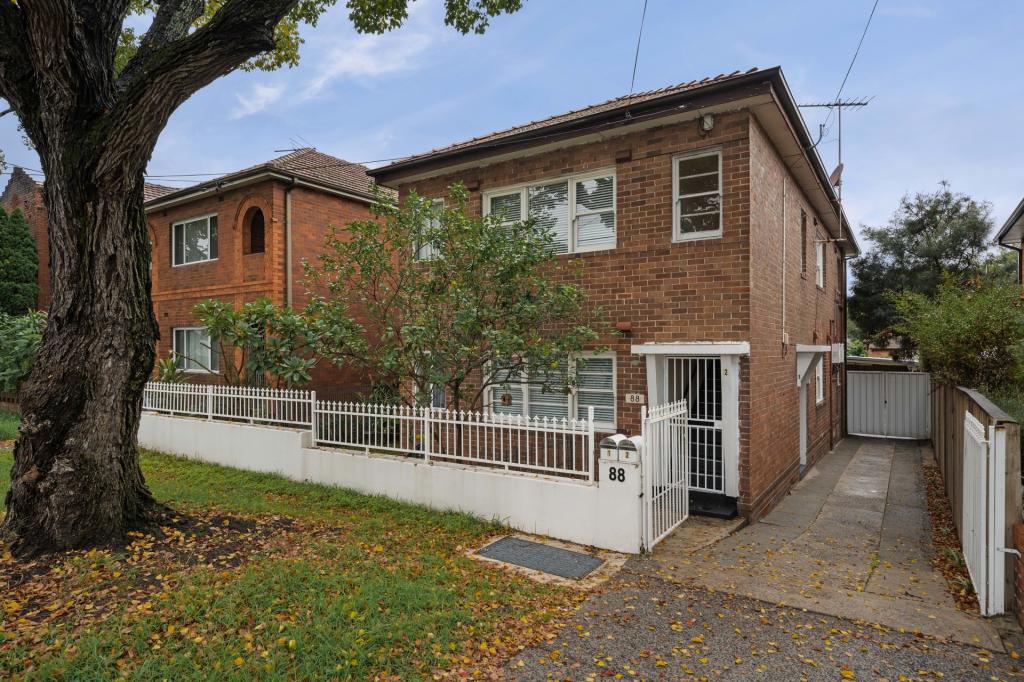 0
0
Similar properties For Rent nearby
See more properties for rent nearby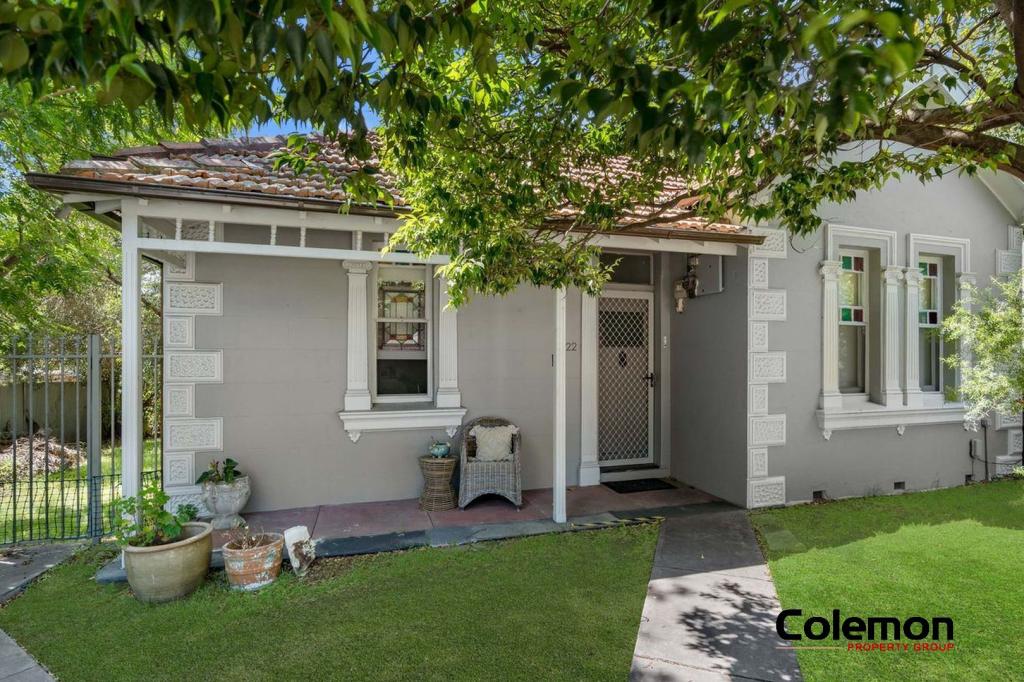 0
0
 0
0 0
0
About Ashbury 2193
The size of Ashbury is approximately 1.0 square kilometres. There are 7 parks, covering nearly 12.2% of the total area. The population of Ashbury in 2016 was 3329 people. By 2021 the population was 3353 showing a population growth of 0.7% in the area during that time. The predominant age group in Ashbury is 50-59 years. Households in Ashbury are primarily couples with children and are likely to be repaying over $4000 per month on mortgage repayments. In general, people in Ashbury work in a professional occupation.In 2021, 86.10% of the homes in Ashbury were owner-occupied compared with 86.30% in 2016.
Ashbury has 1,489 properties. Over the last 5 years, Houses in Ashbury have seen a 24.64% increase in median value, while Units have seen a 16.25% increase. As at 30 June 2026:
- The median value for Houses in Ashbury is $2,445,267 while the median value for Units is $907,159.
- Houses have a median rent of $1,000.
Suburb Insights for Ashbury 2193
Market Insights
Ashbury Trends for Houses
N/A
N/A
View TrendN/A
N/A
Ashbury Trends for Units
N/A
N/A
View TrendN/A
N/A
Neighbourhood Insights
© Copyright 2026. RP Data Pty Ltd trading as Cotality (Cotality). All rights reserved. No reproduction, distribution, or transmission of the copyrighted materials is permitted. The information is deemed reliable but not guaranteed.
While Cotality uses commercially reasonable efforts to ensure the Cotality Data is current, Cotality does not warrant the accuracy, currency or completeness of the Cotality Data and to the full extent permitted by law excludes all loss or damage howsoever arising (including through negligence) in connection with the Cotality Data.
This product uses cookies and other similar technologies to improve and customise your browsing experience, to tailor content and adverts, and for analytics and metrics regarding visitor usage on this product and other media. We may share cookie and analytics information with third parties for the purposes of advertising. By continuing to use our website, you consent to cookies being used. View our Privacy Policy here.
X
