
53 Stafford RoadArtarmon NSW 2064


Property Details for 53 Stafford Rd, Artarmon
53 Stafford Rd, Artarmon is a 4 bedroom, 4 bathroom House with 2 parking spaces. The property has a land size of 670m2. While the property is not currently for sale or for rent, it was last sold in September 2025. There are other 4 bedroom House sold in Artarmon in the last 12 months.
Last Listing description (September 2025)
An executive triumph, and a unique Artarmon opportunity, this grand offering boasts the sumptuous feel and boldness of vision found in only the very best residences. Painstakingly reinvented with a rarely-seen level of detail and architectural ambition, it fuses the warmth of its original vintage with the wow factor of a family dream home come to life.
Luxury shines in every element - from the gracious, full-width front verandah presiding over the leafy street view, to the lofted ceilings, polished concrete flooring and lavish lighting that accentuate its plush interiors. A chef's kitchen flaunting integrated Liebherr fridge and freezer units, four exquisite ensuite bathrooms, and elegant poolside entertaining are crafted for maximum impact. As for everyday living areas, you'll be spoilt for choice with an expansive family zone, a glamorous formal lounge, and a delightful 'secret room' accessed via a pivoting bookcase.
And while the entire property could grace the pages of a design magazine, it's the master bedroom that's sure to take your breath away. Revealing peacock-blue panelled walls and two deep lightwells, a private wet bar, a bespoke dressing room and a stunning ensuite completed by a Victoria + Albert freestanding tub, it sets the standard for contemporary parents' retreat.
But wait, there's more - including but certainly not limited to a two-person home office, Daikin ducted air-conditioning, CCTV security and 13kw of solar power. Brimming with statement style, in a peaceful, elevated street setting less than 1km from Artarmon station, this captivating residence will soon be the envy of the neighbourhood.
• Flawless and fabulous dual-level family entertainer
• Impressive deep and wide undercover front verandah
• High ceilings, steel doors and windows, concrete floors
• Striking formal lounge plus combined family living/dining
• Sleek rear flow to generous all-weather alfresco patio
• Built-in BBQ, easy-care backyard, heated saltwater pool
• Sumptuous gas/stone kitchen with island and dishwasher
• Master bed with two-way dressing room and couple's ensuite
• Beyond-beautiful bathrooms plus convenient guest powder room
• Elegant two-person fitted office with glass brick feature wall
• Bonus 'secret room' ideal for kids' breakout, media or play
• Daikin ducted air, 13kw solar power, enclosed carport, CCTV
• Approx. 850m to Artarmon cafes and 950m to train station
• Artarmon Public School and Willoughby Girls High catchment
• Only 1.1km to Westfield Chatswood and 1.2km to Metro
* All information contained herein is gathered from sources we consider to be reliable, however we cannot guarantee or give any warranty to the information provided. Looking for a home loan? Contact Loan Market's Matt Clayton, our preferred broker. He doesn't work for the banks, he works for you. Call him on 0414 877 333 or visit https://broker.loanmarket.com.au/lower-north-shore/
For more information or to arrange an inspection, contact John McManus 0425 231 131.
Property History for 53 Stafford Rd, Artarmon, NSW 2064
- 11 Sep 2025Sold for $5,800,000
- 05 May 2025Listed for Sale Contact Agent
- 27 Dec 2018Listed for Rent - Price not available

Recent sales nearby
See more recent sales nearby/assets/perm/b5qrsz56gmi6nlnffhcocejkma?signature=4a654fa8a3892795868446482702aa38201f05f0bbf665facc0483eb32388f0f) 0
0
/assets/perm/5ffuhcae54i6vmexo6hj7vpvu4?signature=0c52b5c6408c59b6ccc5130b224f9e63fe8bff961876ed656cc7e9a114b250c4) 0
0Similar properties For Sale nearby
See more properties for sale nearby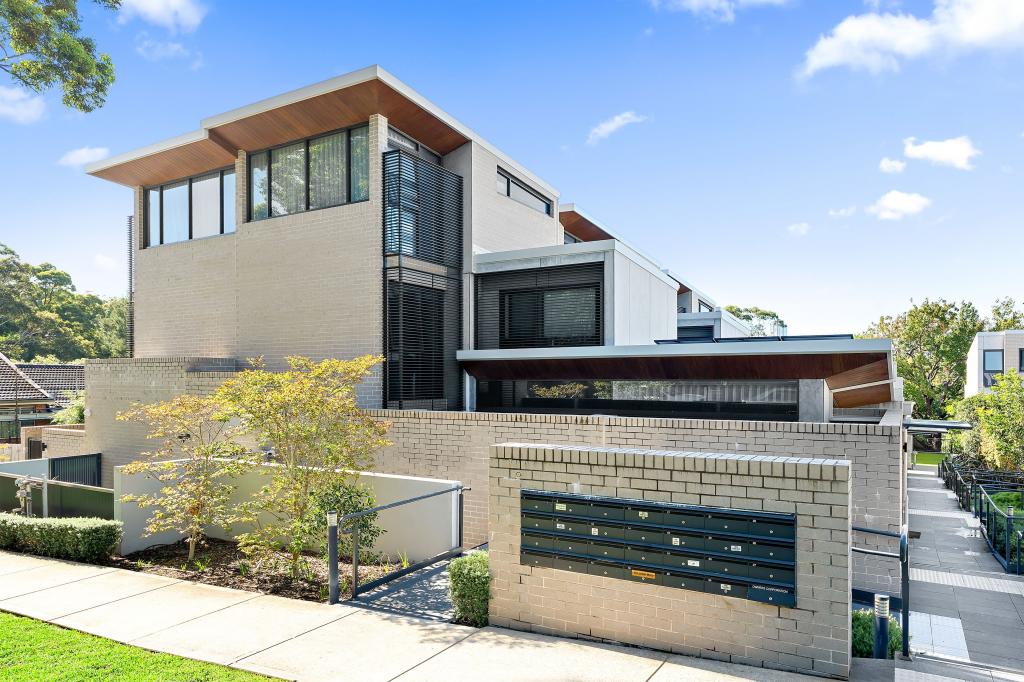 0
0
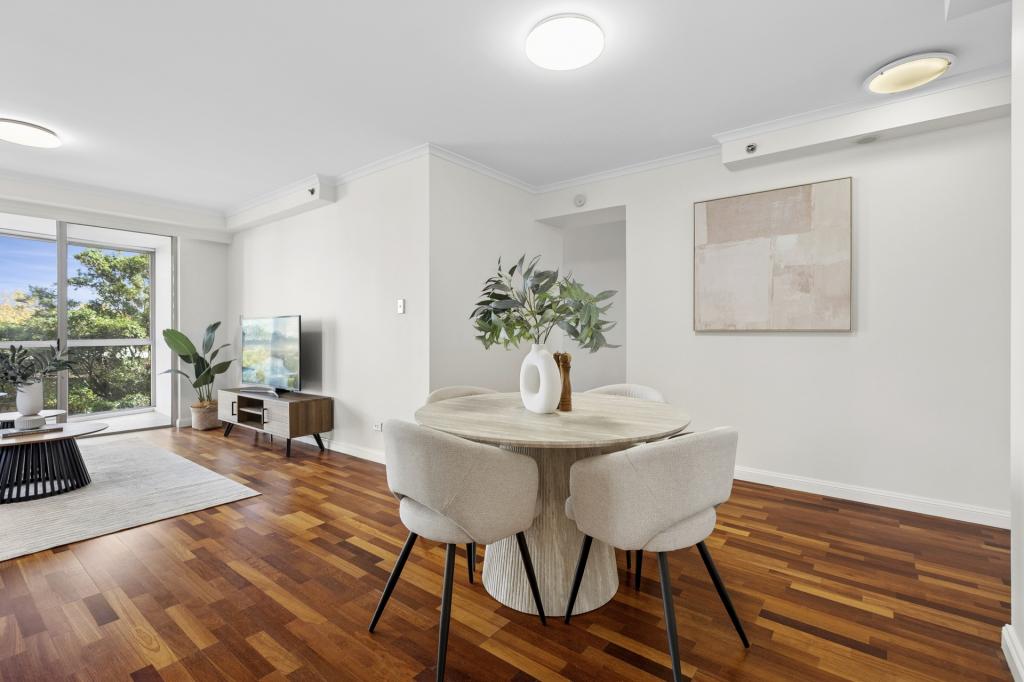 0
0
 0
0Similar properties For Rent nearby
See more properties for rent nearby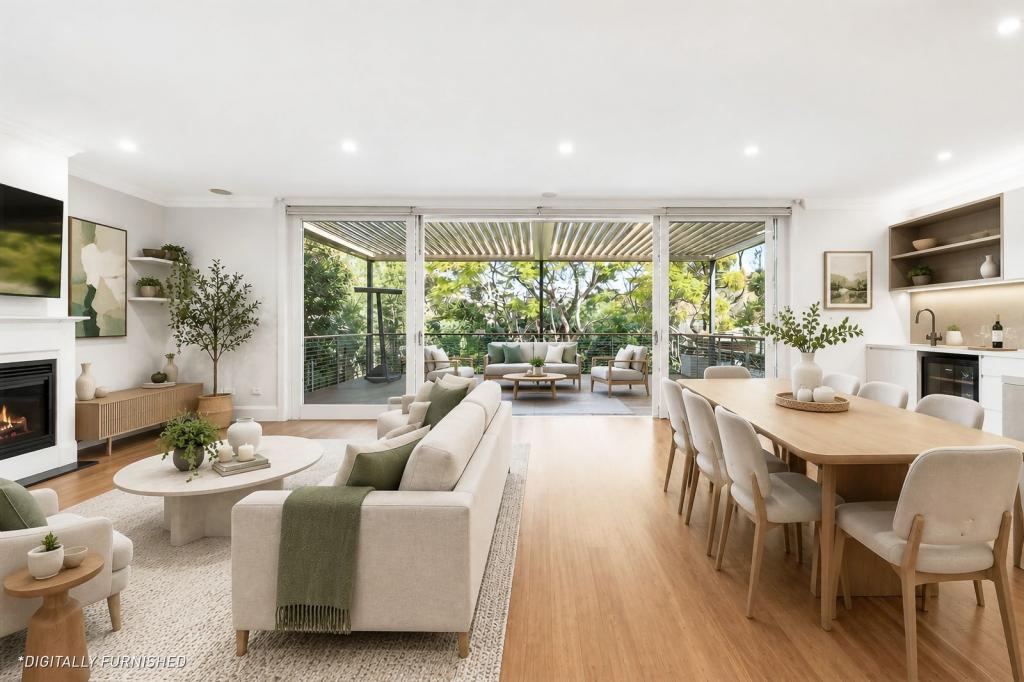 0
0

 0
0
 0
0About Artarmon 2064
The size of Artarmon is approximately 2.5 square kilometres. There are 11 parks, covering nearly 7.7% of the total area. The population of Artarmon in 2016 was 9523 people. By 2021 the population was 9417 showing a population decline of 1.1% in the area during that time. The predominant age group in Artarmon is 30-39 years. Households in Artarmon are primarily couples with children and are likely to be repaying over $4000 per month on mortgage repayments. In general, people in Artarmon work in a professional occupation.In 2021, 47.60% of the homes in Artarmon were owner-occupied compared with 47.90% in 2016.
Artarmon has 5,322 properties. Over the last 5 years, Houses in Artarmon have seen a 3.24% increase in median value, while Units have seen a 2.32% increase. As at 31 August 2026:
- The median value for Houses in Artarmon is $3,521,128 while the median value for Units is $1,042,739.
- Houses have a median rent of $1,473 while Units have a median rent of $780.
Suburb Insights for Artarmon 2064
Market Insights
Artarmon Trends for Houses
N/A
N/A
View TrendN/A
N/A
Artarmon Trends for Units
N/A
N/A
View TrendN/A
N/A
Neighbourhood Insights
© Copyright 2026. RP Data Pty Ltd trading as Cotality (Cotality). All rights reserved. No reproduction, distribution, or transmission of the copyrighted materials is permitted. The information is deemed reliable but not guaranteed.
While Cotality uses commercially reasonable efforts to ensure the Cotality Data is current, Cotality does not warrant the accuracy, currency or completeness of the Cotality Data and to the full extent permitted by law excludes all loss or damage howsoever arising (including through negligence) in connection with the Cotality Data.
This product uses cookies and other similar technologies to improve and customise your browsing experience, to tailor content and adverts, and for analytics and metrics regarding visitor usage on this product and other media. We may share cookie and analytics information with third parties for the purposes of advertising. By continuing to use our website, you consent to cookies being used. View our Privacy Policy here.
X
