
28 Stafford RoadArtarmon NSW 2064
Property Details for 28 Stafford Rd, Artarmon
28 Stafford Rd, Artarmon is a 4 bedroom, 2 bathroom House with 1 parking spaces. The property has a land size of 753m2. While the property is not currently for sale or for rent, it was last sold in August 2024.
Last Listing description (November 2024)
Occupying an elevated block of approx. 752sqm bathed in sun and featuring two street frontages, this solid brick and sandstone home blends timeless character appeal with enduring build quality, generous proportions and exciting future scope in one of Artarmon's most desirable family pockets.
The home is defined by traditional period details including intricate plasterwork to the ceilings, leadlight windows and rich timber floors, with the original part of the house lead-ing through to a dual level extension at the rear further enhancing appeal for families. There are spacious areas for formal and casual living along with a large dining room, a choice of four or five bedrooms and an enclosed verandah/sunroom enjoying direct light from the north. The kitchen and both bathrooms are perfectly serviceable, while a laundry room and internal workshop or storeroom complete this ripe-to-renovate residence.
Embracing the house are front and back garden areas gently elevated above the street and featuring dual access plus a lock-up garage and additional parking in the driveway at the rear. To be sold for the first time in several decades, it presents an outstanding opportunity to craft a home blending past elegance with modern day style, predominantly on the one level, that can be moved in and enjoyed as is whilst considering plans for future enhancement.
A stunning purchase prospect for families looking to personalise and potentially value add over time, the home is comfortable now, ready for a new chapter and in a sought-after neighbourhood conveniently equidistant to the amenities of Artarmon village and the heart of Chatswood.
Flexible floorplan and traditionally large proportions
High ceilings with most featuring ornate detailing
Suite of intricate leadlight windows and picture rails
Exposed original floorboards and some carpeting
Formal lounge room and spacious L-shaped living
Large north sunroom to the formal lounge room
Main living has outlook to the St Leonards skyline
Dedicated dining area, lengthy functional kitchen
Kitchen has electric cooking, plenty of cupboards
Four bedrooms plus handy study/fourth bedroom
Split level layout at rear has two of the bedrooms
Main bathroom including a bath and separate WC
Laundry/utility room; internal workshop or storage
Rear and north front gardens with level lawn areas
Lock-up garage and additional off-street parking
1.1km walk Artarmon village shops, cafes and rail
1.3km walk from popular Artarmon Public School
Chatswood High and Willoughby Girls catchments
1.3km Westfield Chatswood, rail and North Metro
* All information contained herein is gathered from sources we consider to be reliable, however we cannot guarantee or give any warranty to the information provided. Looking for a home loan? Contact Loan Market's Matt Clayton, our preferred broker. He doesn't work for the banks, he works for you. Call him on 0414 877 333 or vis-it loanmarket.com.au/lower-north-shore/
For more information or to arrange an inspection, contact John McManus 0424 231 131.
Property History for 28 Stafford Rd, Artarmon, NSW 2064
- 17 Aug 2024Sold for $3,281,000
- 23 Jul 2024Listed for Sale Contact Agent
- 18 Jul 2024Sold

Recent sales nearby
See more recent sales nearby/assets/perm/6bn235k3rei6zdhupeiwf3nzuq?signature=3580337424f8c0a286849d0682f1eba79012bb136a6ba9bb346b0113adc0875c) 0
0
/assets/perm/baketwv54ai6nazw6gm3upt2iy?signature=bf405cf8767da8fb4a004f0ece832f6c41255dab3fa84e413c48da2db0d0ad1a) 0
0/assets/perm/ky44yov5cui6nlsvjfkieablni?signature=2004c7f3345fac269dedd67d770e90c26988f2325d0d24ef1ed8937915221eb9) 0
0Similar properties For Sale nearby
See more properties for sale nearby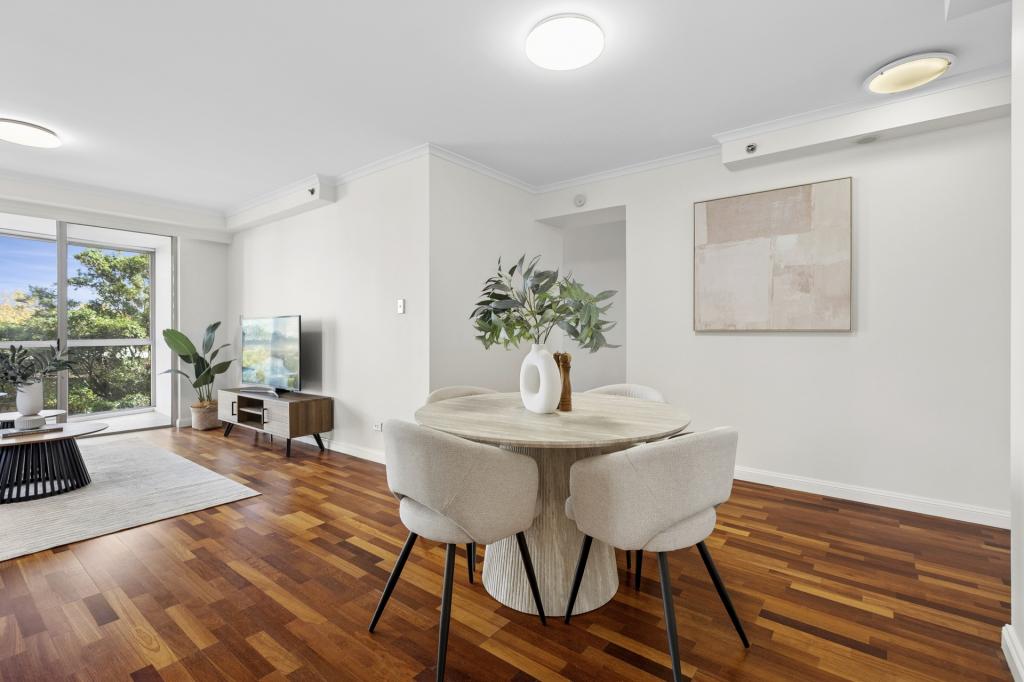 0
0
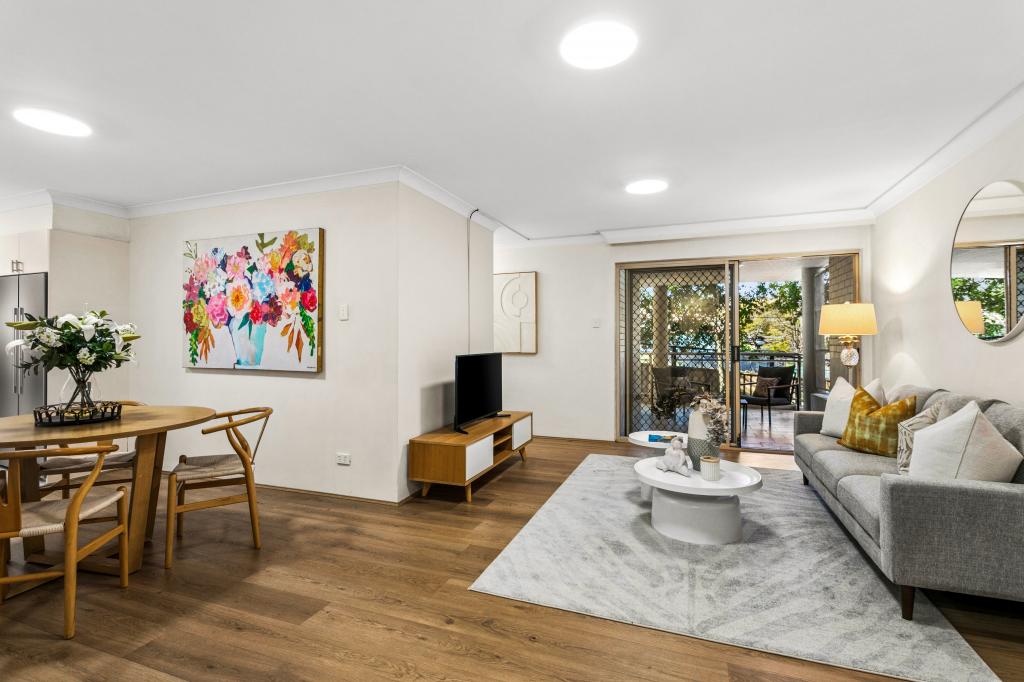 0
0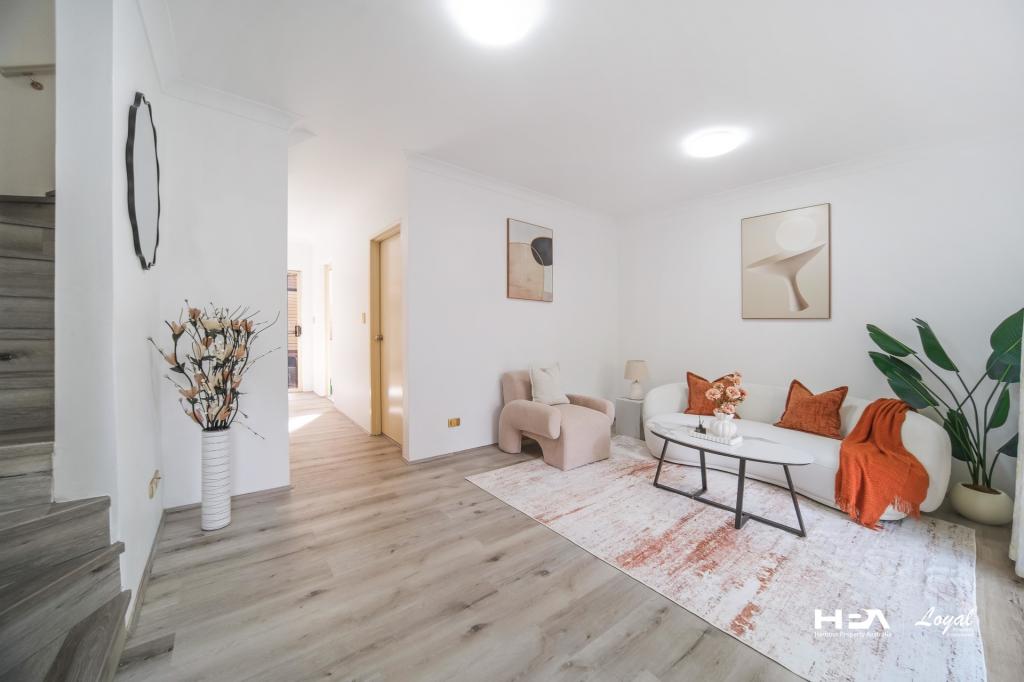 0
0
Similar properties For Rent nearby
See more properties for rent nearby
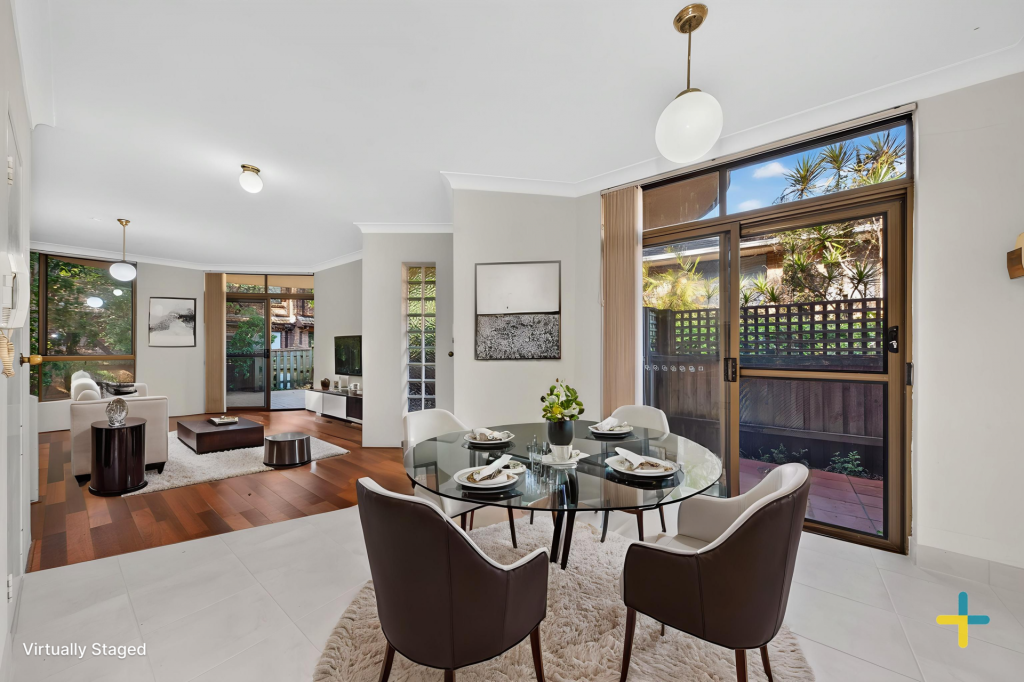 0
0
 0
0 0
0
About Artarmon 2064
The size of Artarmon is approximately 2.5 square kilometres. There are 11 parks, covering nearly 7.7% of the total area. The population of Artarmon in 2016 was 9523 people. By 2021 the population was 9417 showing a population decline of 1.1% in the area during that time. The predominant age group in Artarmon is 30-39 years. Households in Artarmon are primarily couples with children and are likely to be repaying over $4000 per month on mortgage repayments. In general, people in Artarmon work in a professional occupation.In 2021, 47.60% of the homes in Artarmon were owner-occupied compared with 47.90% in 2016.
Artarmon has 5,319 properties. Over the last 5 years, Houses in Artarmon have seen a 7.41% increase in median value, while Units have seen a 8.48% increase. As at 31 July 2026:
- The median value for Houses in Artarmon is $3,581,487 while the median value for Units is $1,080,831.
- Houses have a median rent of $1,465 while Units have a median rent of $780.
Suburb Insights for Artarmon 2064
Market Insights
Artarmon Trends for Houses
N/A
N/A
View TrendN/A
N/A
Artarmon Trends for Units
N/A
N/A
View TrendN/A
N/A
Neighbourhood Insights
© Copyright 2026. RP Data Pty Ltd trading as Cotality (Cotality). All rights reserved. No reproduction, distribution, or transmission of the copyrighted materials is permitted. The information is deemed reliable but not guaranteed.
While Cotality uses commercially reasonable efforts to ensure the Cotality Data is current, Cotality does not warrant the accuracy, currency or completeness of the Cotality Data and to the full extent permitted by law excludes all loss or damage howsoever arising (including through negligence) in connection with the Cotality Data.
This product uses cookies and other similar technologies to improve and customise your browsing experience, to tailor content and adverts, and for analytics and metrics regarding visitor usage on this product and other media. We may share cookie and analytics information with third parties for the purposes of advertising. By continuing to use our website, you consent to cookies being used. View our Privacy Policy here.
X
